
Courtesy of RealtySouth-Inverness Office, Sandy Deaton
, sdeaton@realtysouth.com
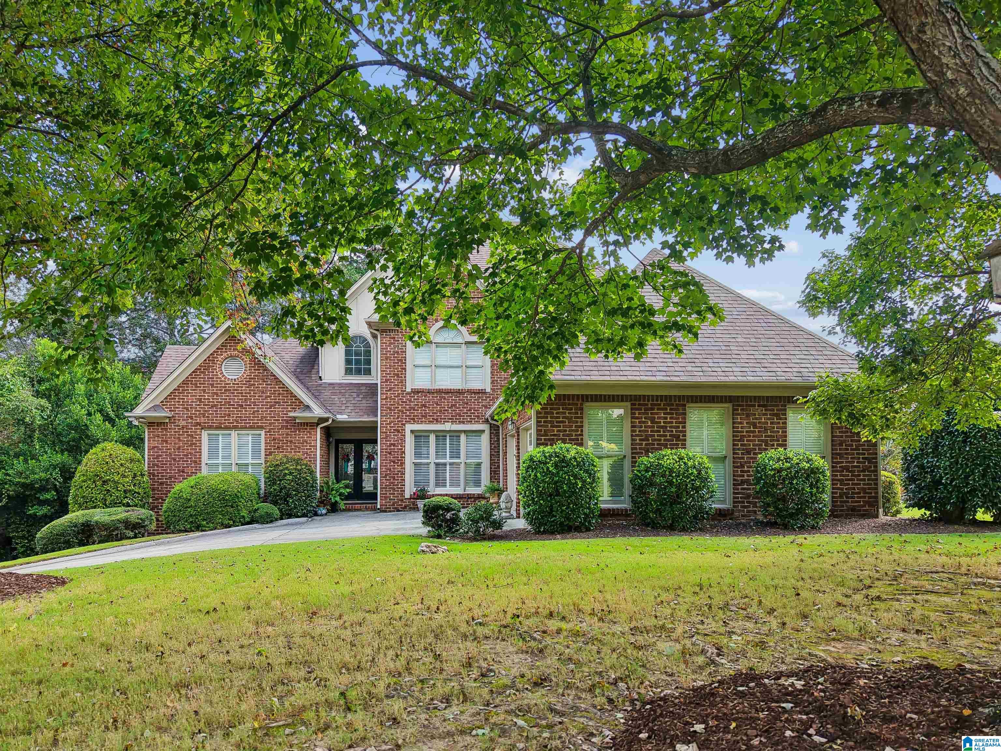
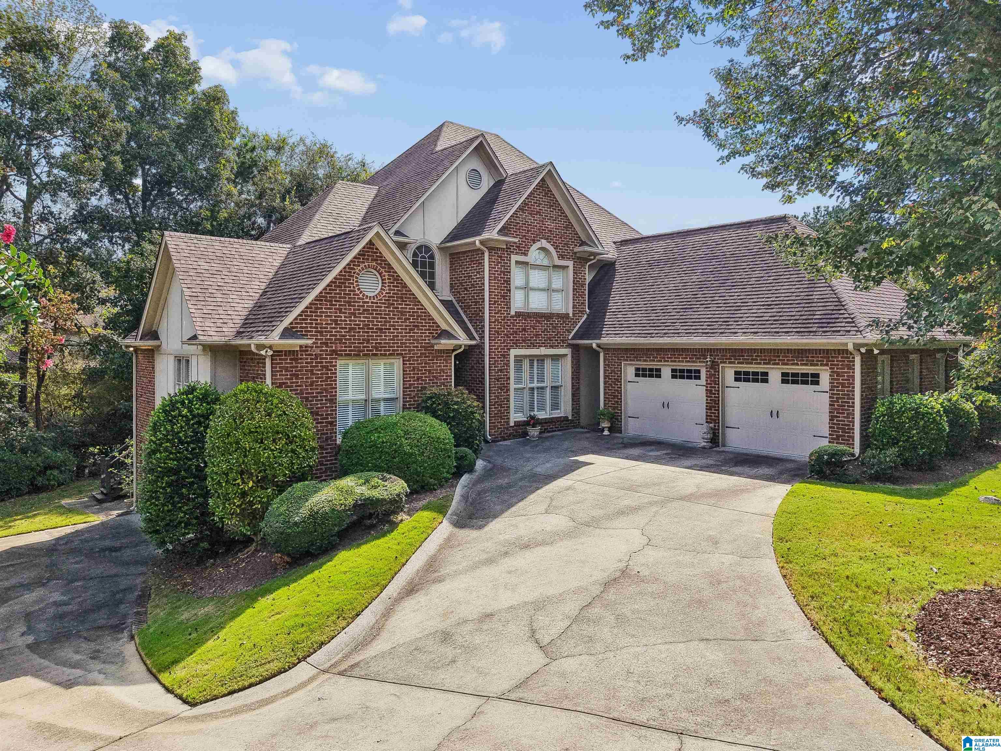
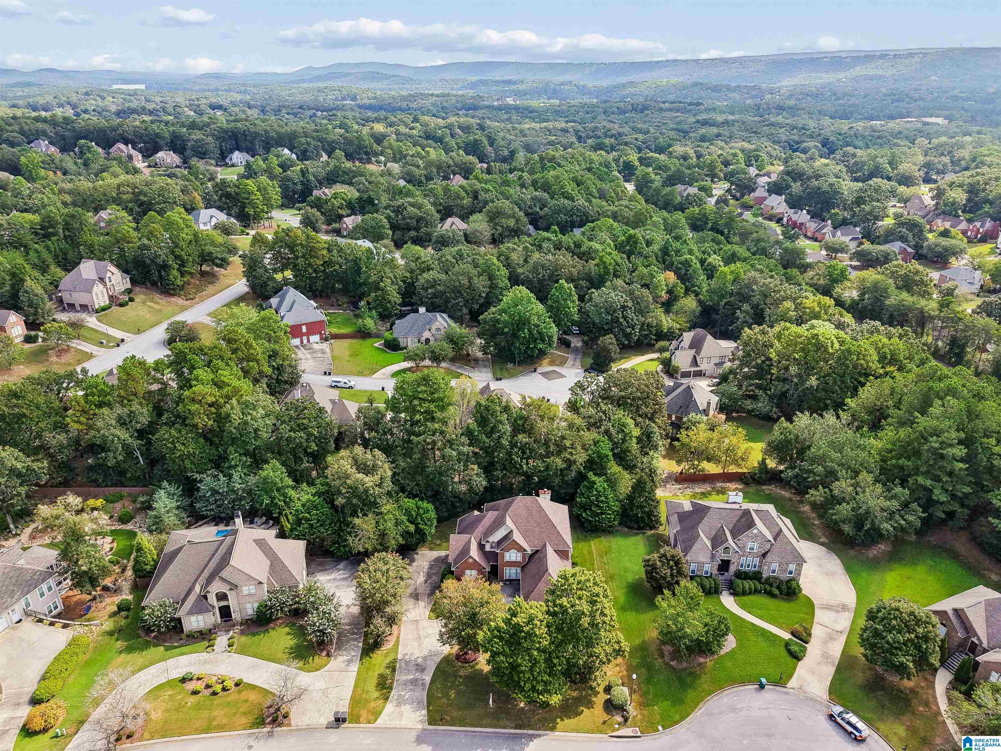
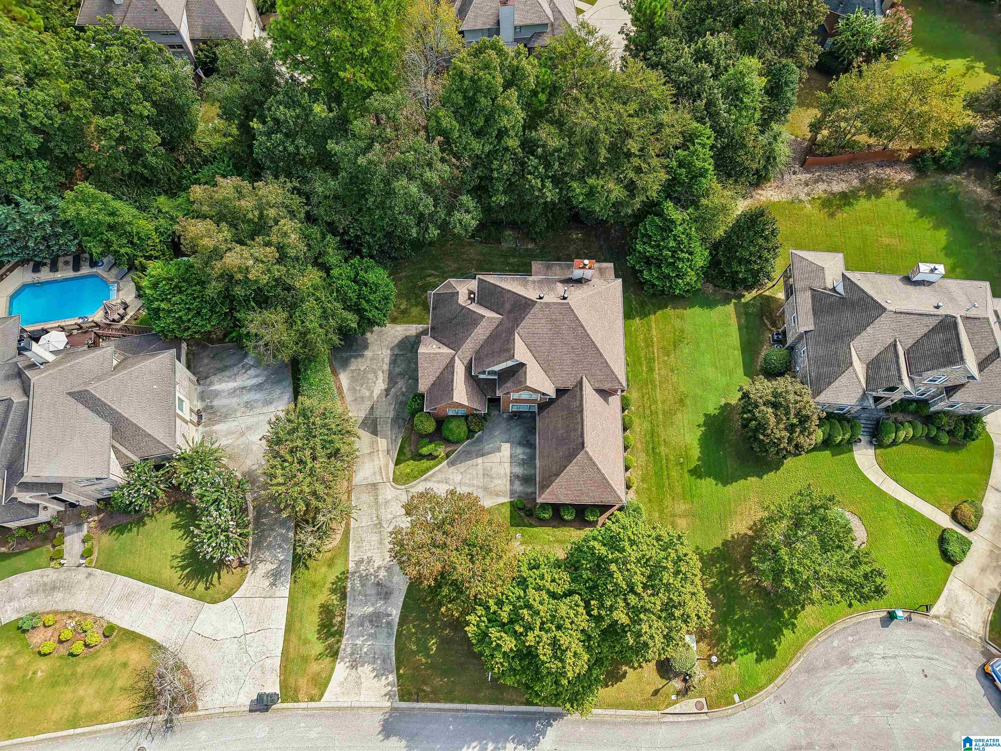
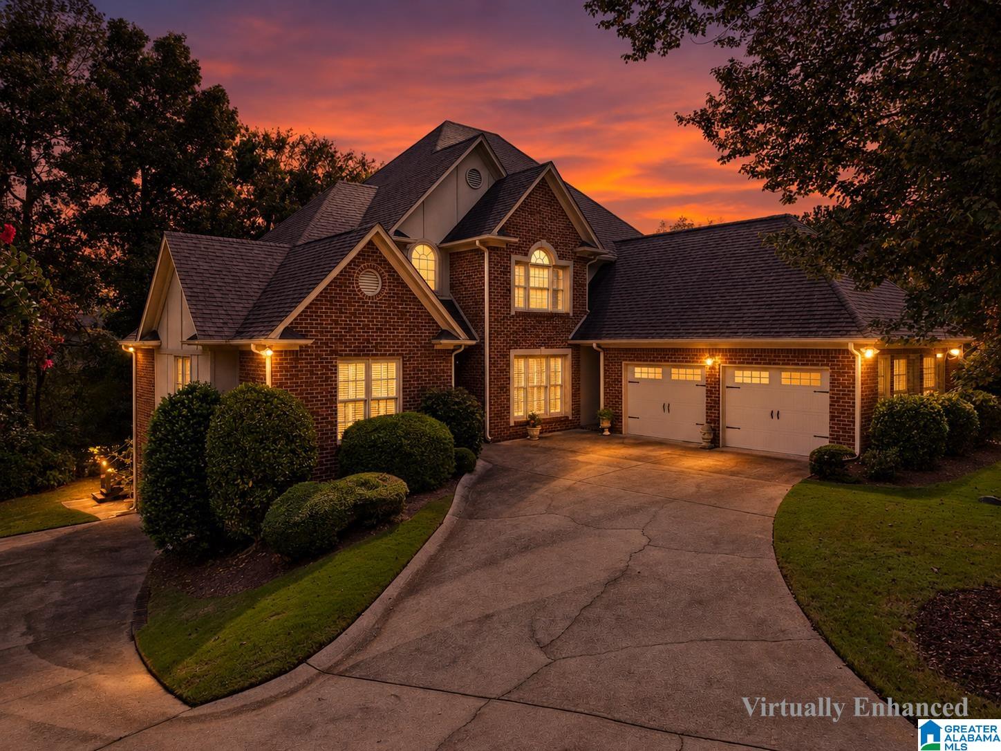
1021 CHEDWORTH COURT, Birmingham, Alabama, 35242
Active
$724,900
Single Family / Detached
4 bds
4 ba

3,883 Sqft

0.39 Acre
MLS
21464148
186.690 per sqft
Built in 1996
BROOK HIGHLAND
Disclaimer: The information contained in this listing has not been verified by RealtySouth-Inverness Office and should be verified by the buyer.
 Information provided by BARBHAM
REQUEST MORE INFO
ADDRESS & DIRECTIONS
- Street Address: 1021 CHEDWORTH COURT
- City: Birmingham
- State: Alabama
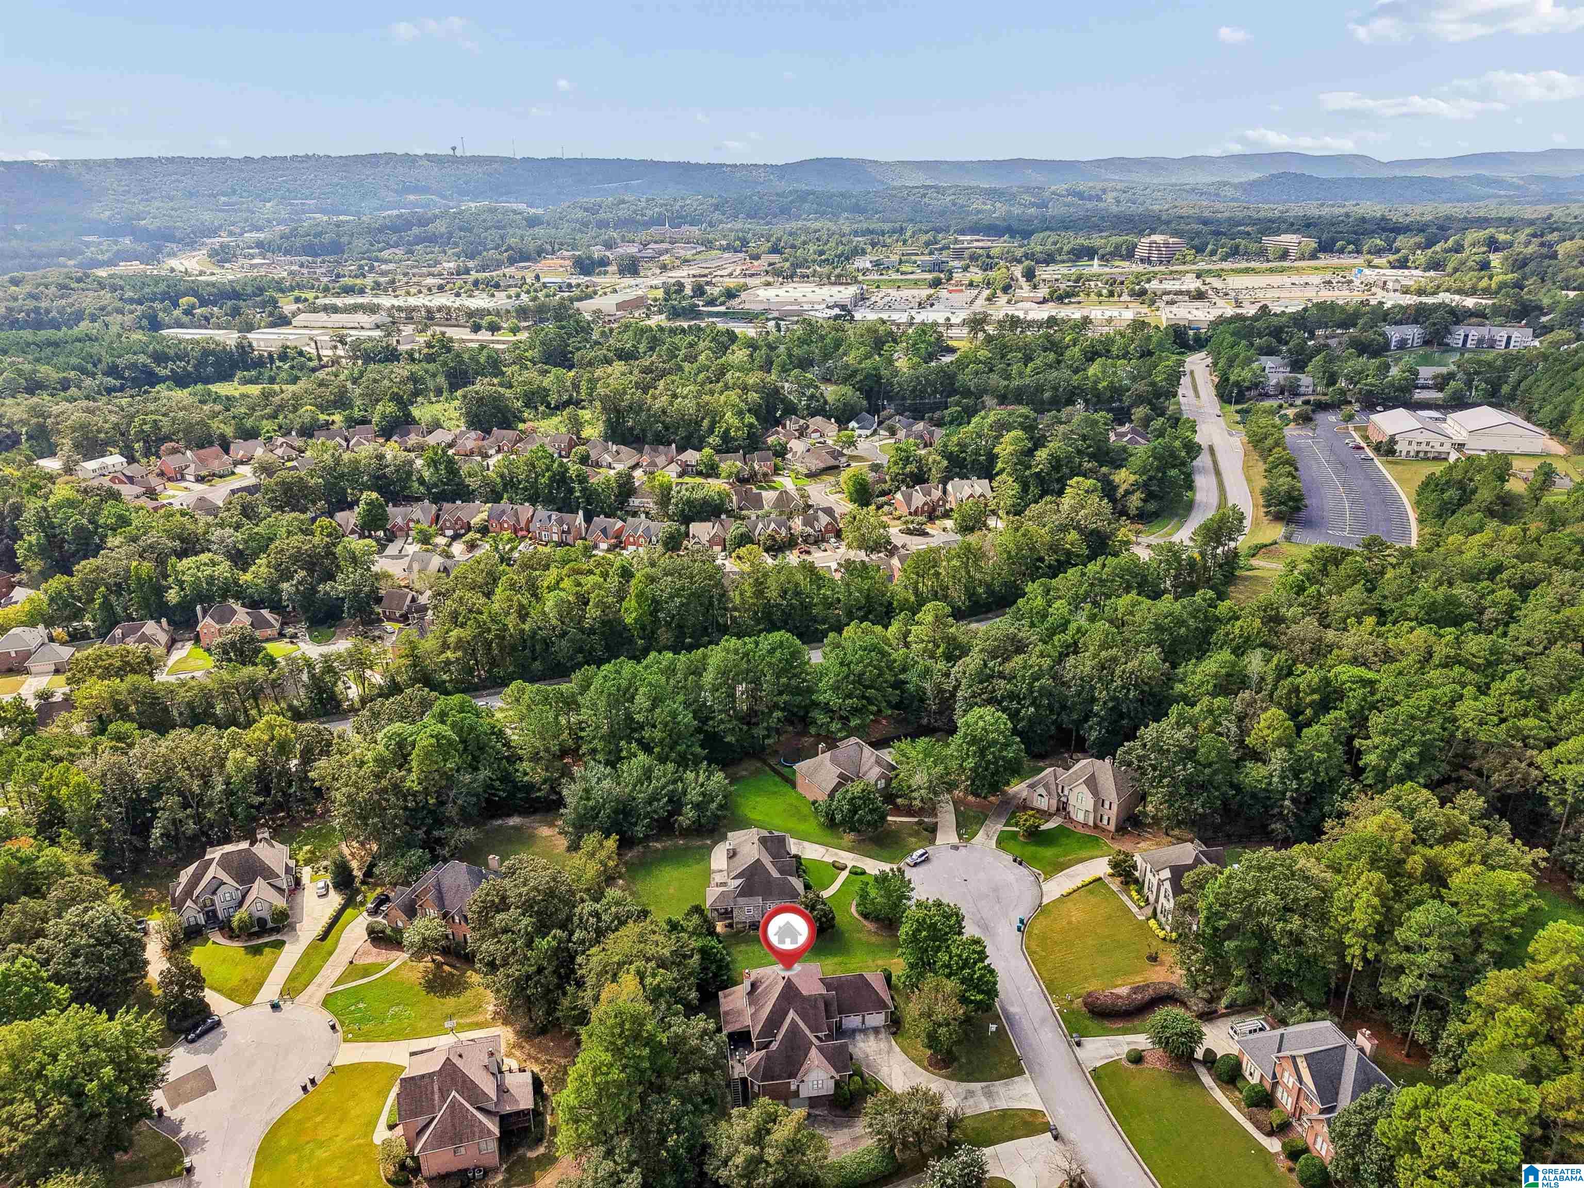
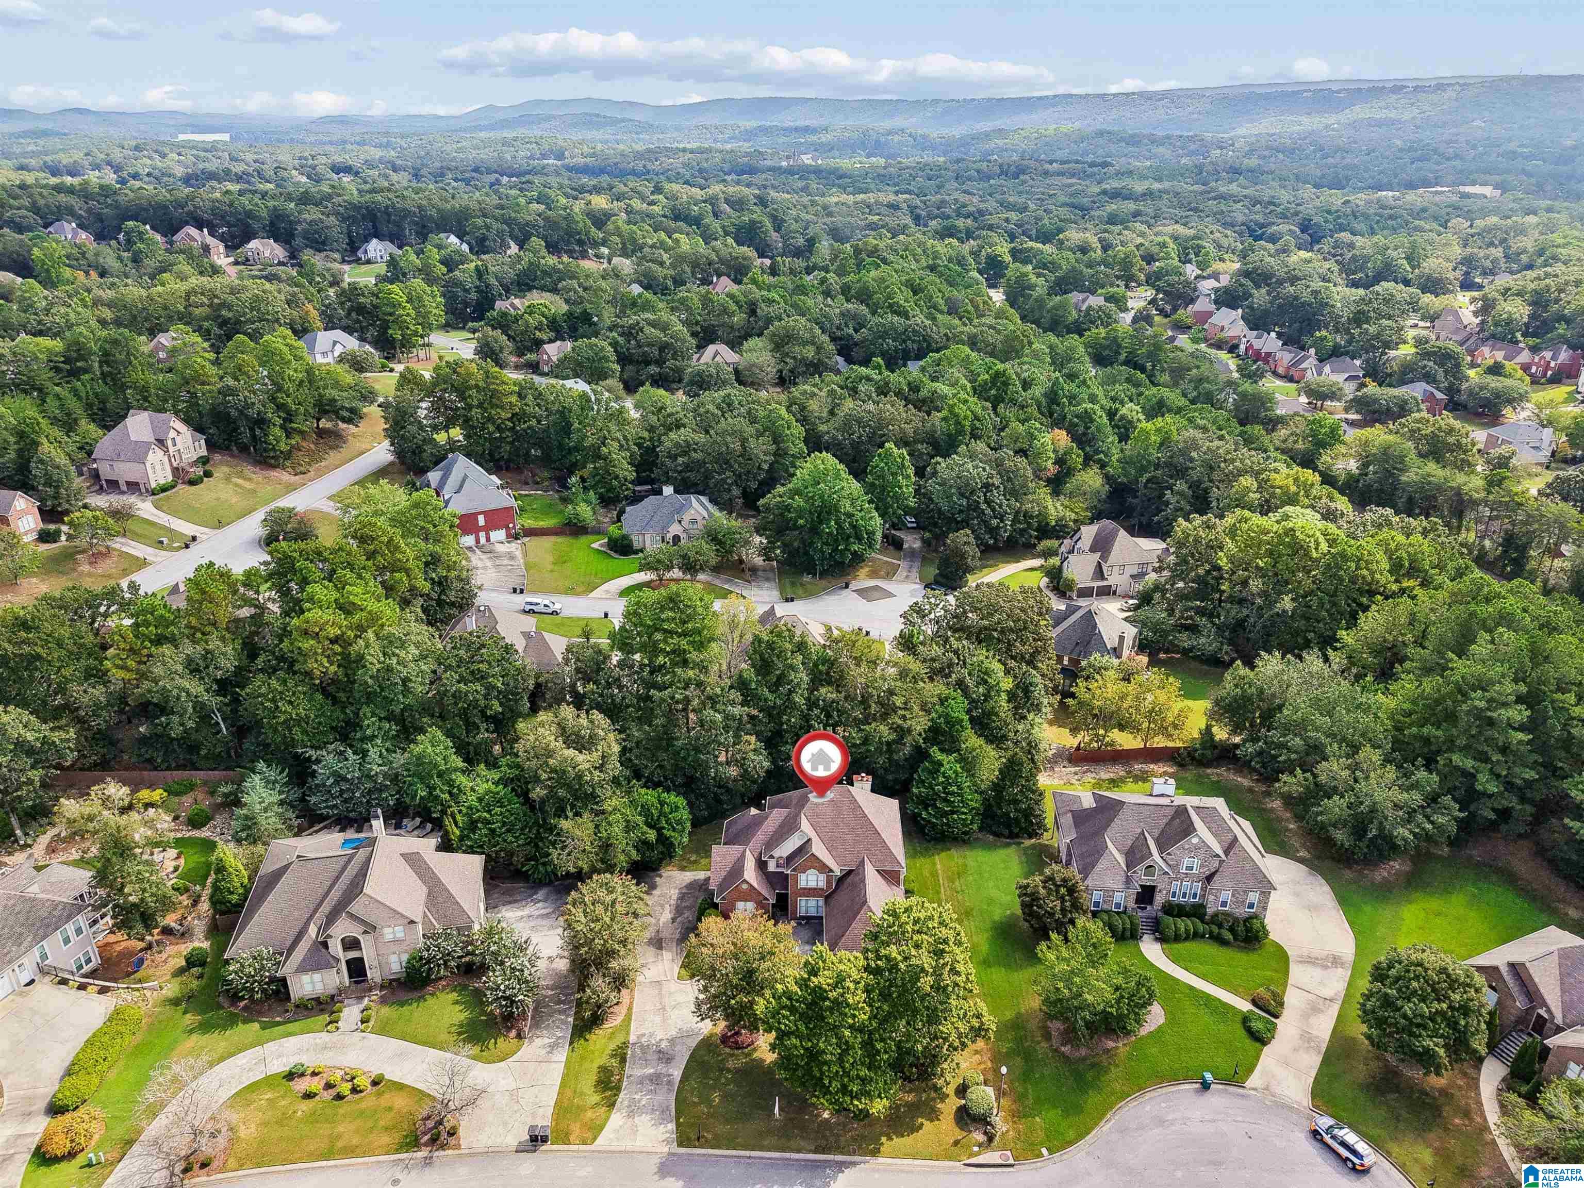
- Subdivision: BROOK HIGHLAND
- Directions:
From US 280 turn onto Brook Highland Pkwy. Turn left on Brook Highland Dr. Turn left on Hampton Place. Turn left on Somerset Ln. Turn left on Chedworth Ct. House will be on the left.
PROPERTY FEATURES
Amenities
- Pool
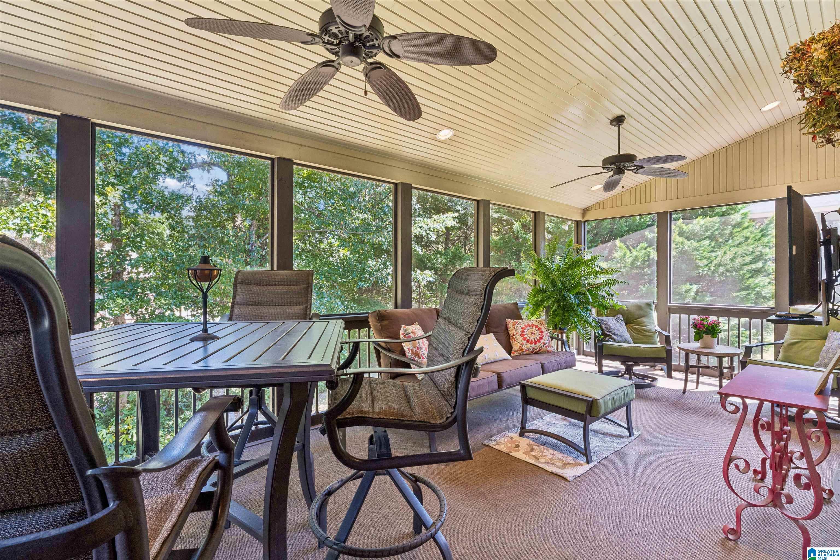
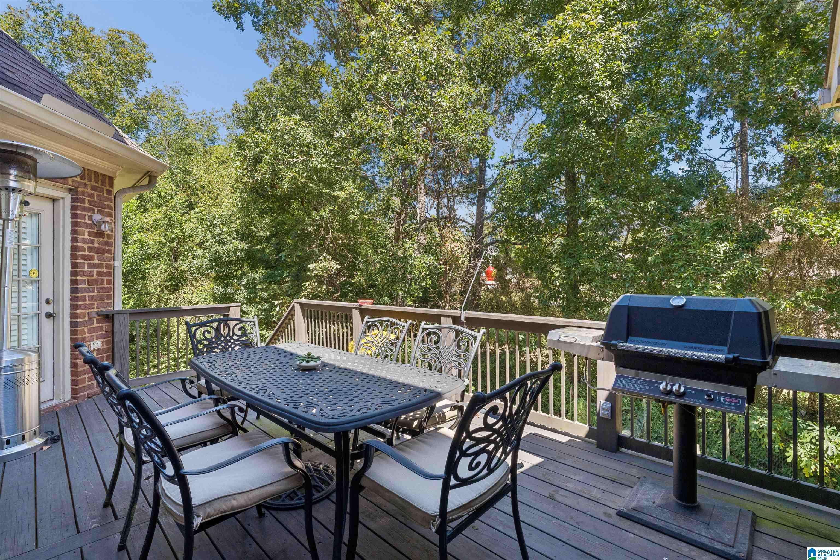
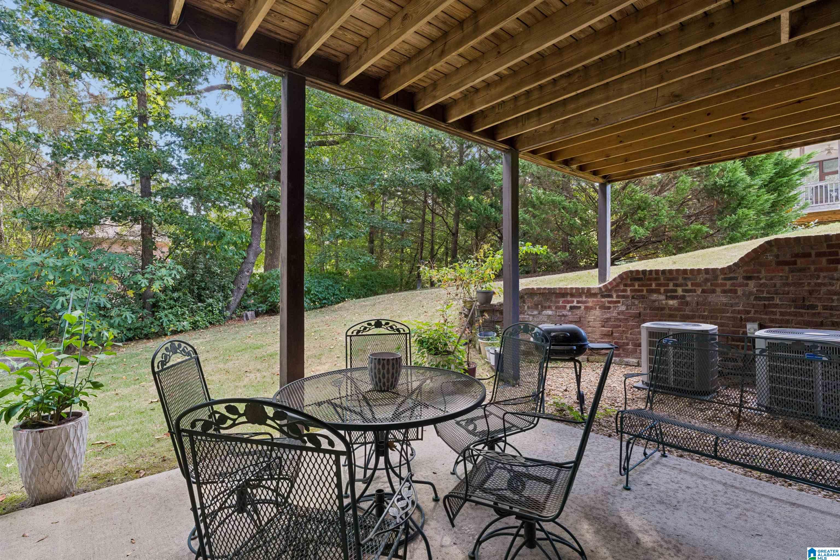
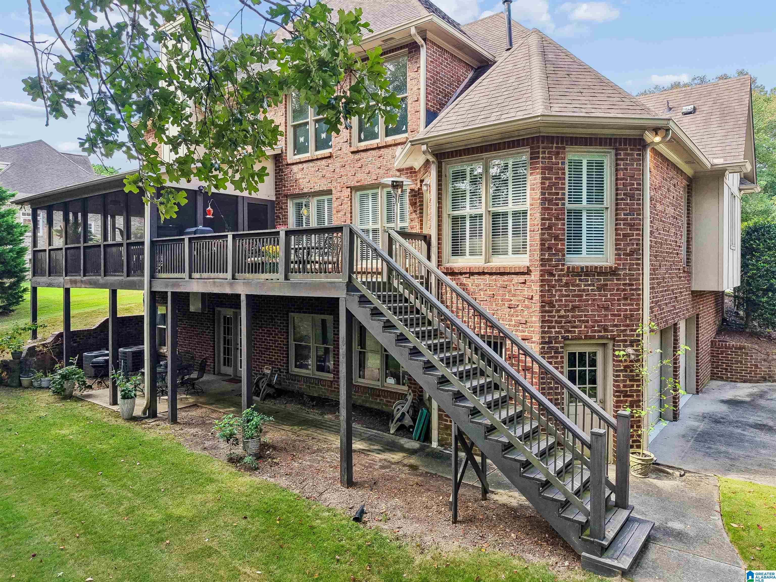
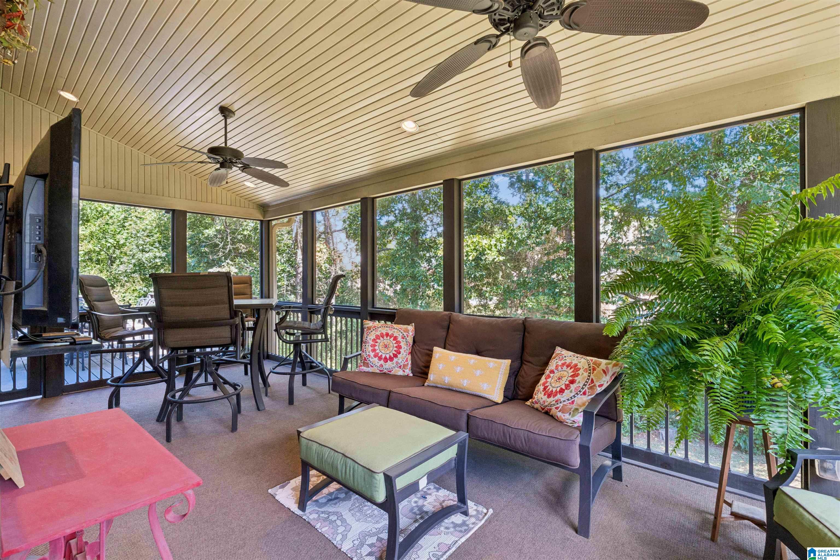
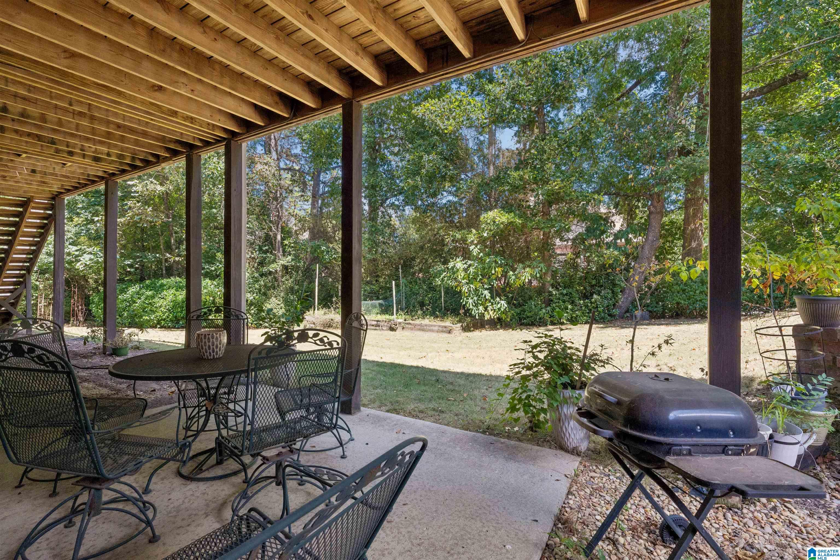
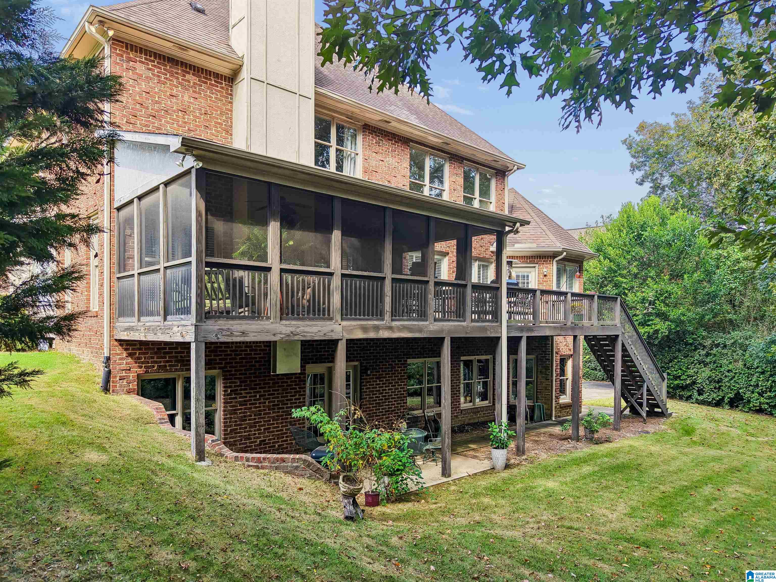
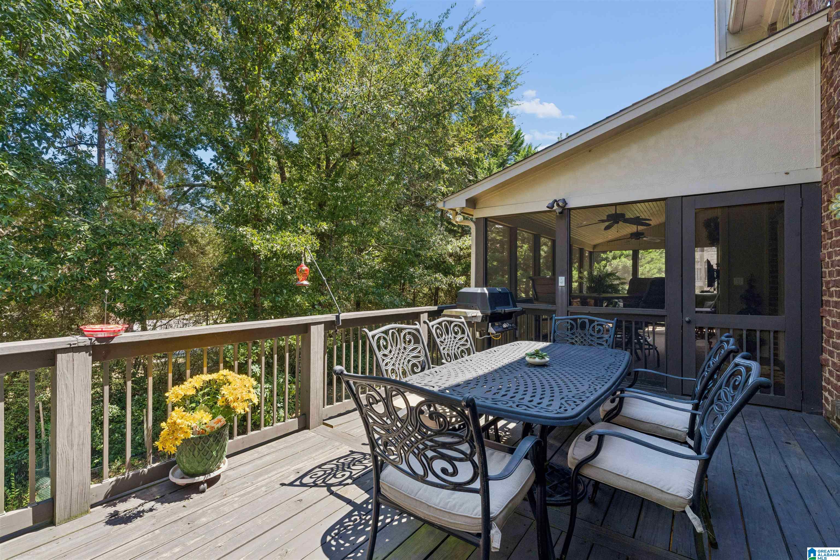
- Deck
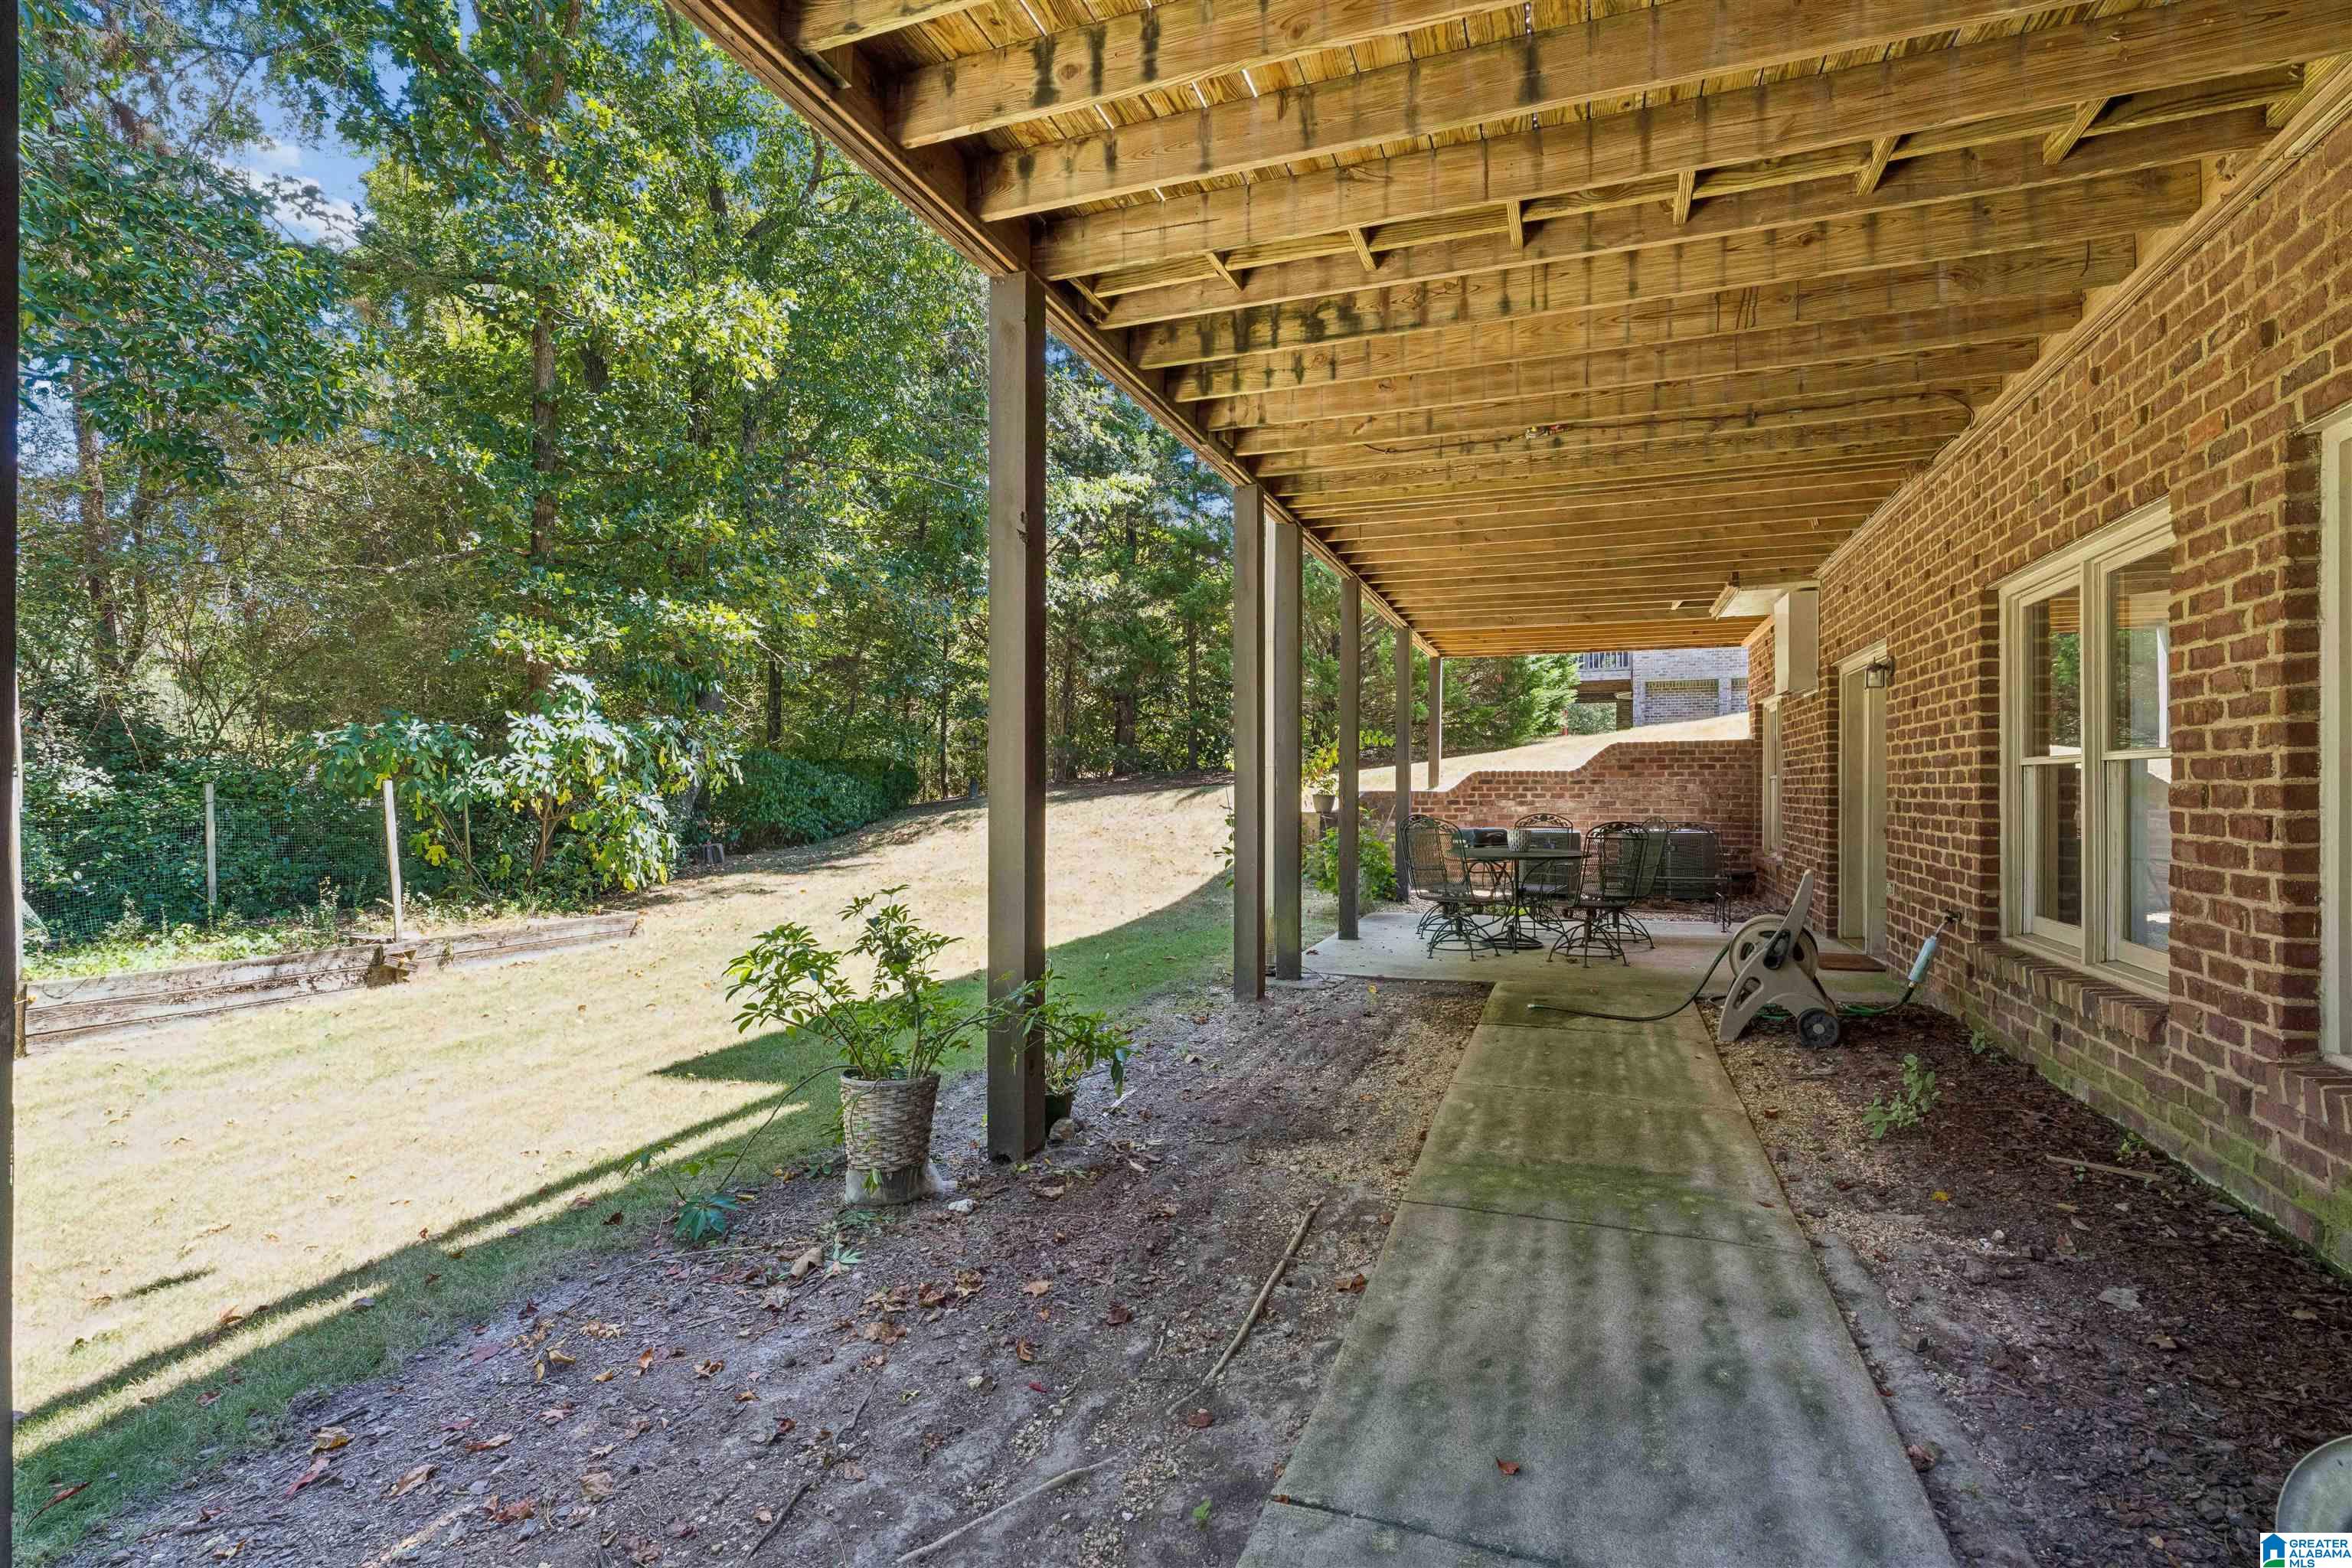
- Patio
General Information
- Pool Type : Community
- Pool Features : Cleaning System,In-Ground
- Living Area (main+upper) : 3083 S.F
Heating /Cooling Features
- Heating : Central (HEAT),Dual Systems (HEAT),Gas Heat
- Water Heater : Gas (WTRHTR)
- Cooling : Central (COOL),Dual Systems (COOL)
Rooms Information
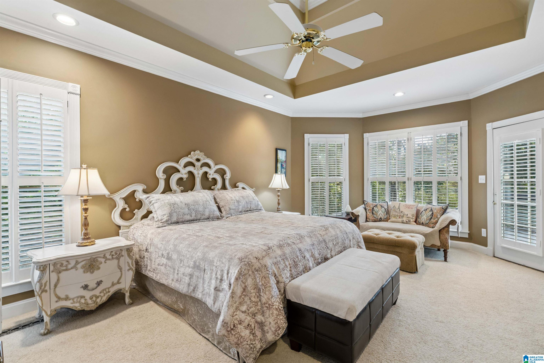
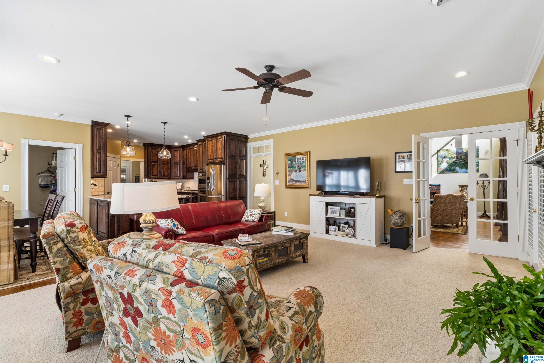
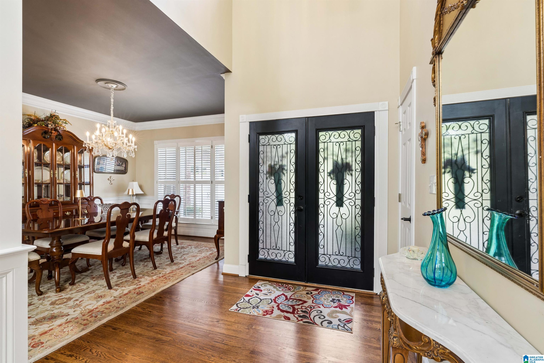
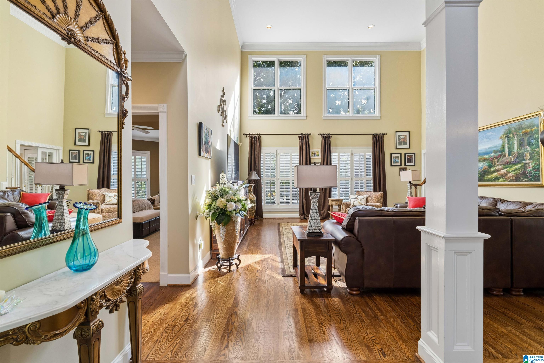
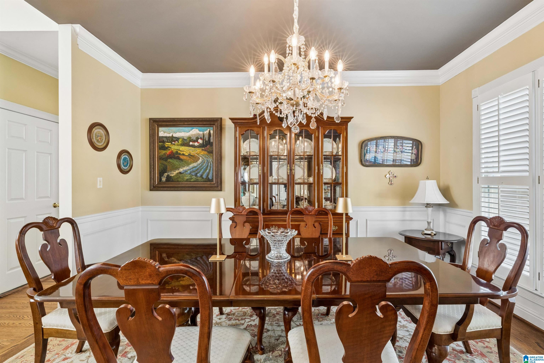
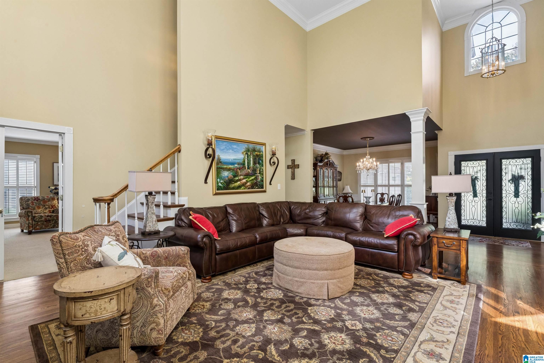
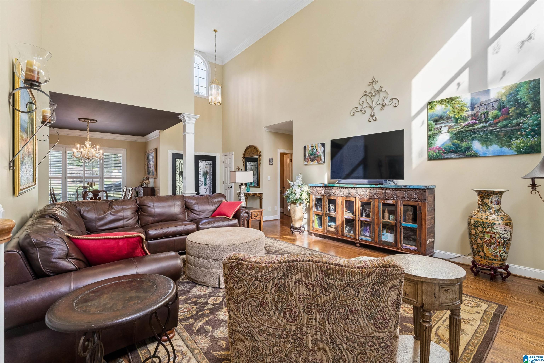
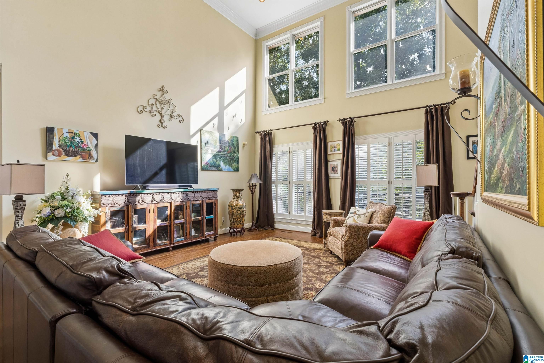
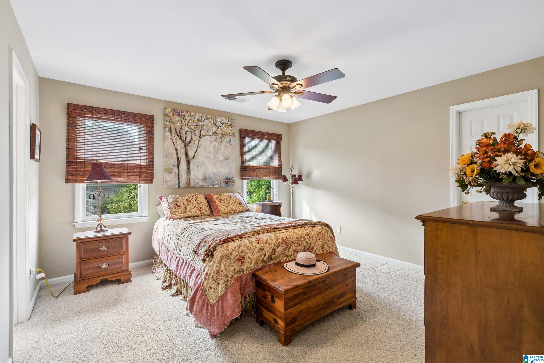
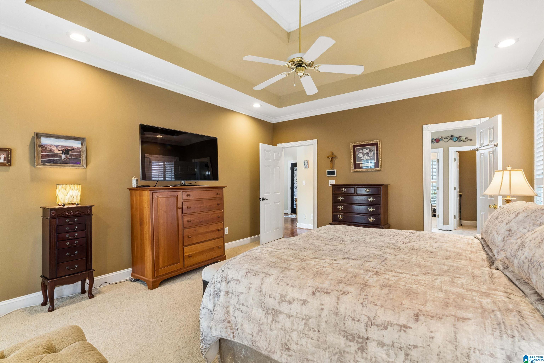
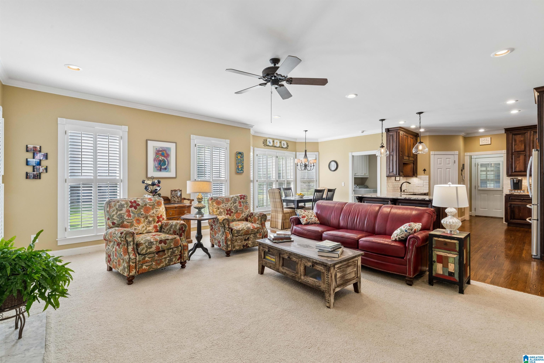
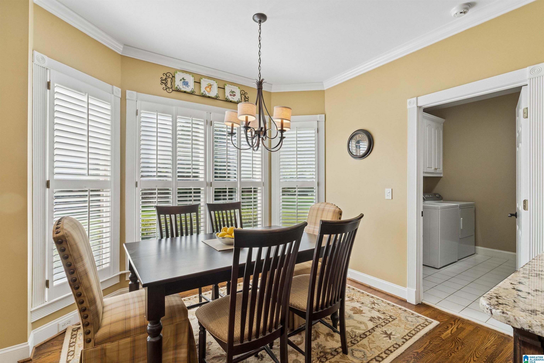
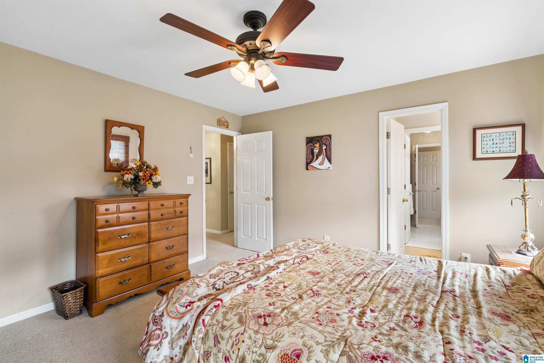
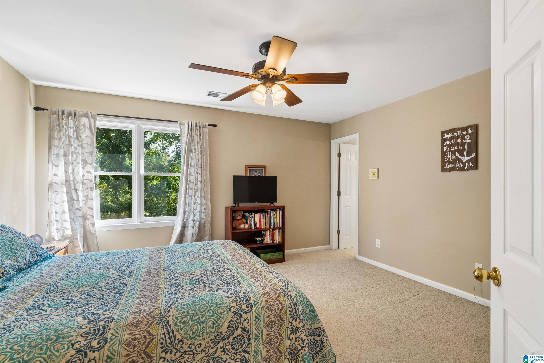
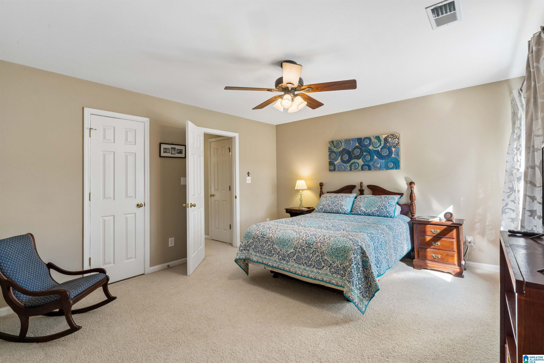
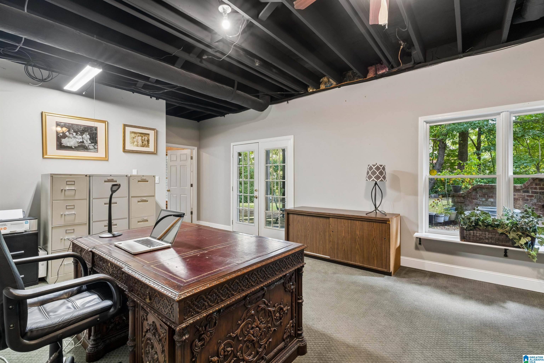
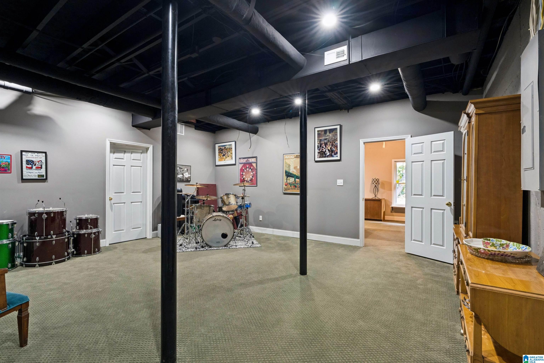
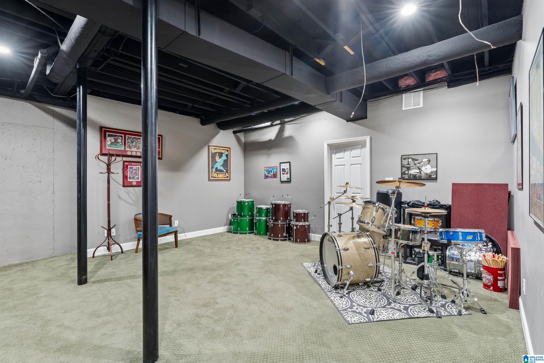
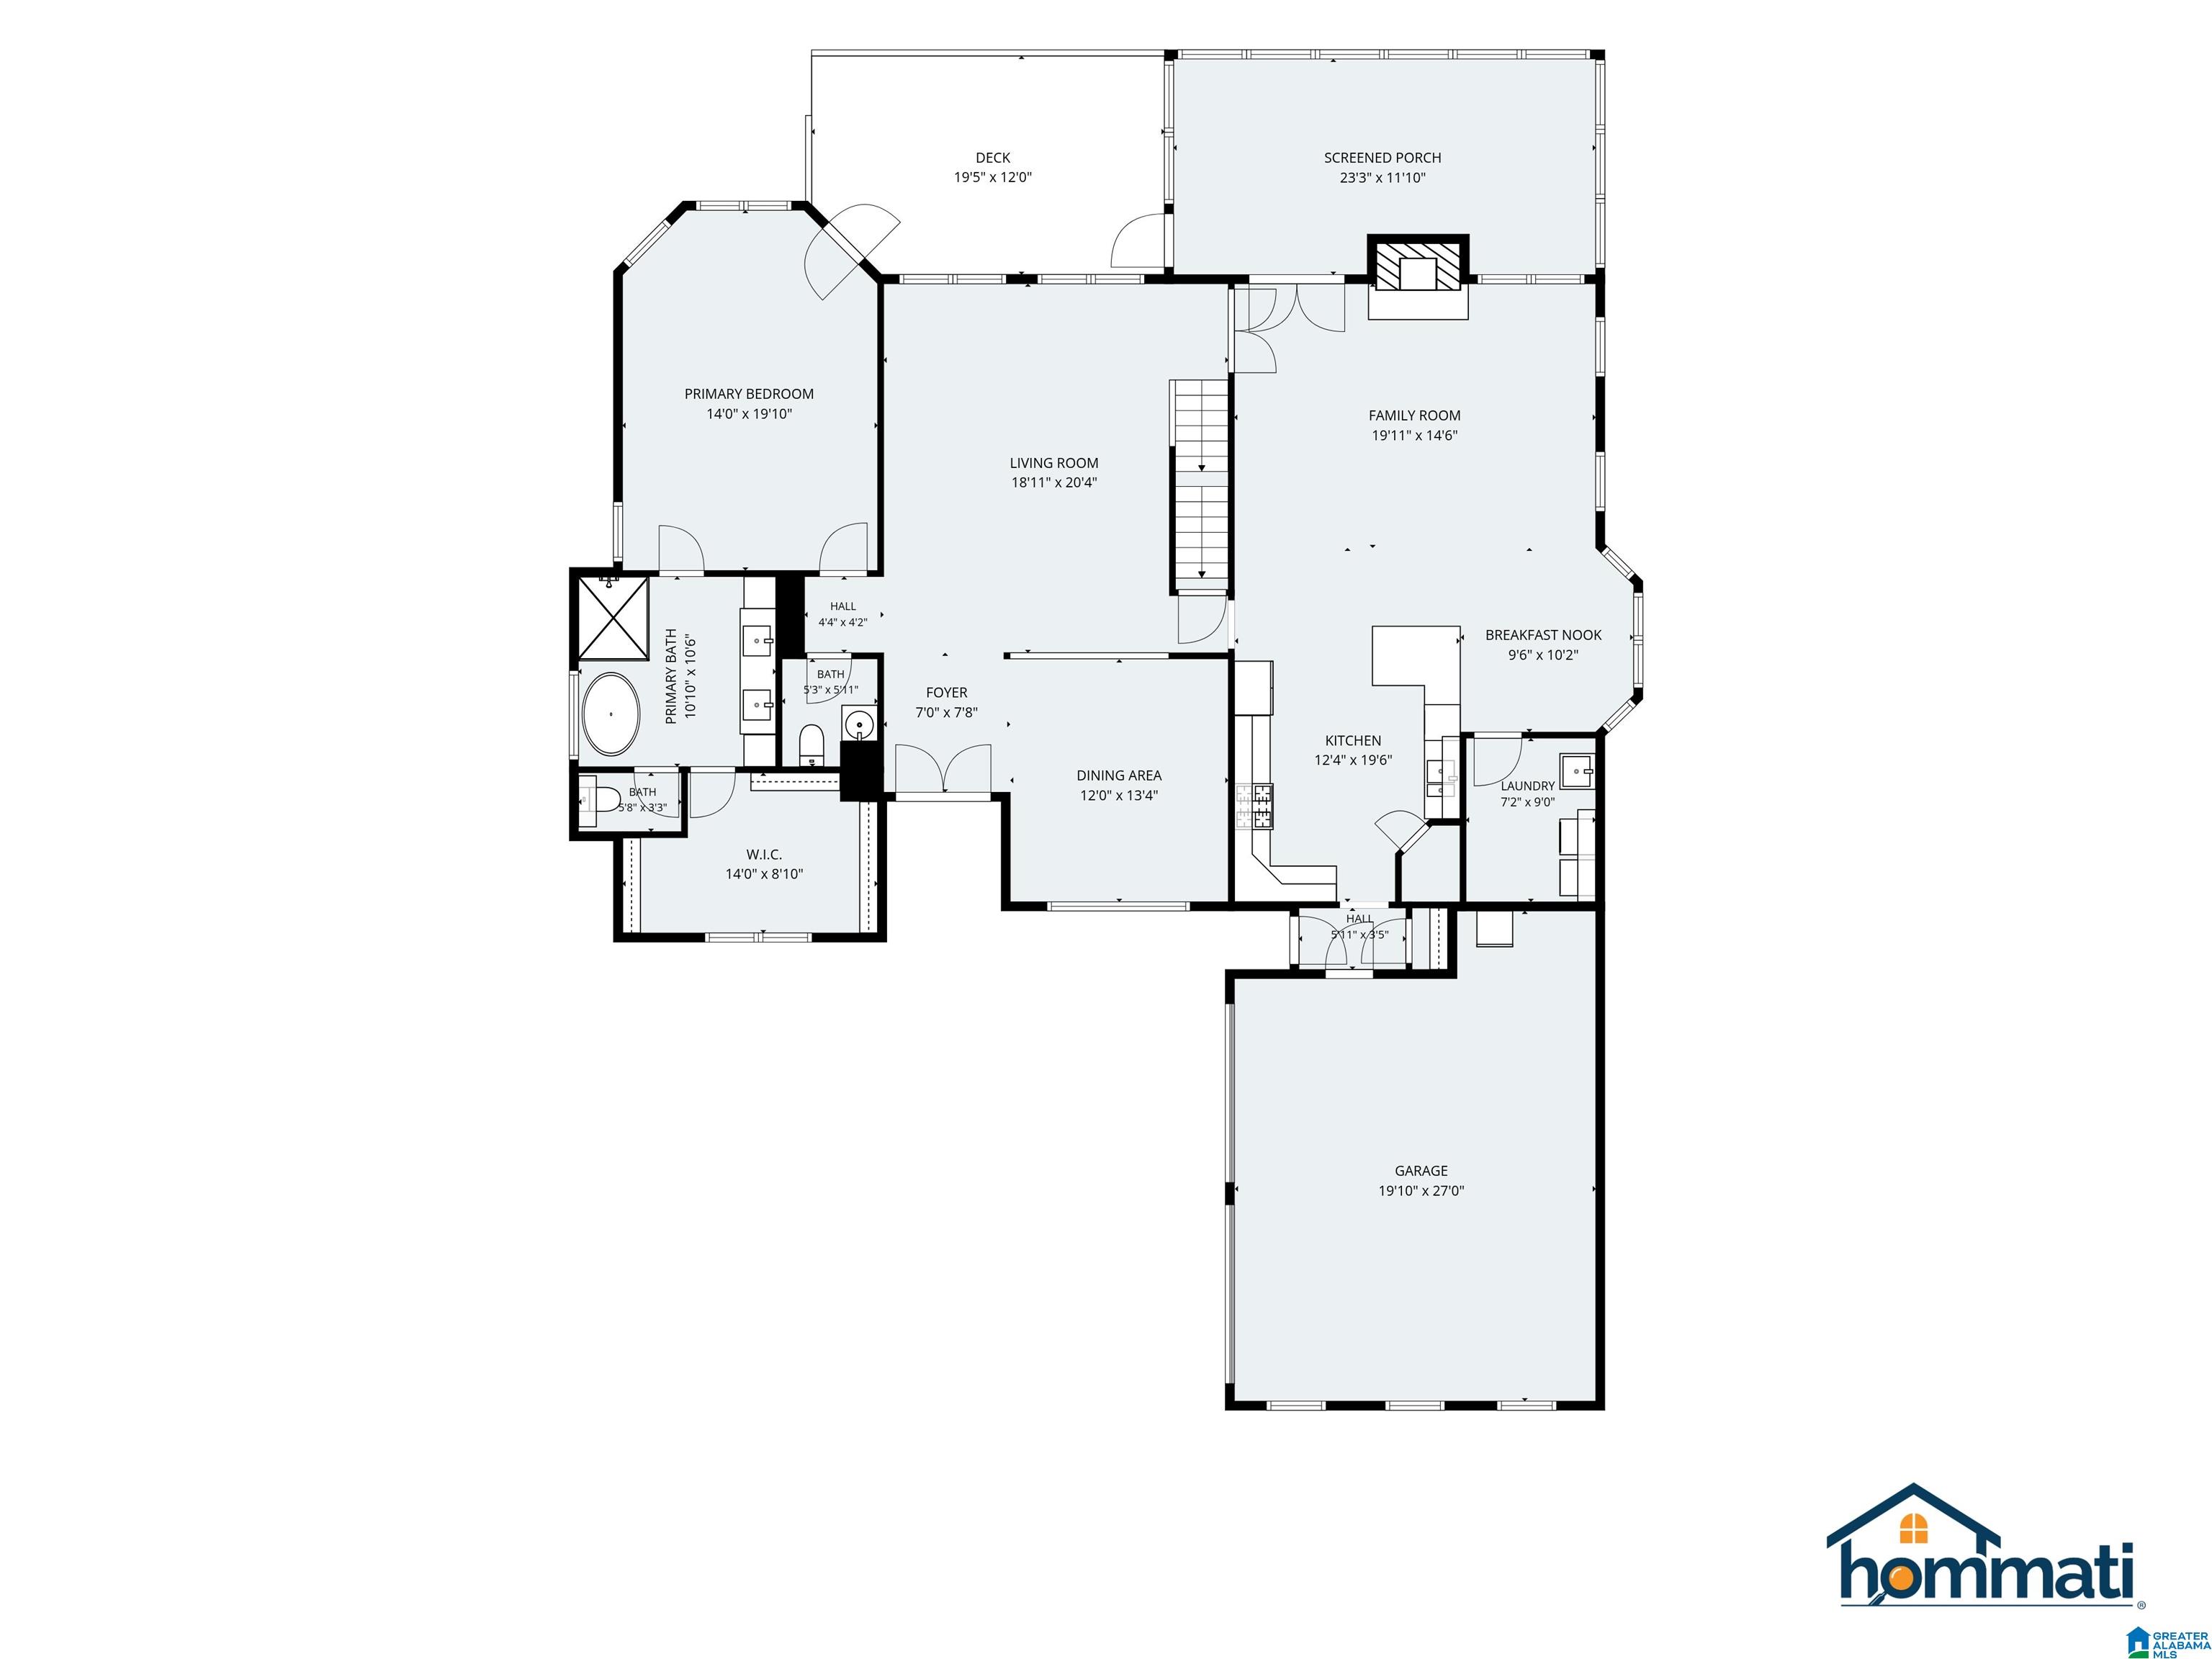
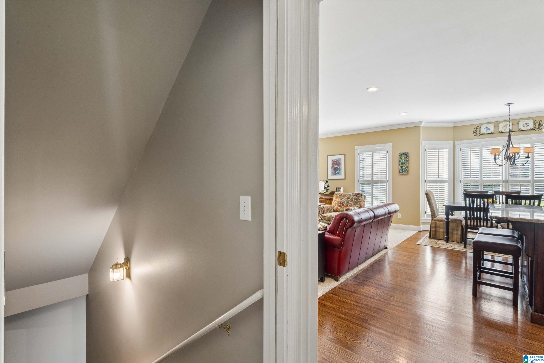
- Rooms : Bedroom (ROOM),Den/Family (ROOM),Dining Room (ROOM),Full Bath (ROOM),Half Bath (ROOM),Keeping Room (ROOM),Kitchen (ROOM),Laundry (ROOM),Master Bath (ROOM),Master Bedroom (ROOM),Media (ROOM)
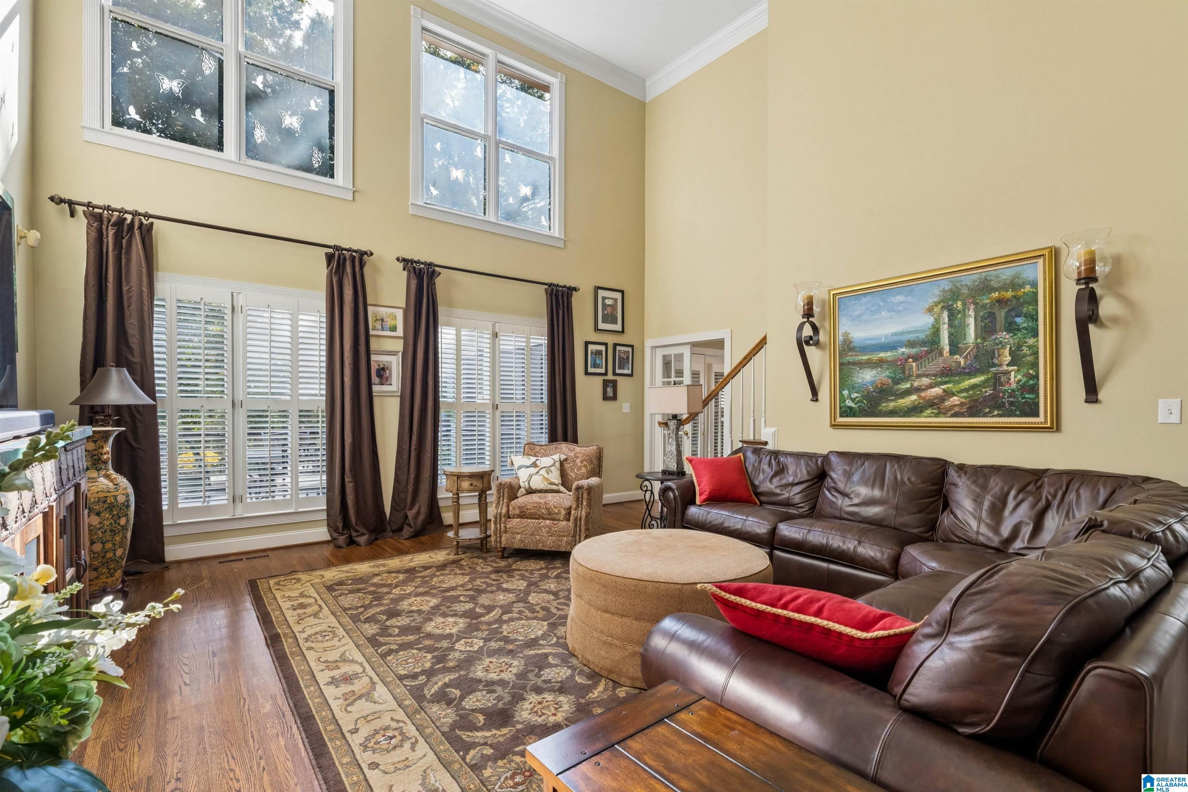
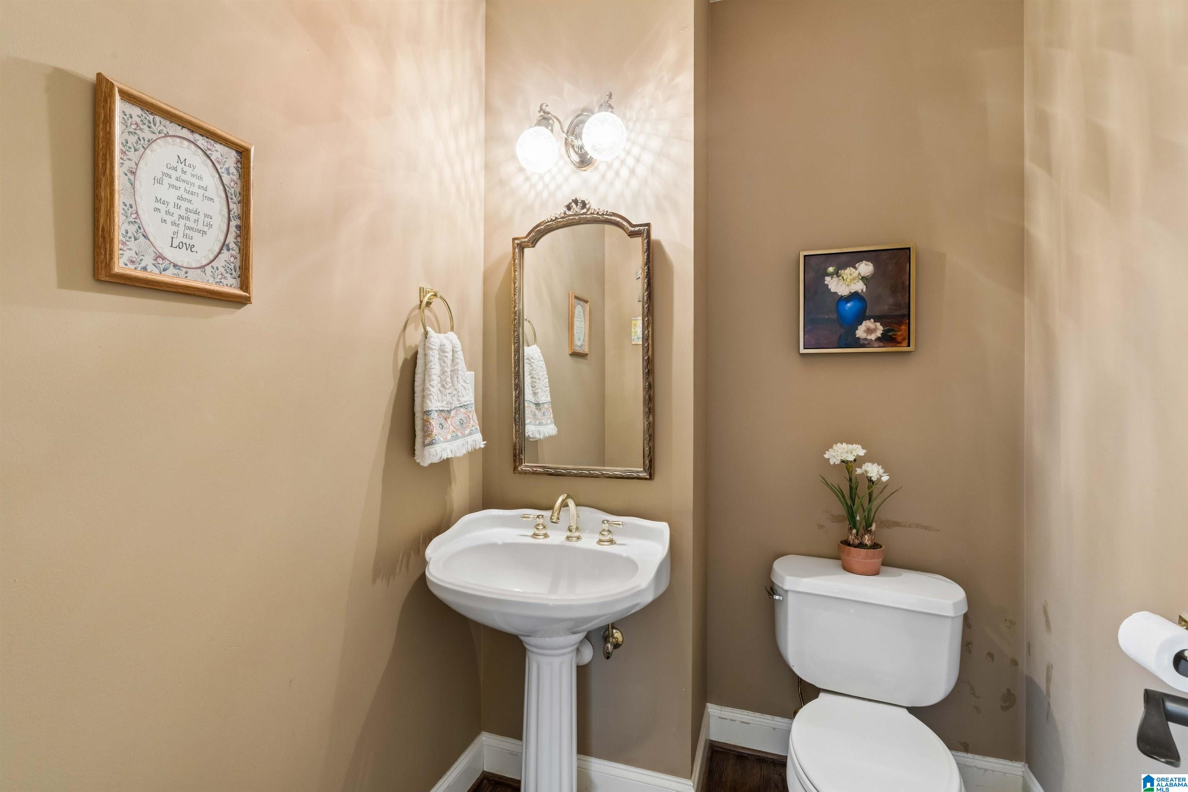
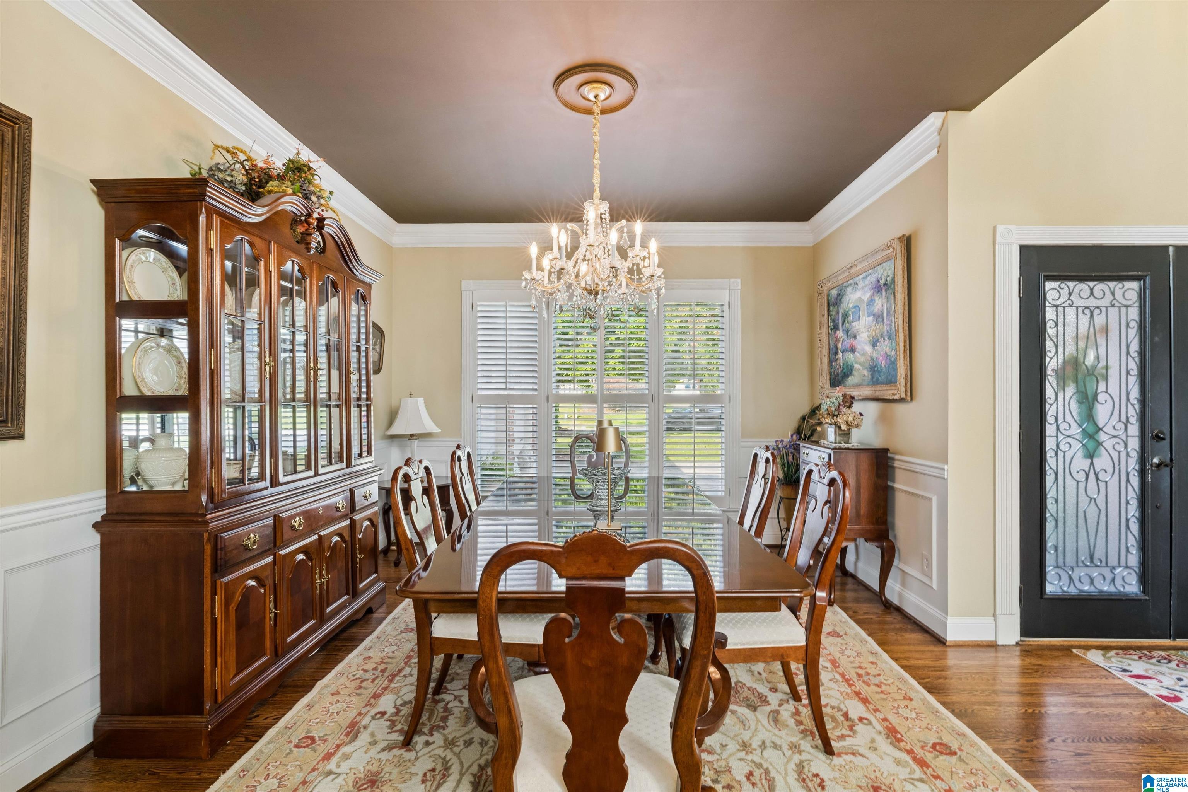
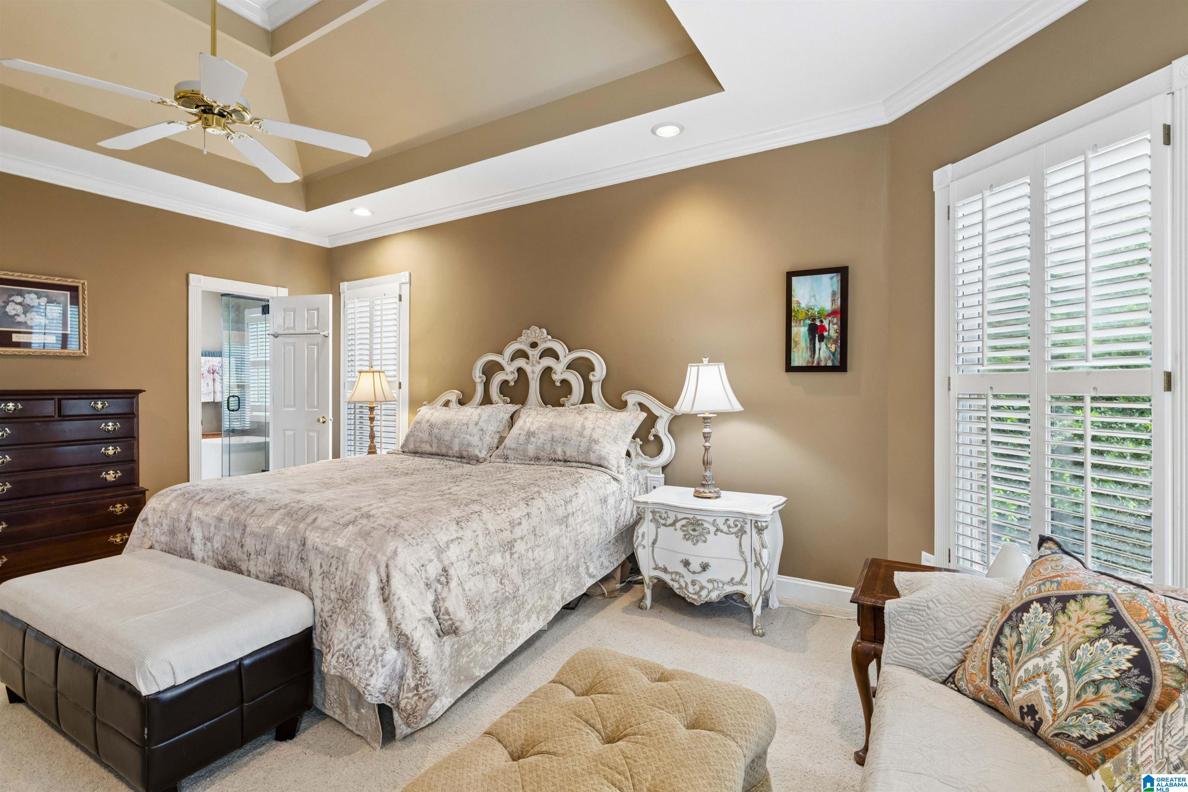
- Rooms Level 1 : Den/Family (LVL 1),Dining Room (LVL 1),Half Bath (LVL 1),Keeping Room (LVL 1),Kitchen (LVL 1),Laundry (LVL 1),Master Bath (LVL 1),Master Bedroom (LVL 1)
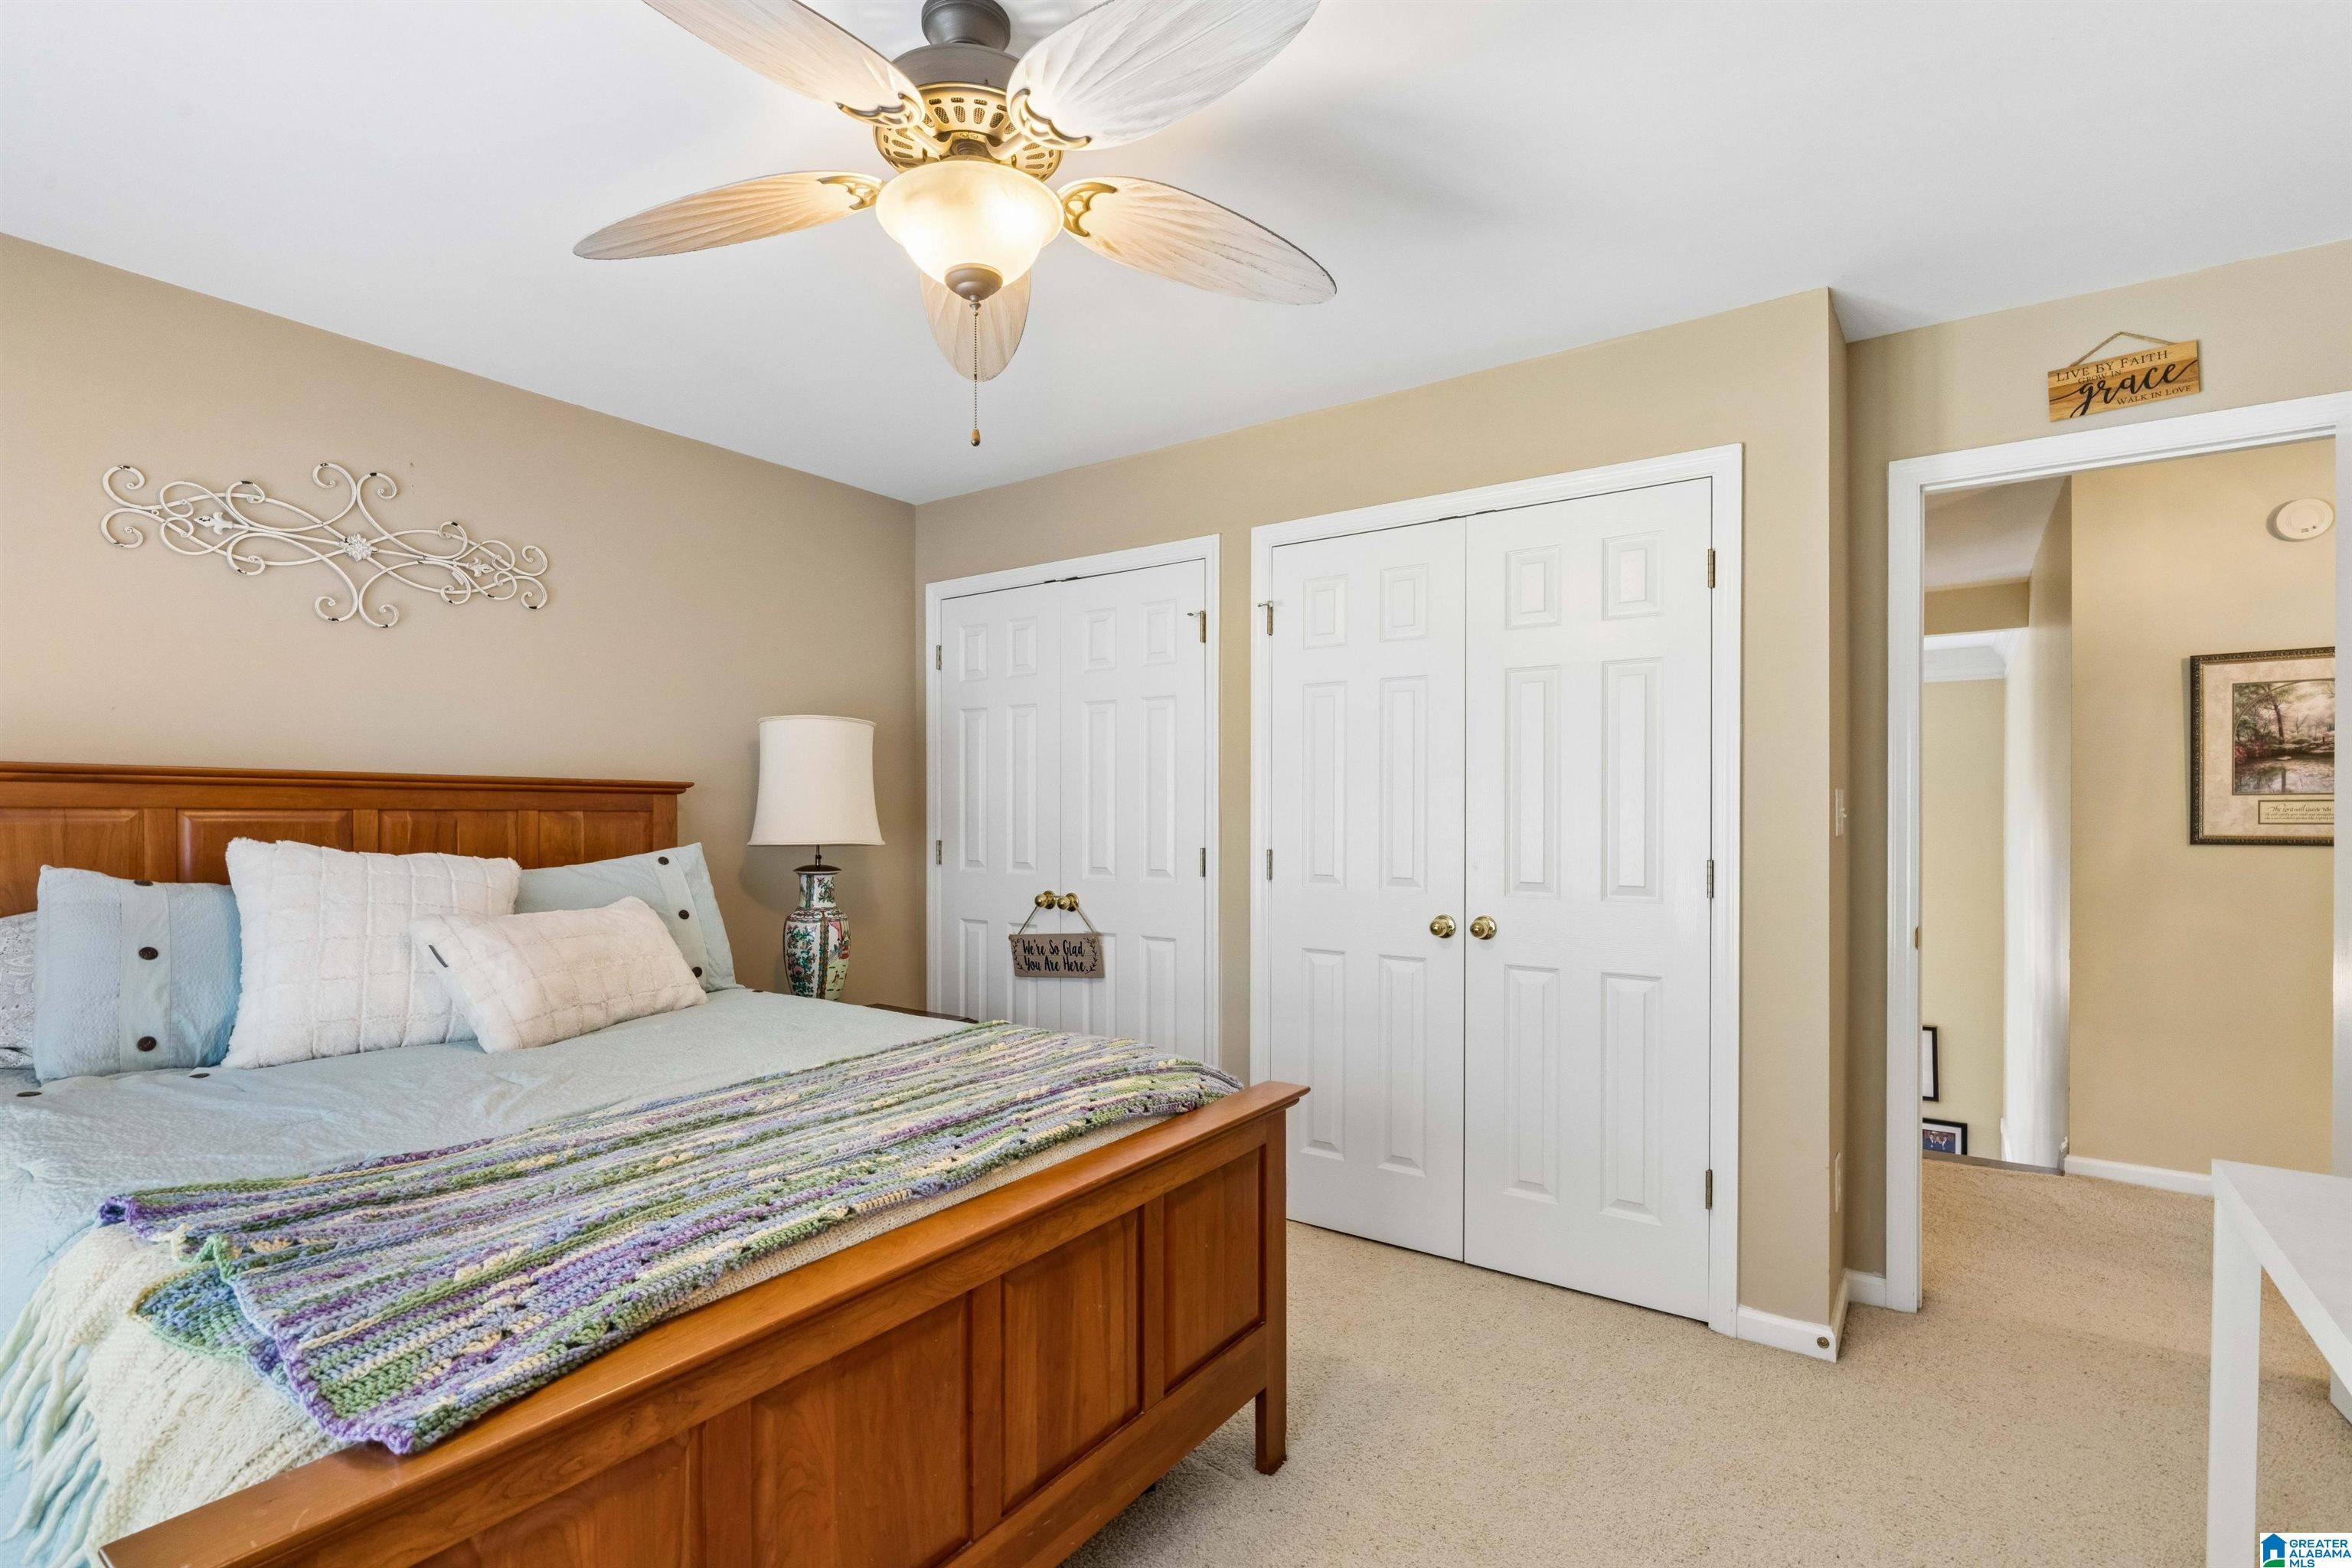
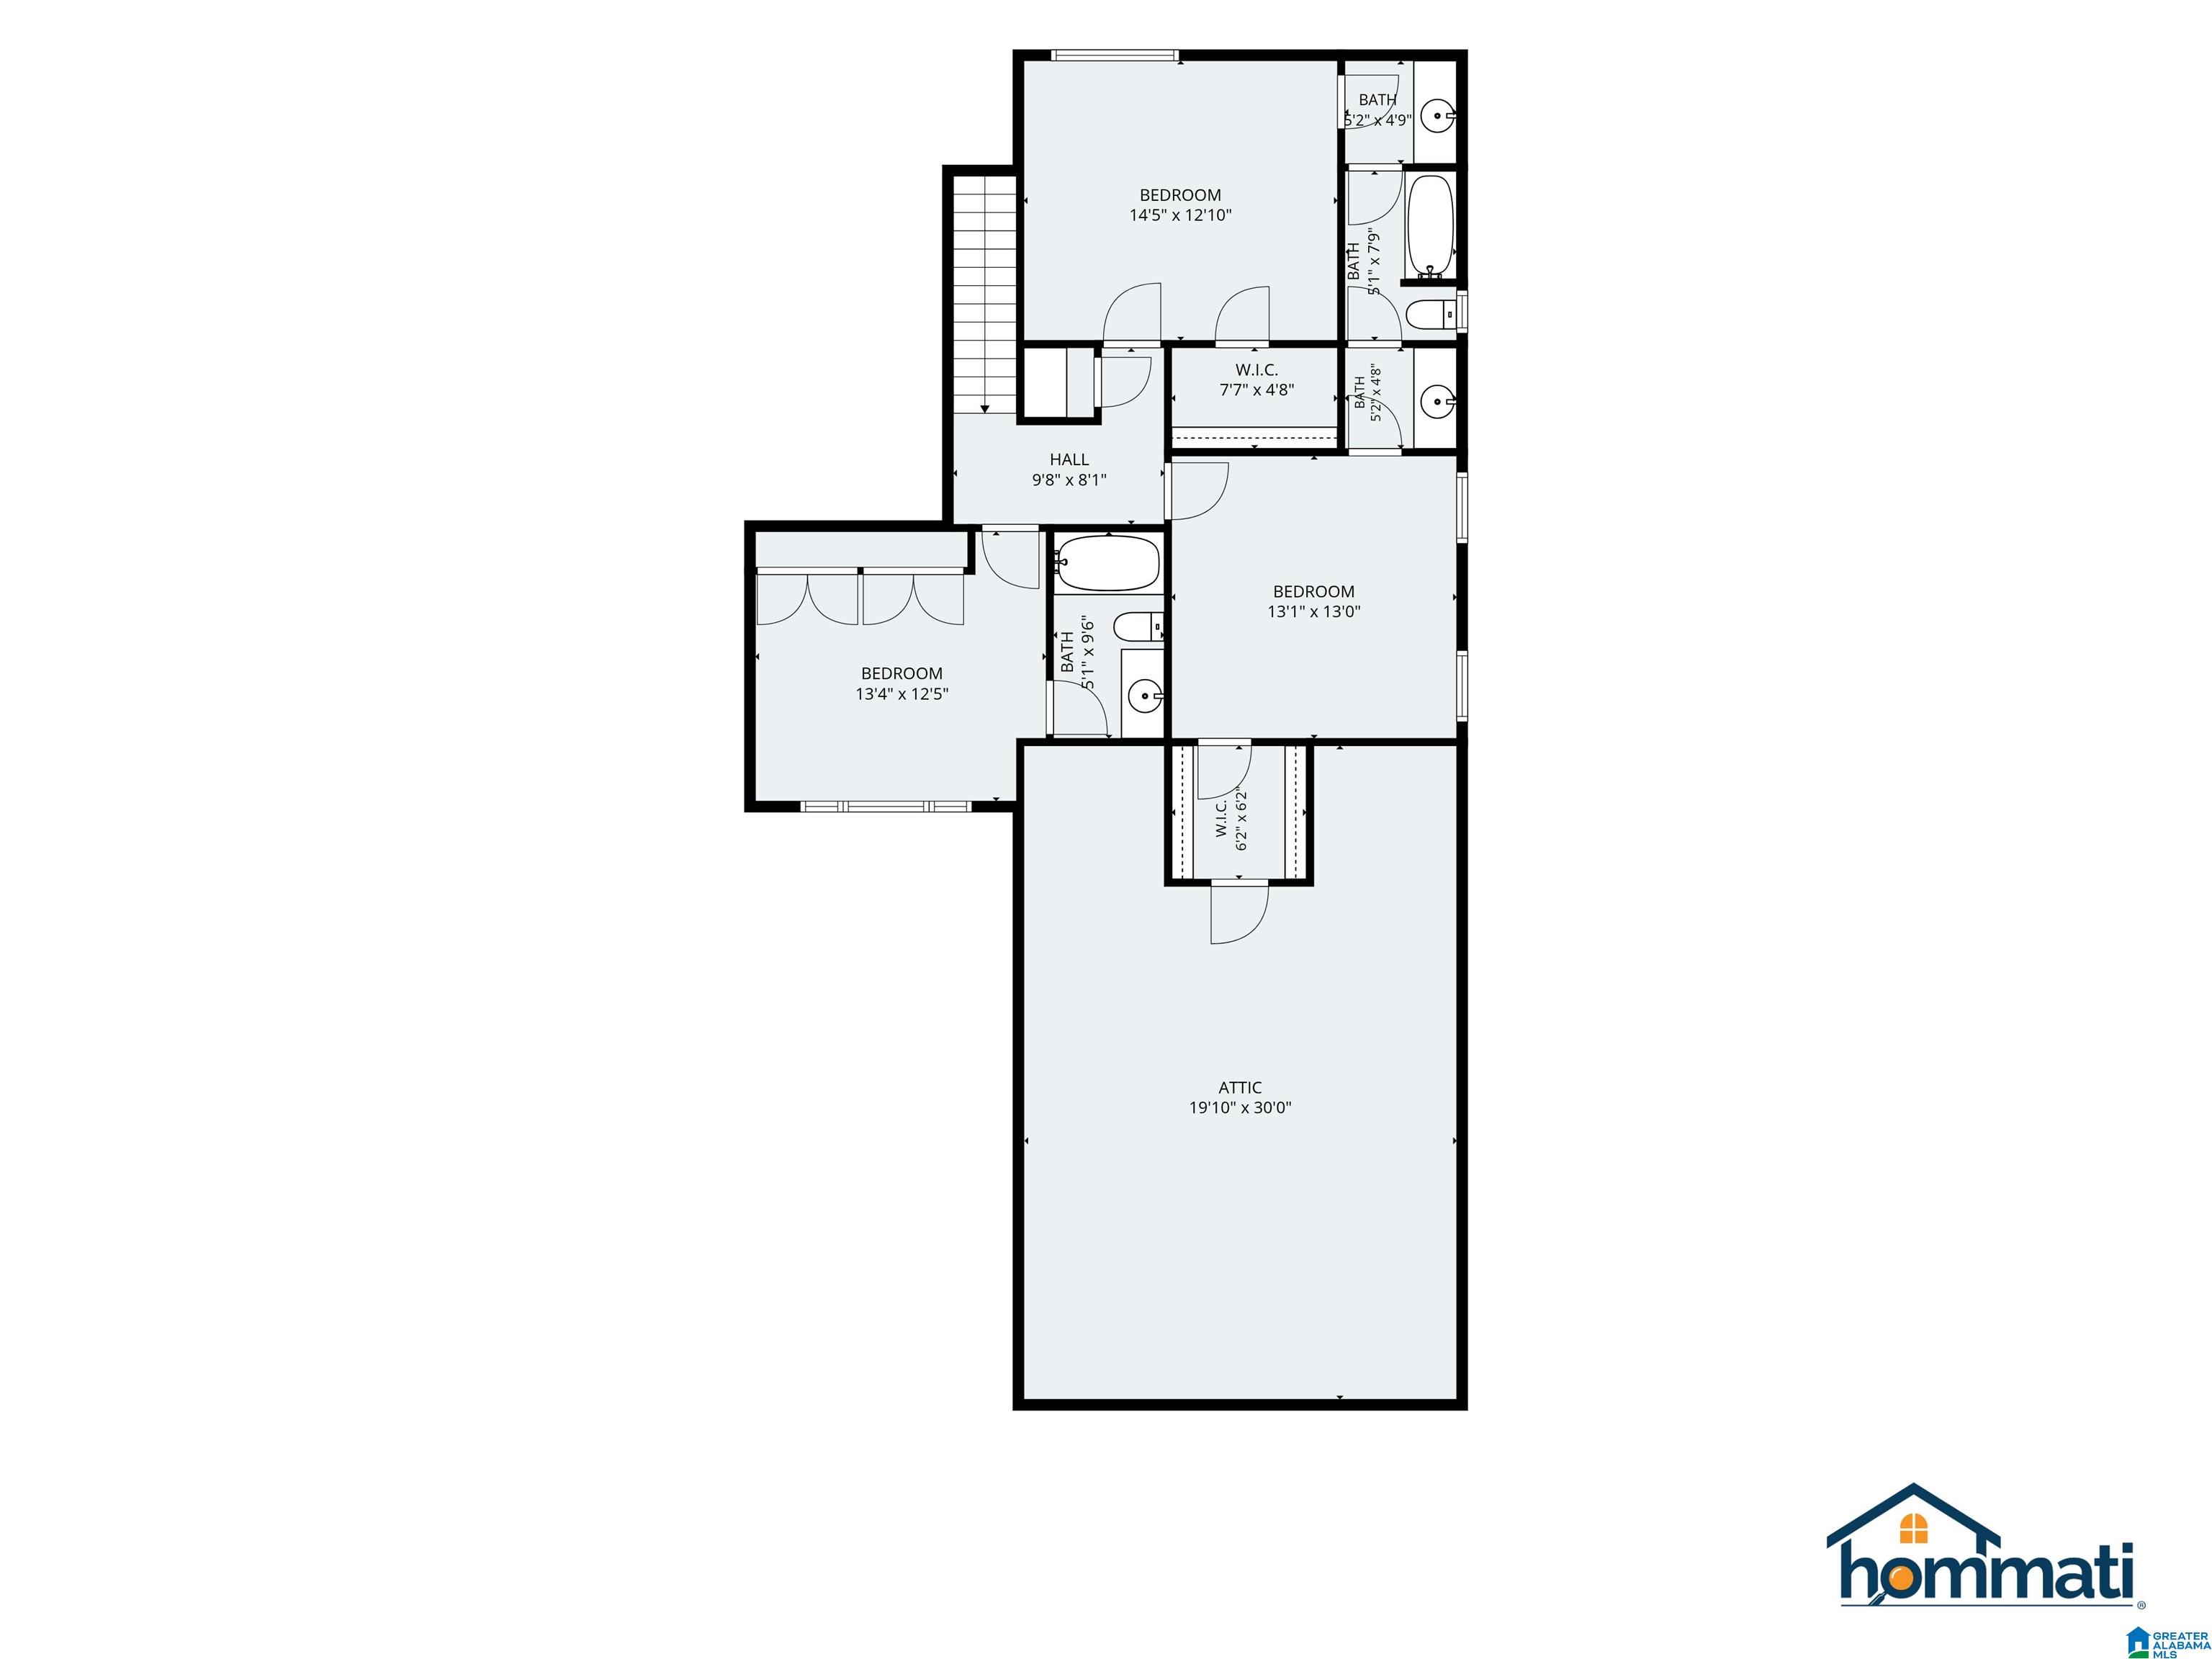
- Rooms Level 2+ : Bedroom (LVL 2+),Full Bath (LVL 2+)
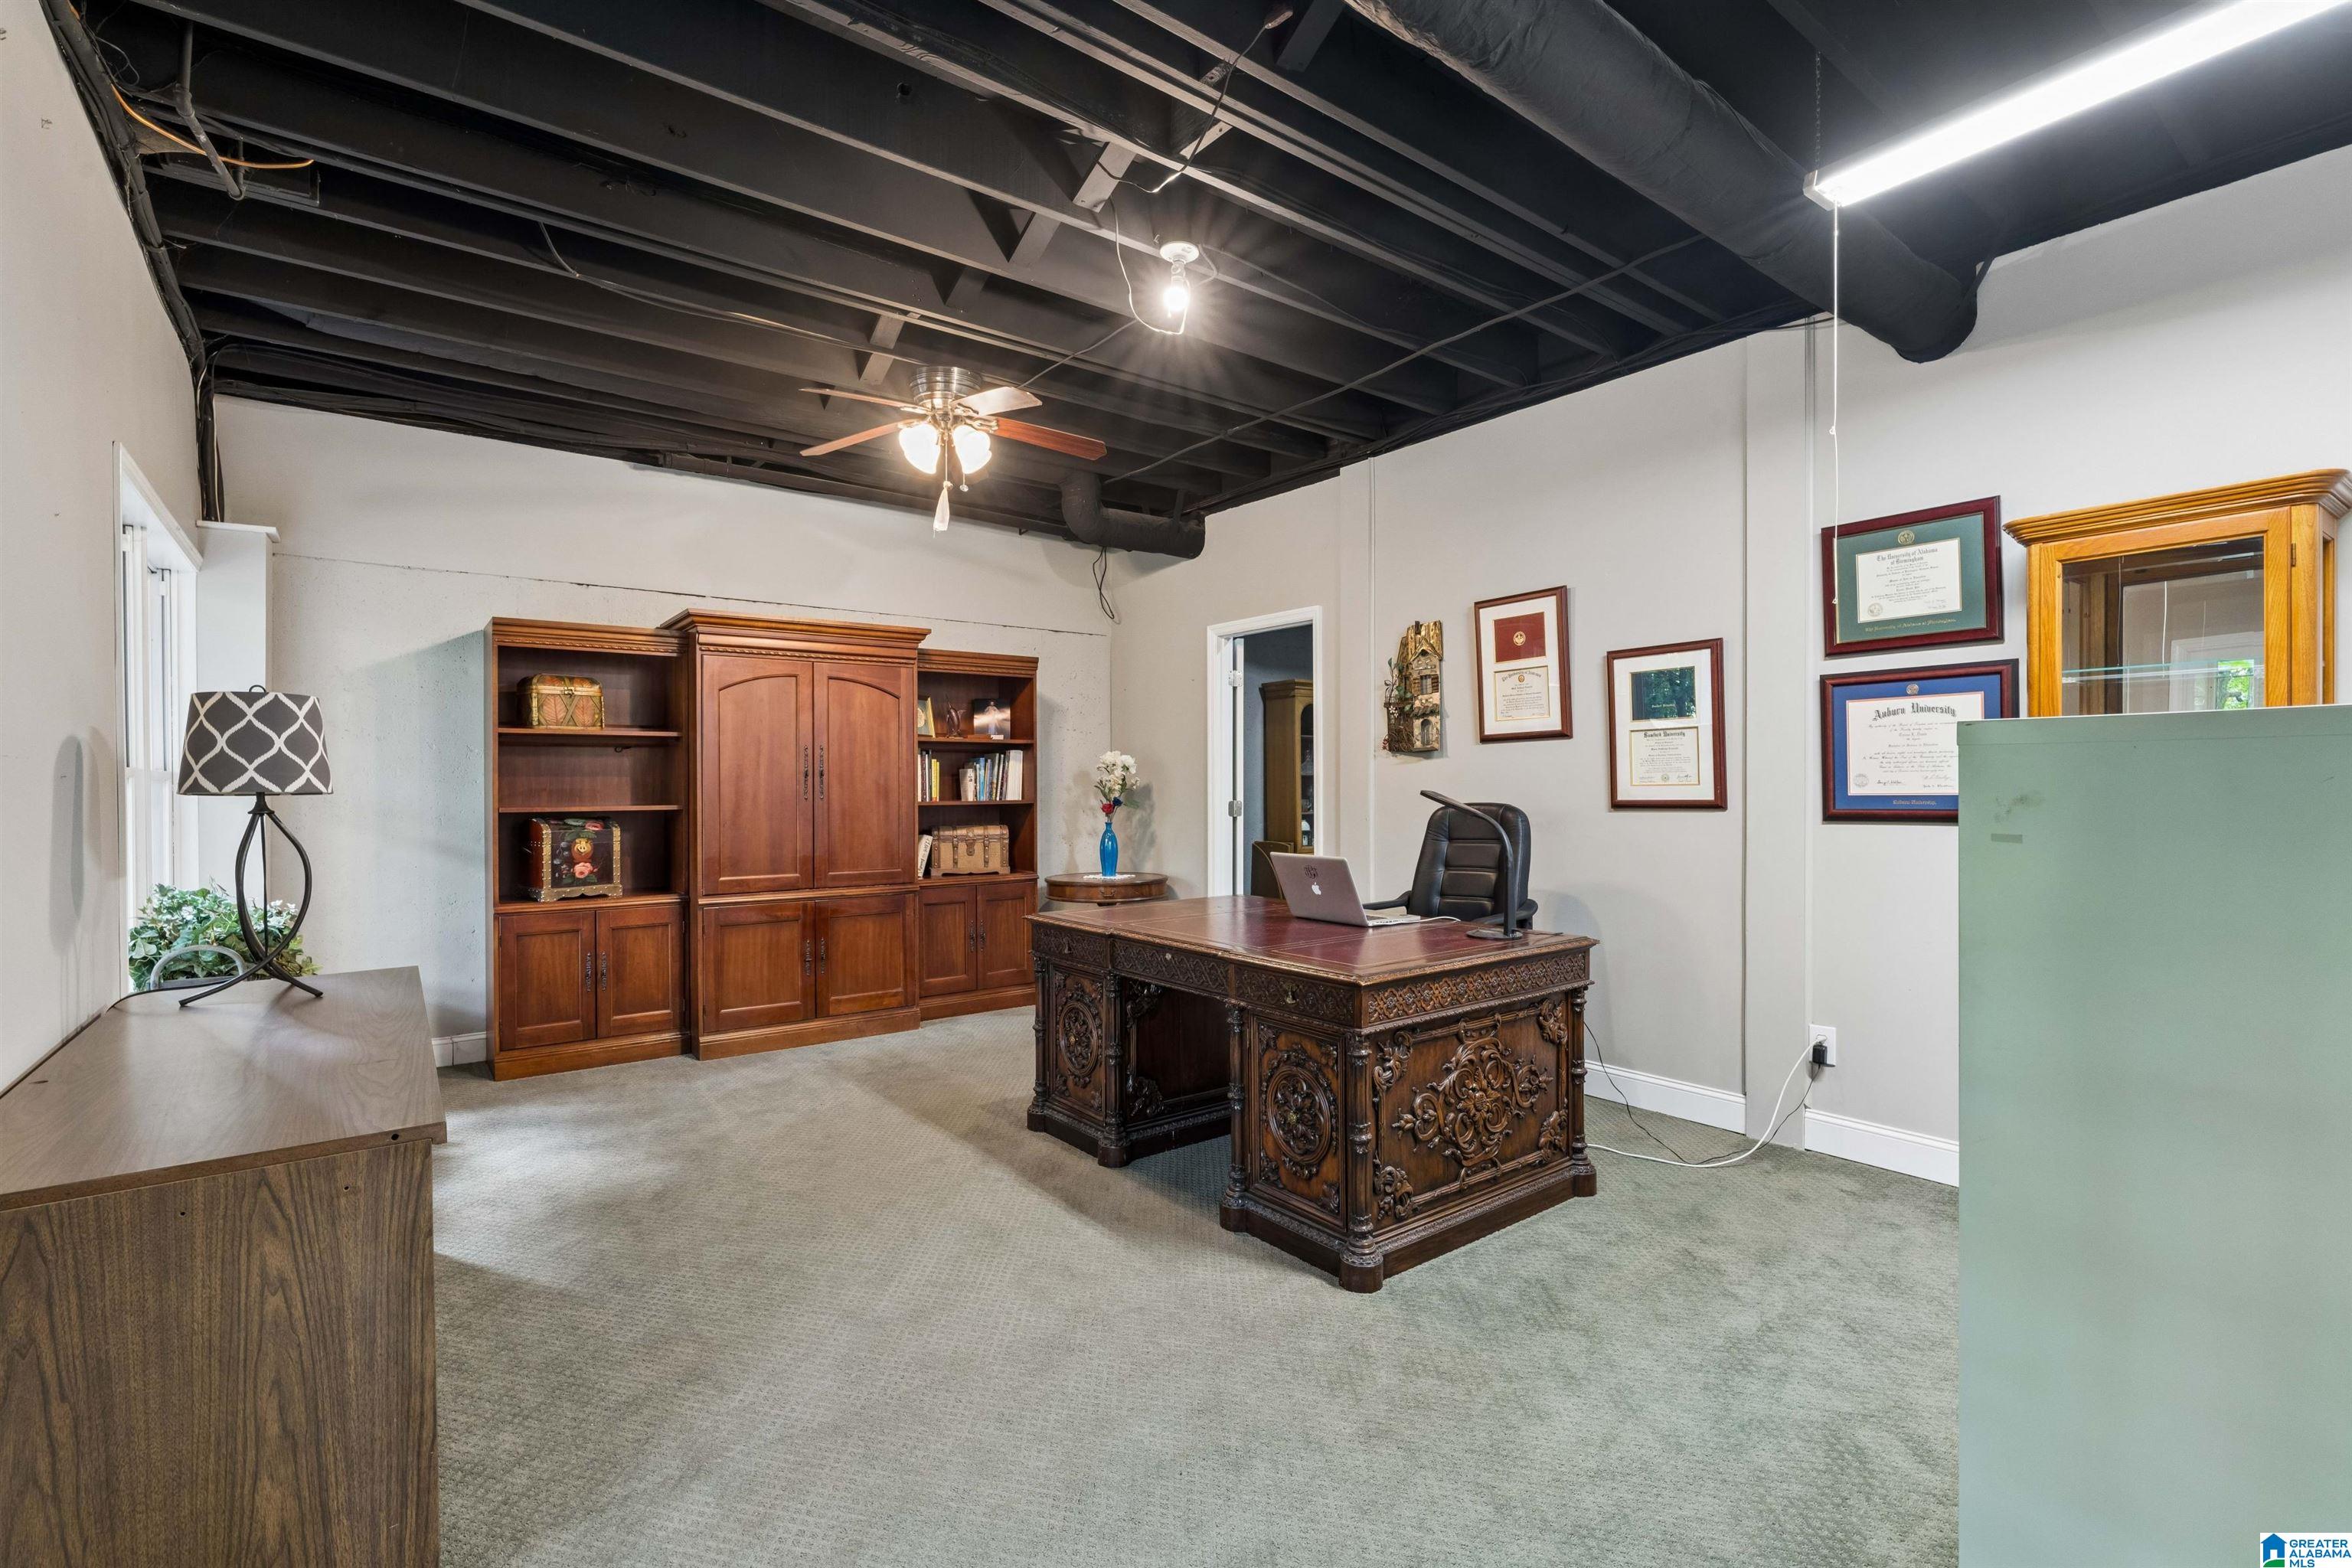
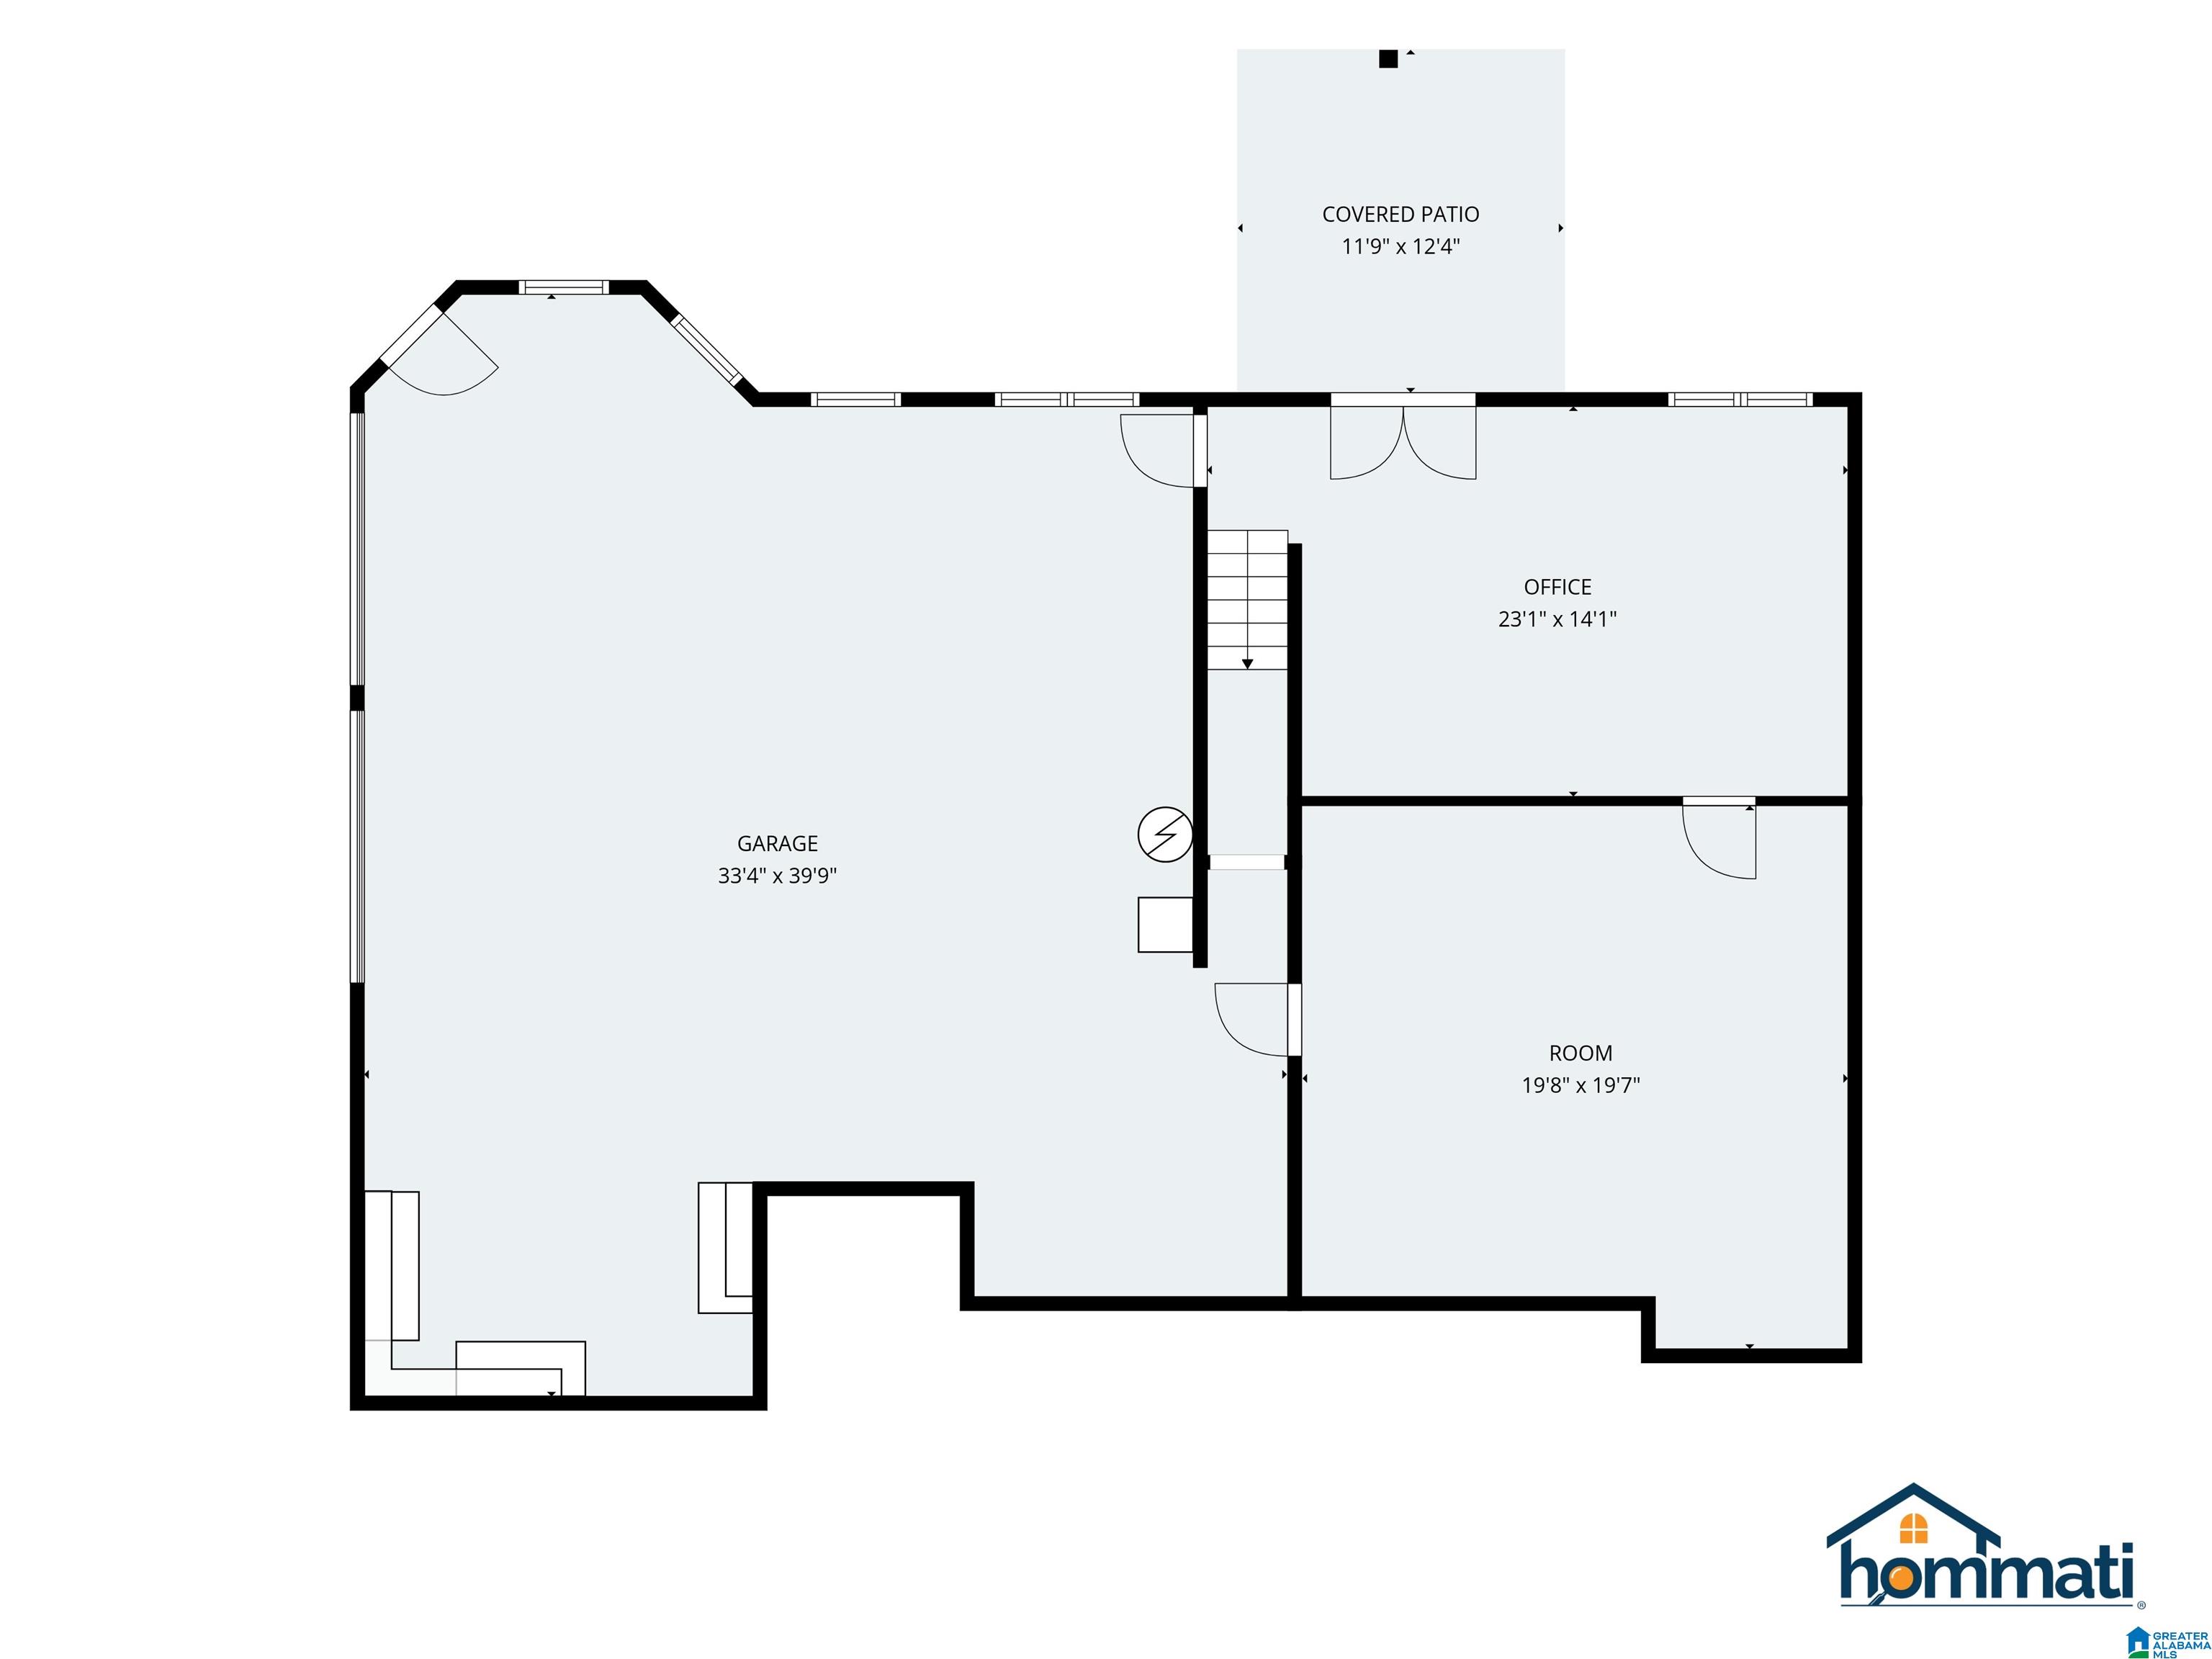
- Rooms Level B : Den/Family (LVL BSMT),Media (LVL BSMT)
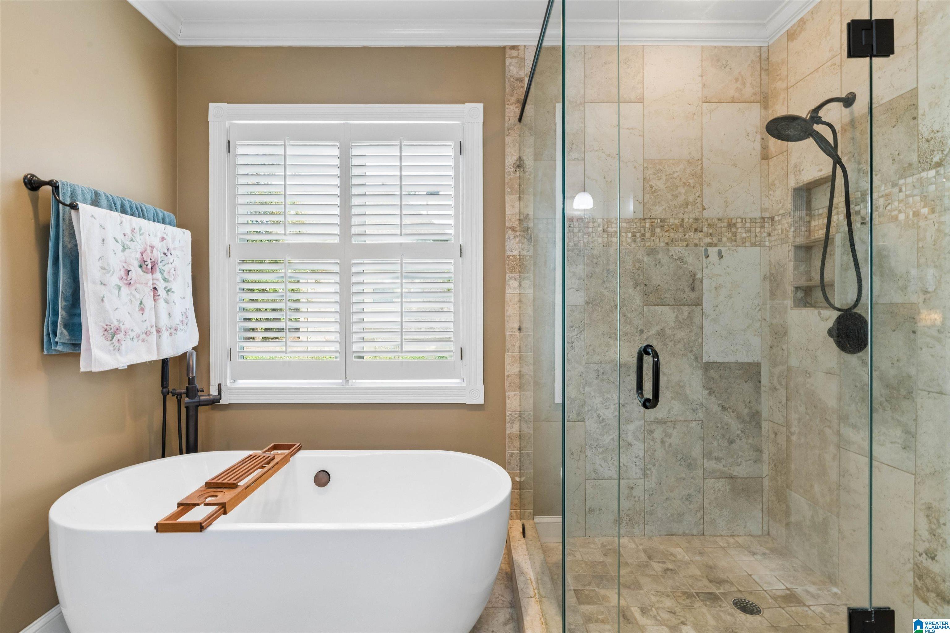
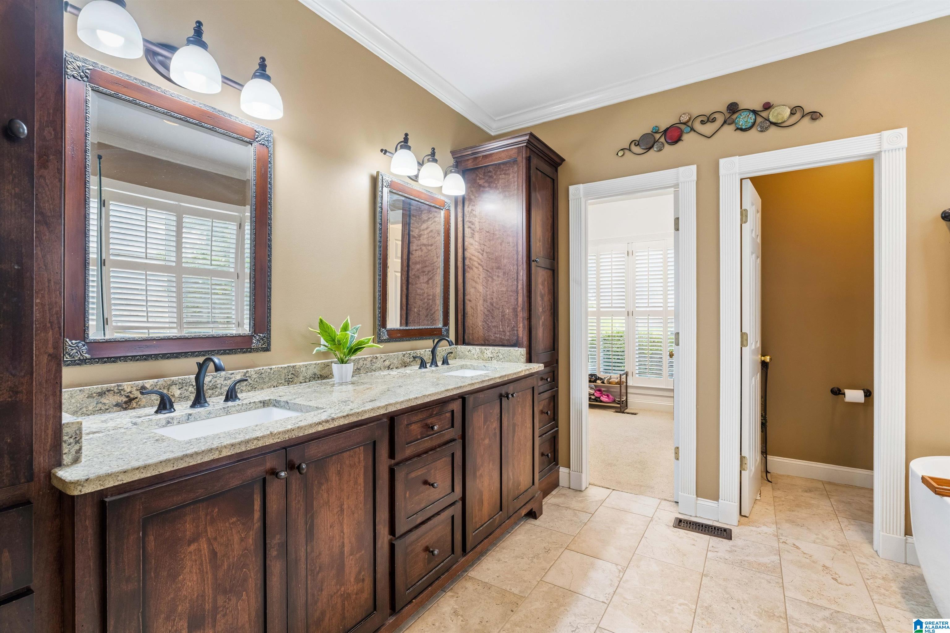
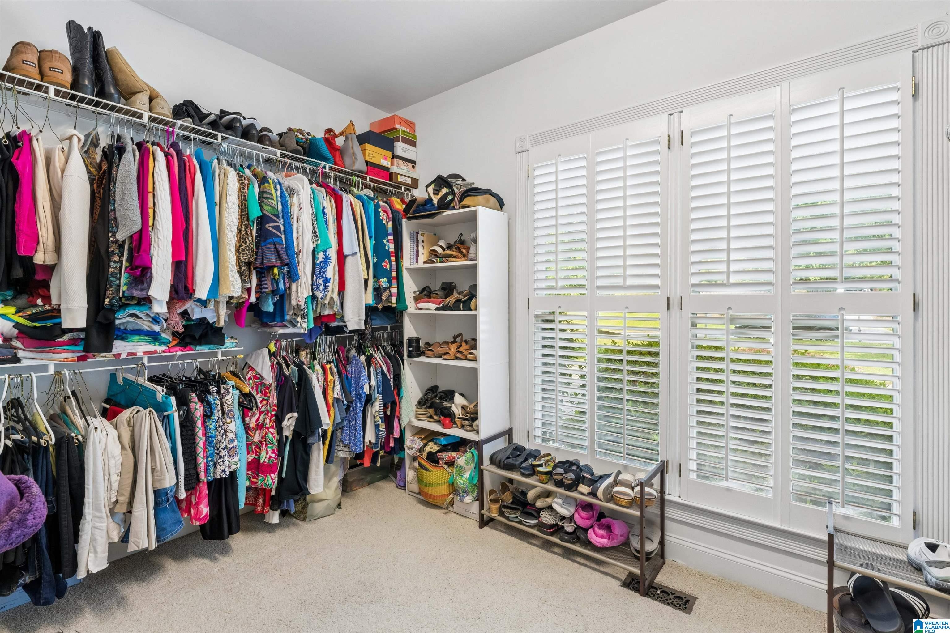
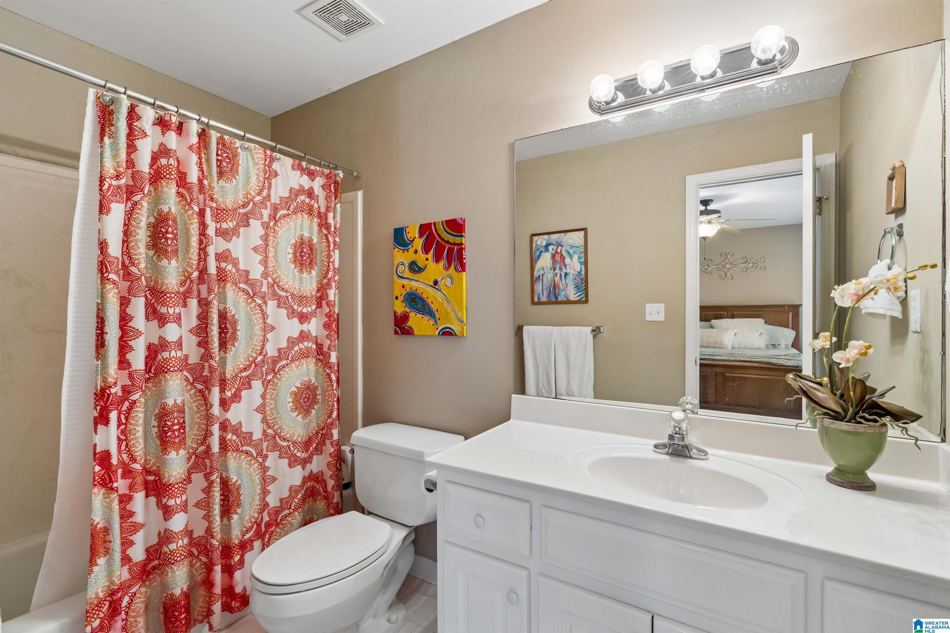
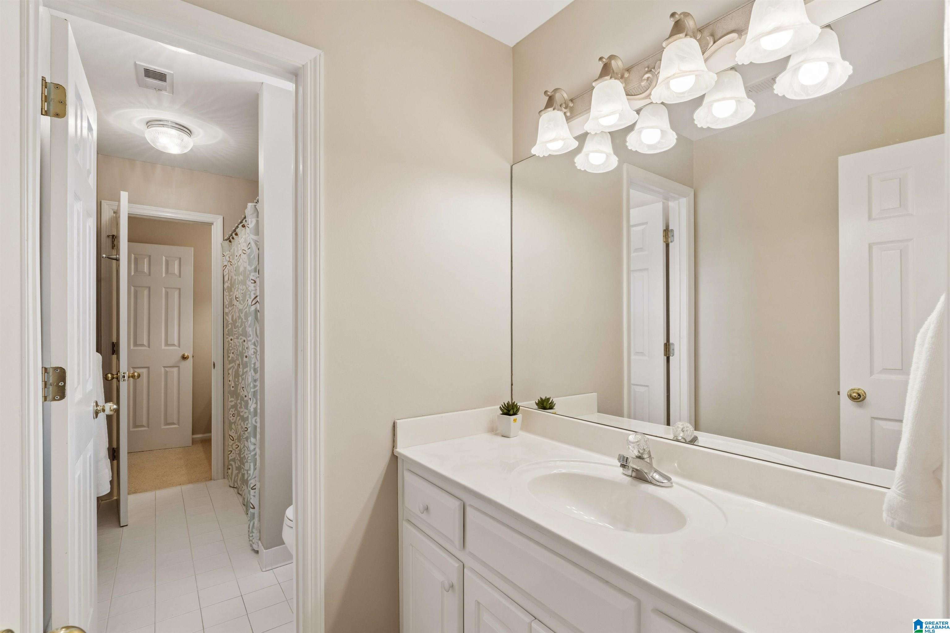
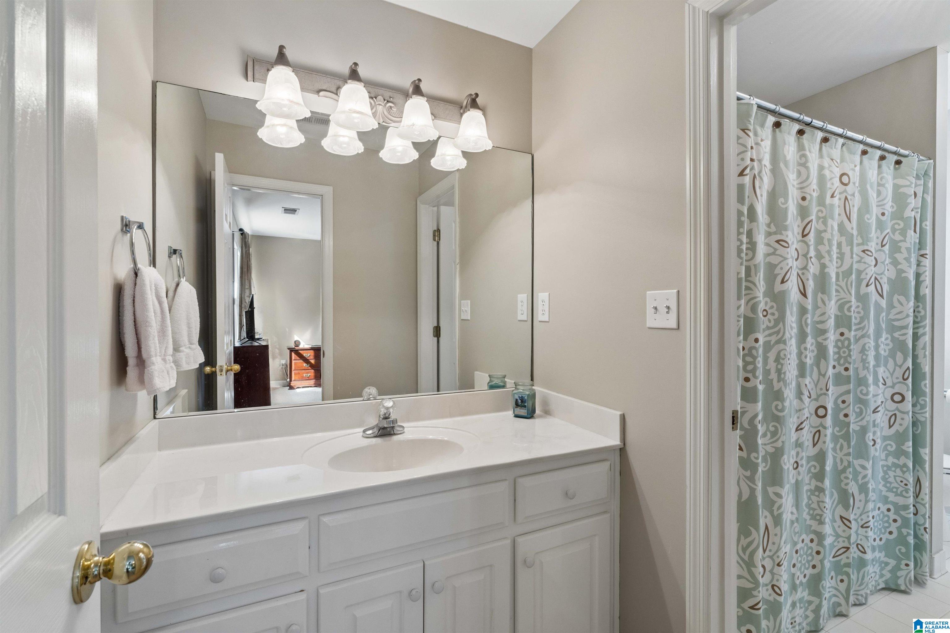
- Bed/Bath Features : Garden Tub,Linen Closet,Shared Bath,Tub/Shower Combo,Walk-In Closets
- Attic in Property
- Attic : Pull-Down,Walk-In
- Room 1 : Den/Family
- Room 2 : Dining Room
- Room 3 : Keeping Room
- Room 4 : Half Bath
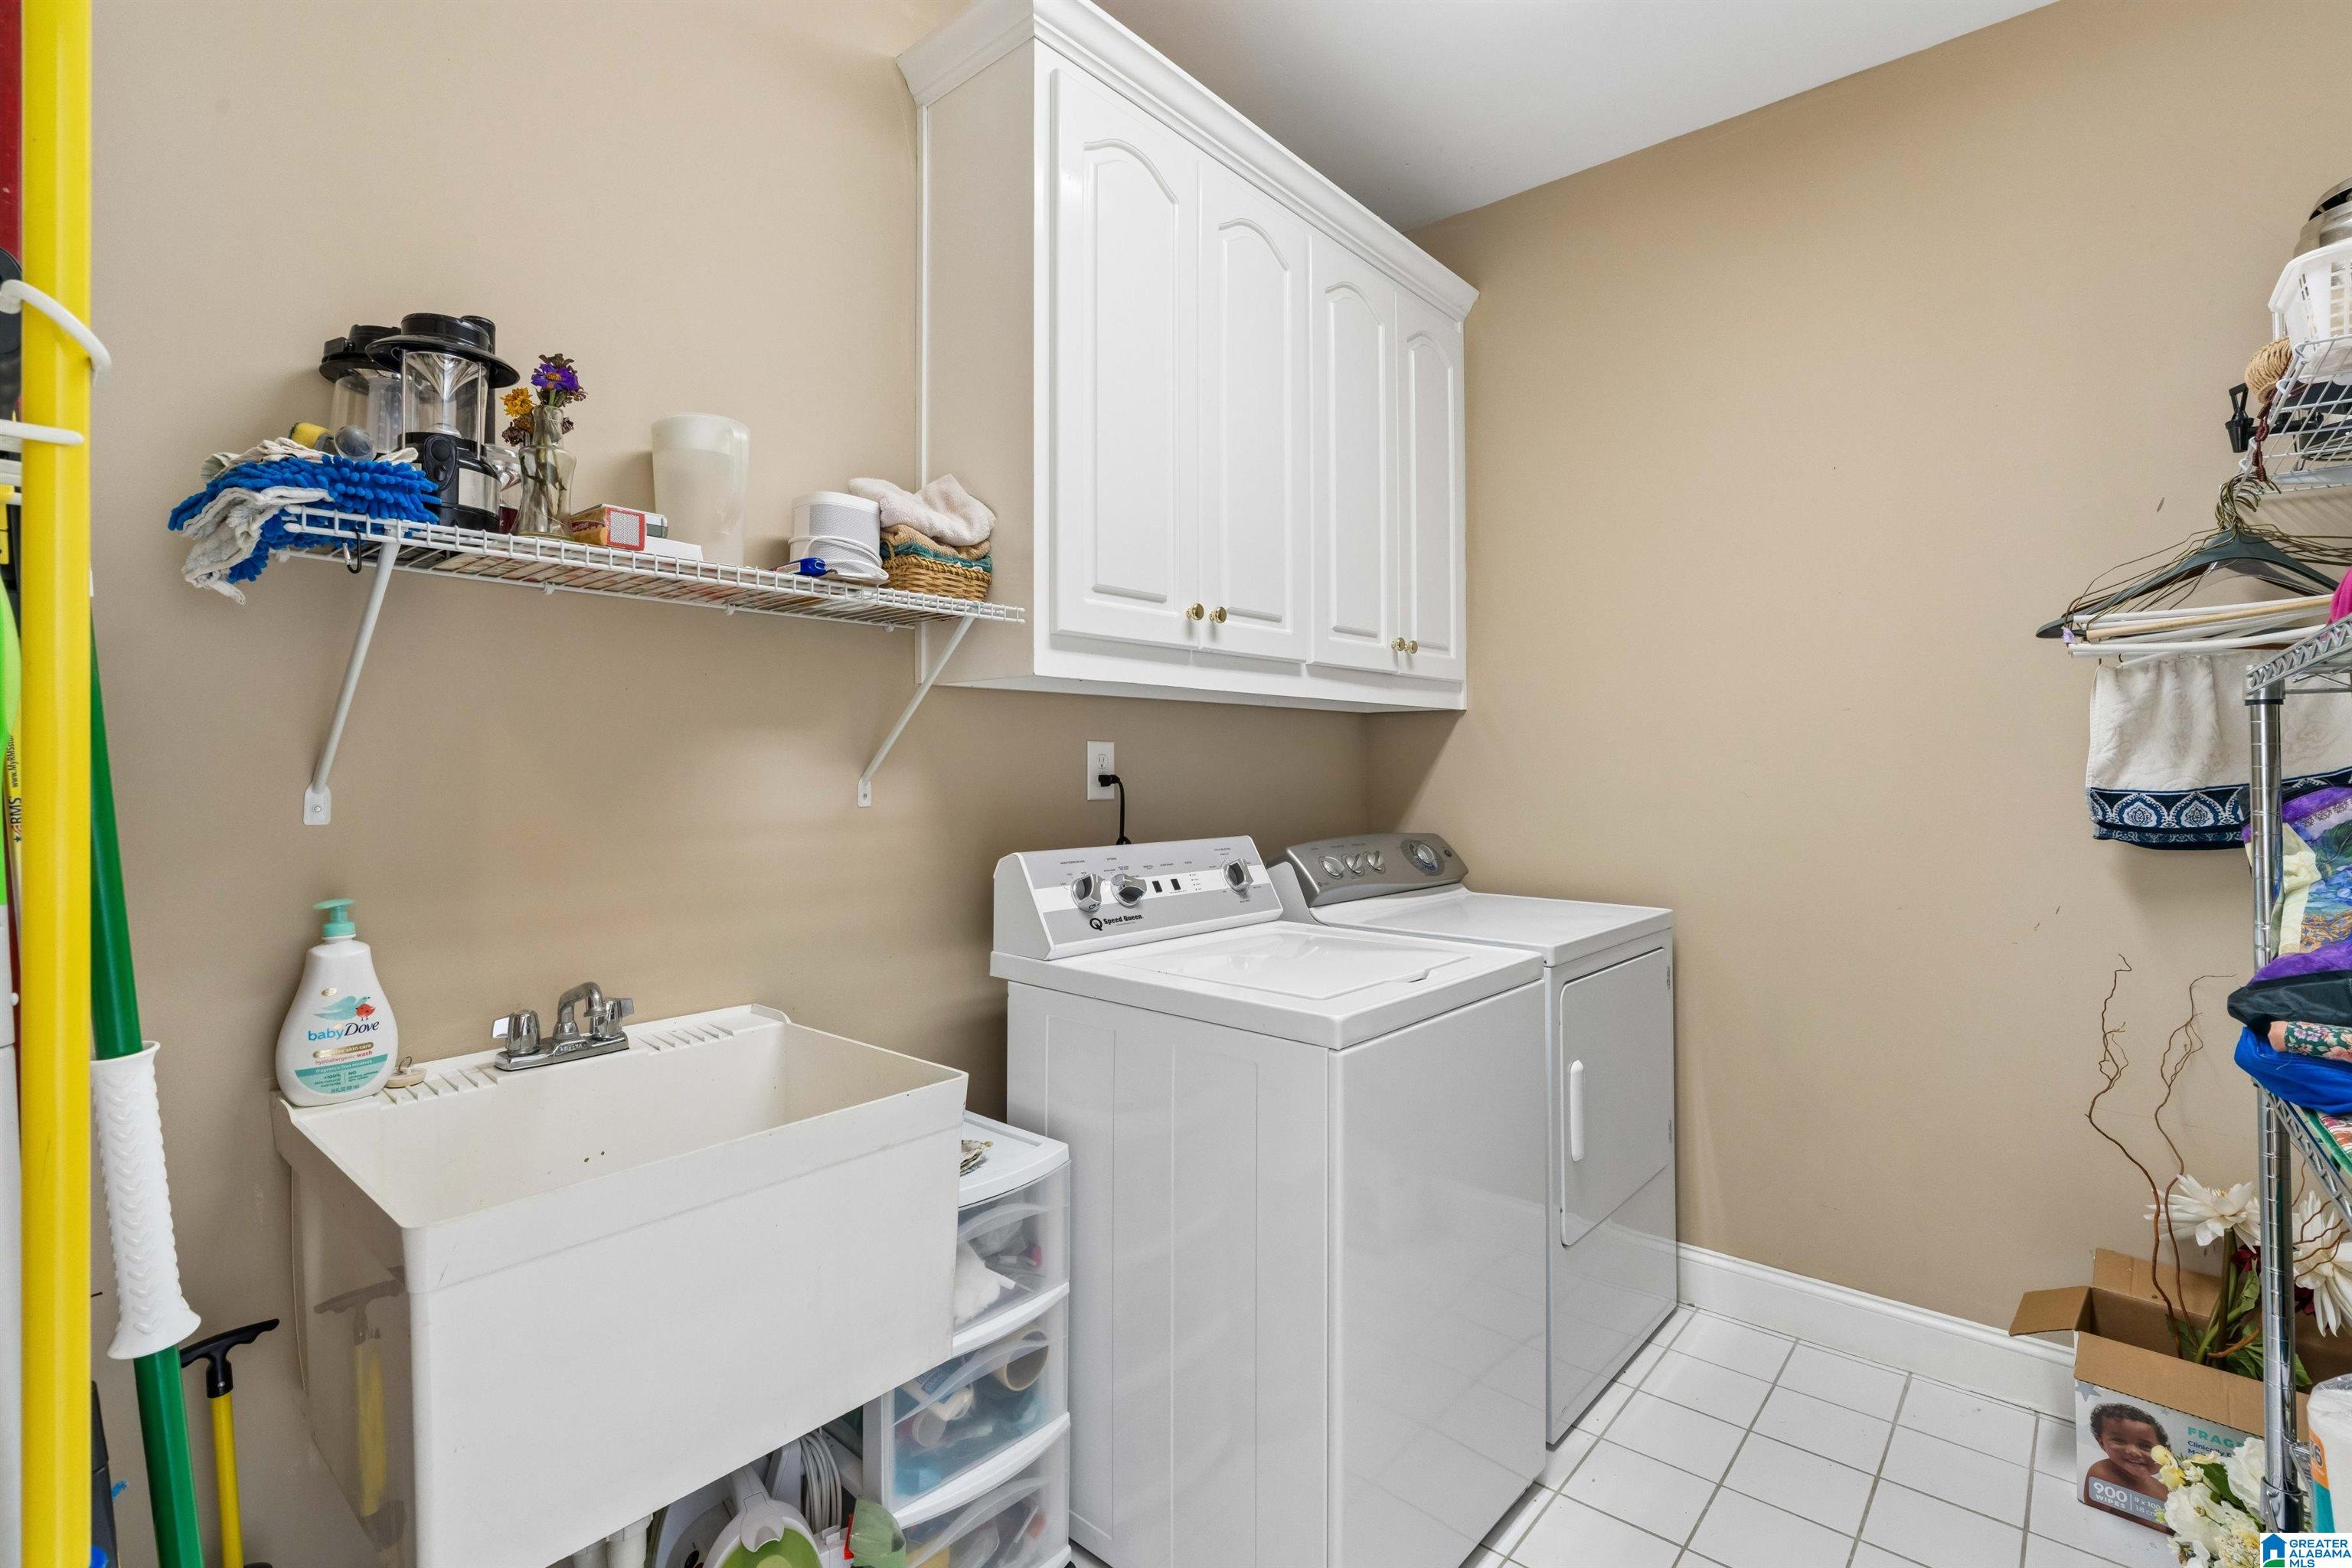
- Room 5 : Laundry
- Room 6 : Master Bedroom
- Room 7 : Master Bath
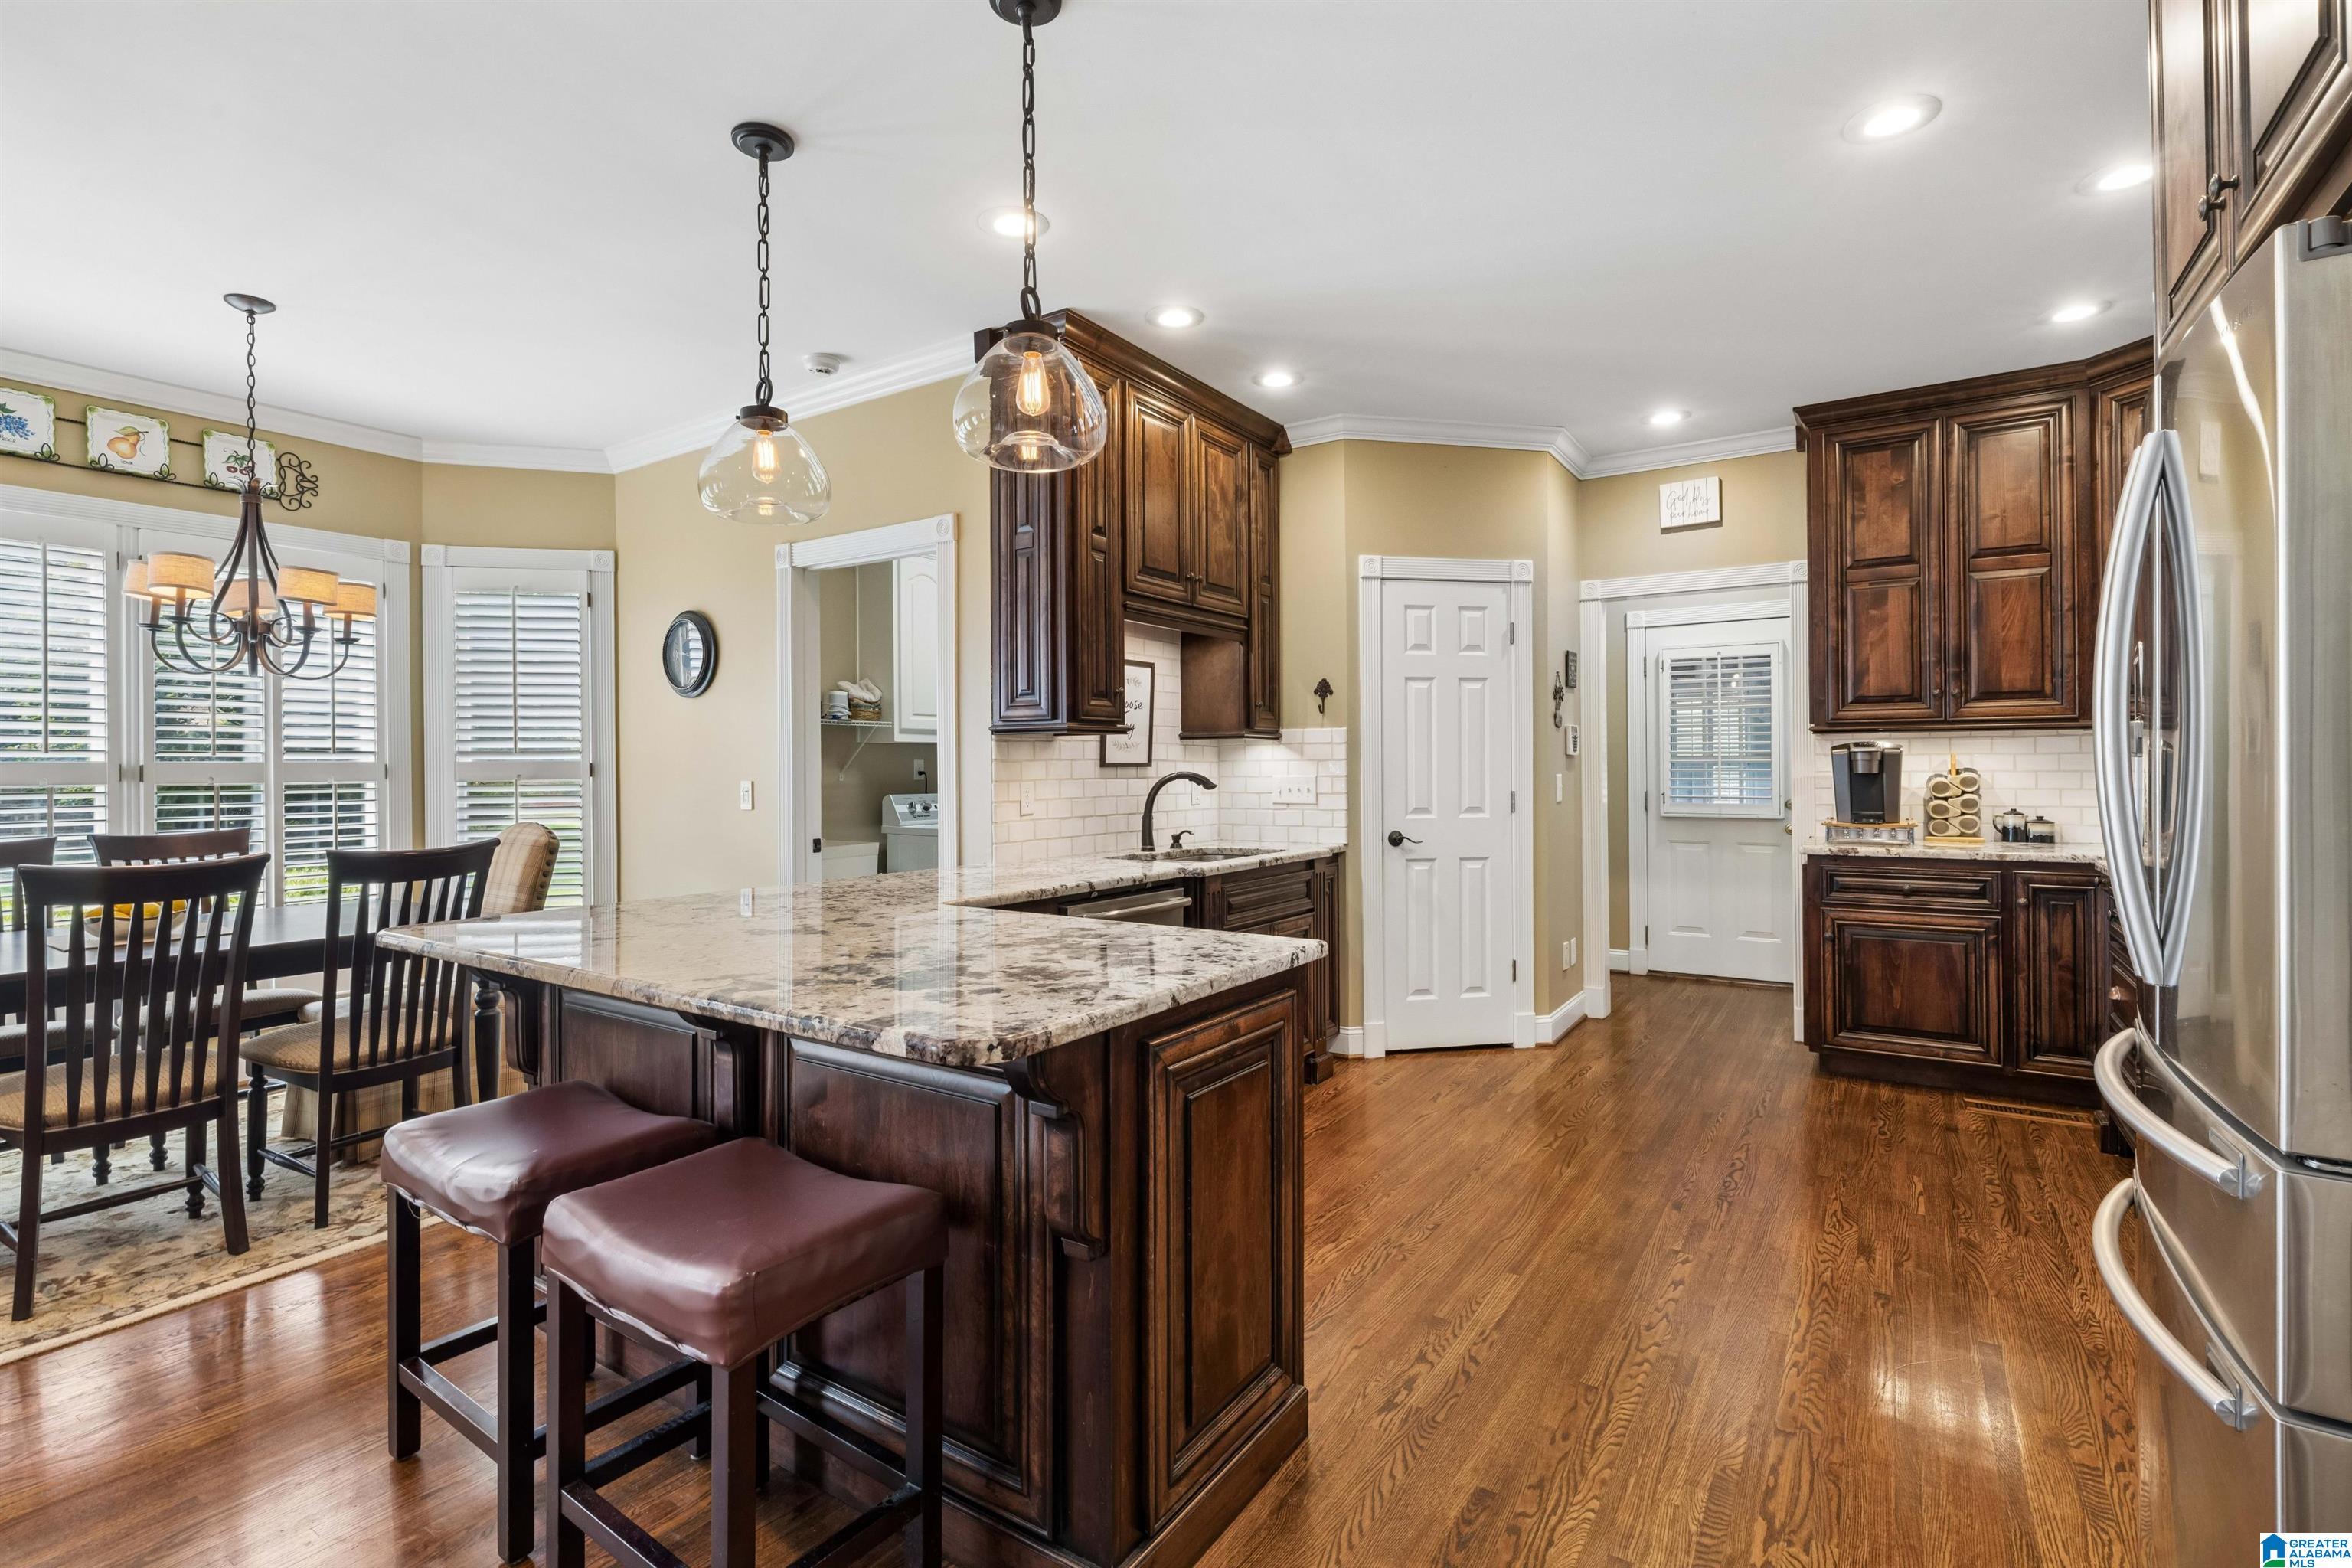
- Room 8 : Kitchen
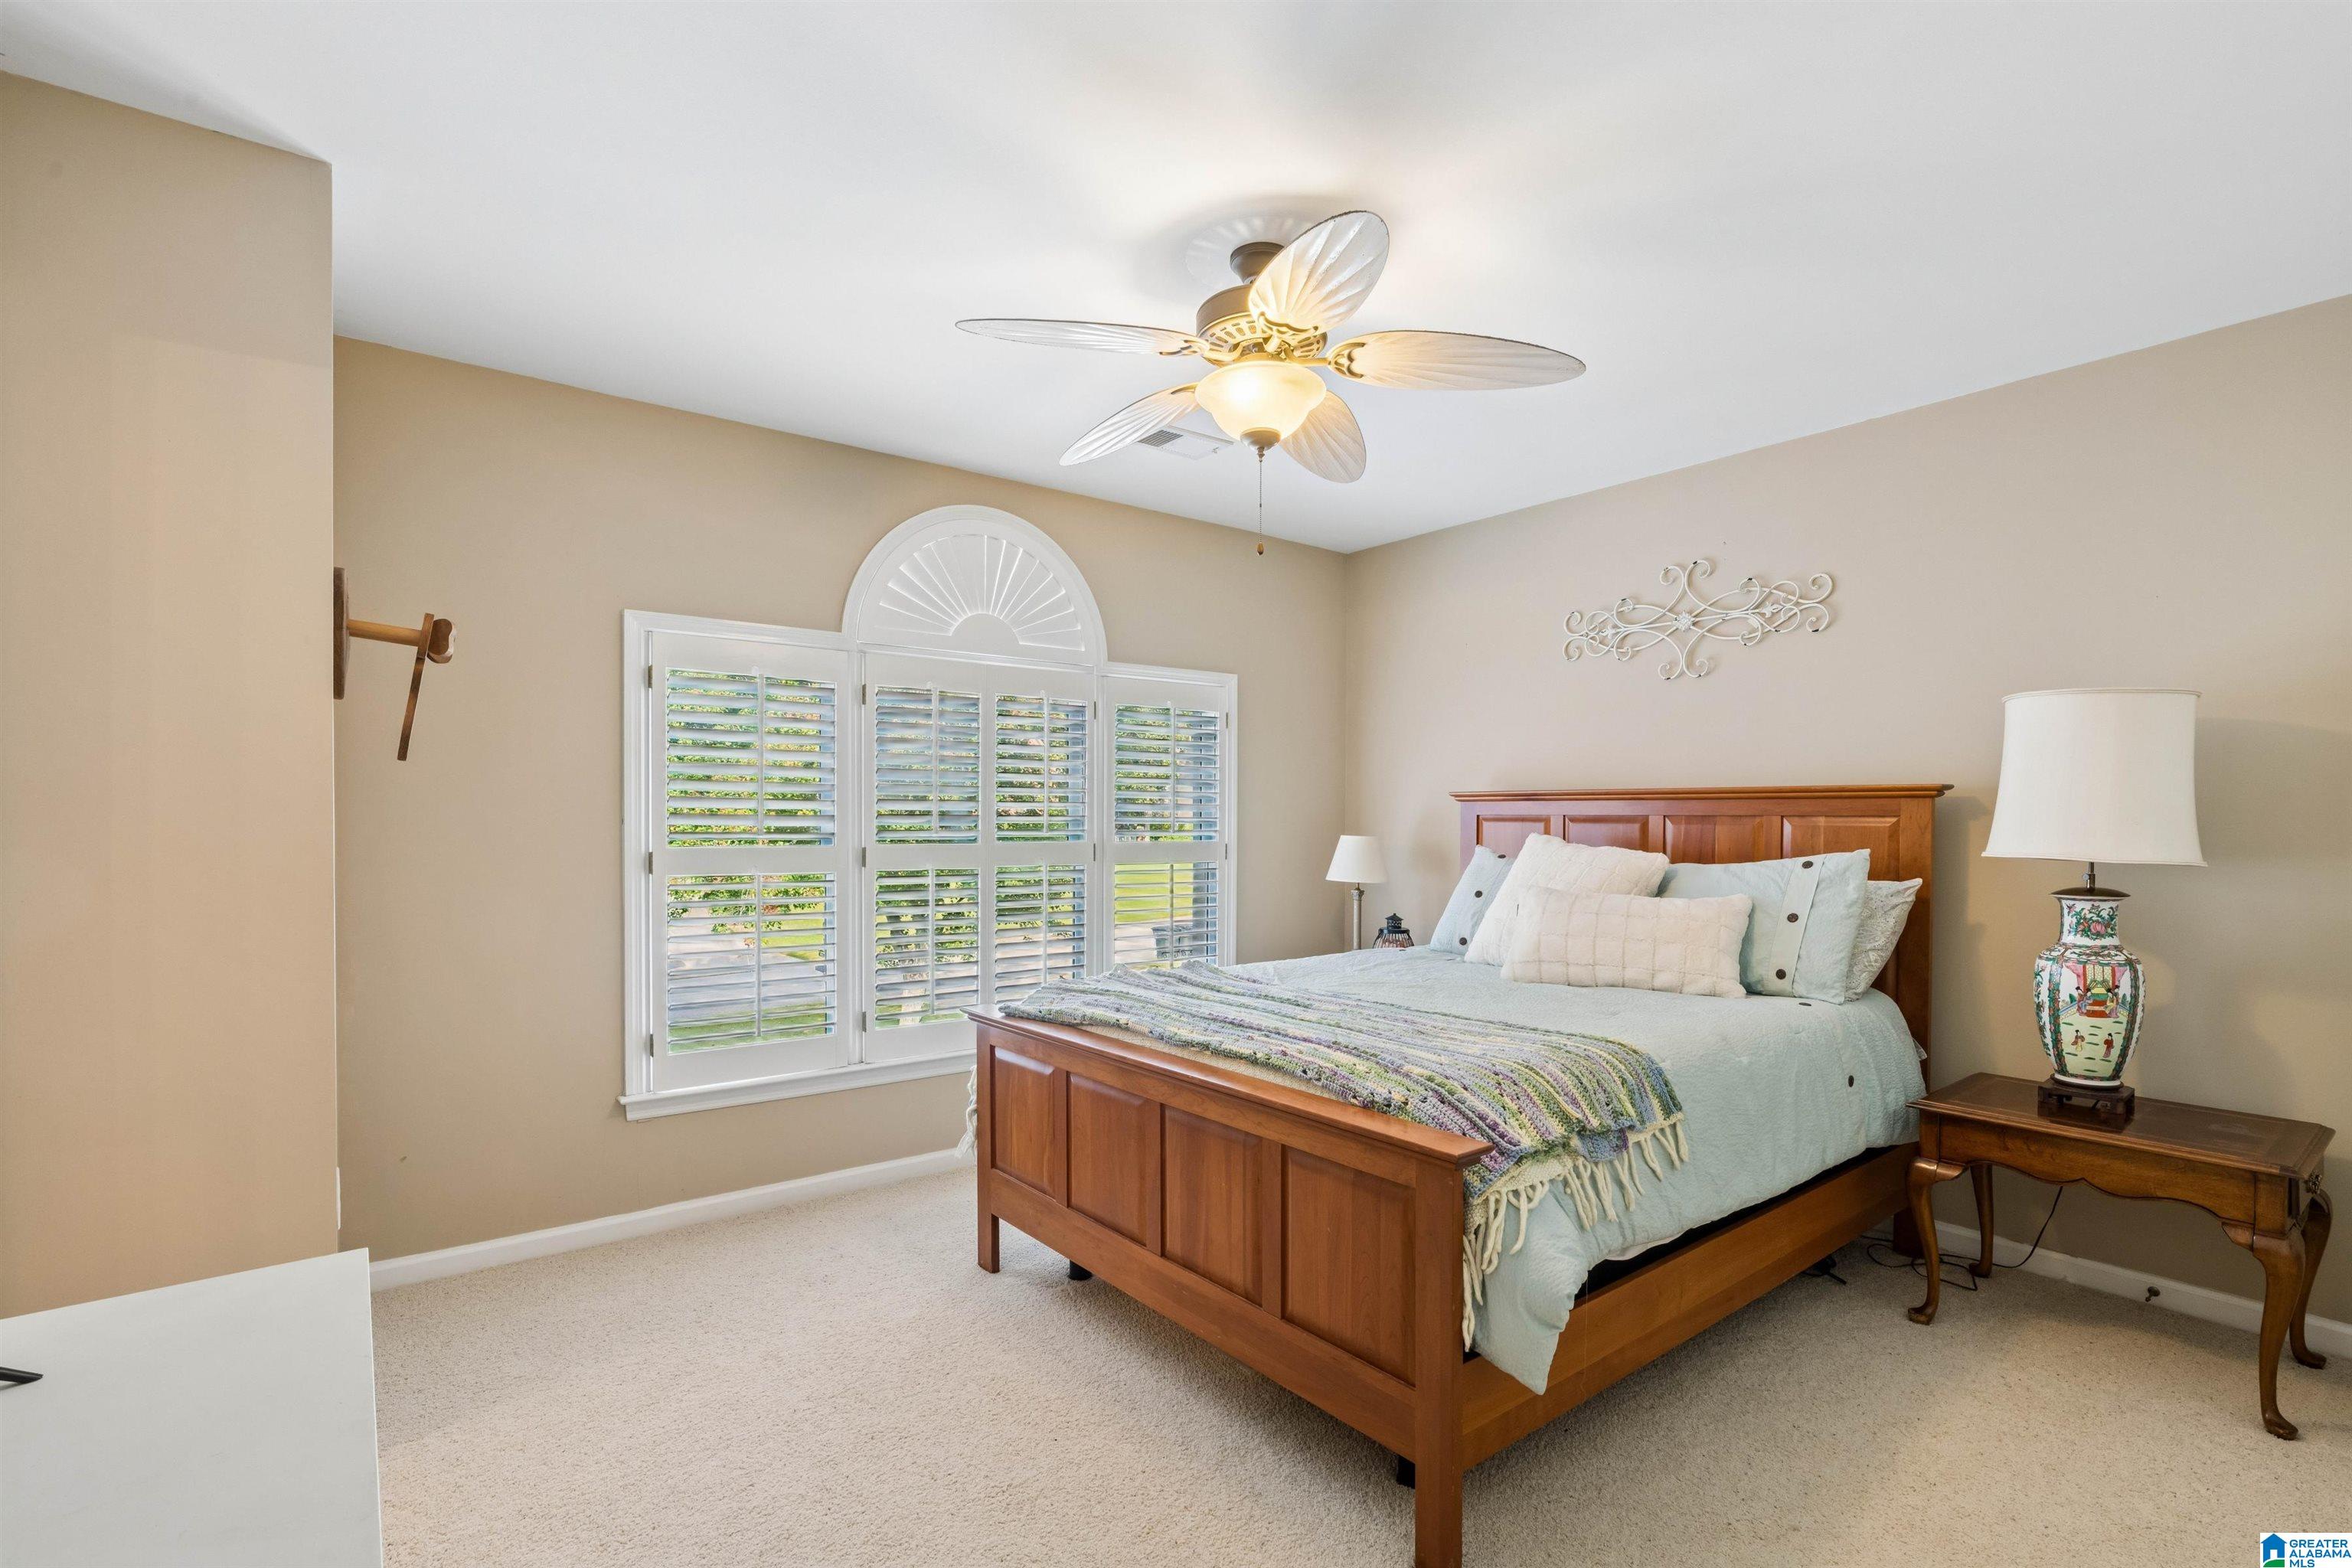
- Room 9 : Bedroom
- Room 10 : Bedroom
- Room 11 : Bedroom
- Room 12 : Full Bath
- Room 13 : Full Bath
- Room 14 : Den/Family
- Room 15 : Media
Interior Features
- Interior Features : Central Vacuum,Security System,Sound System
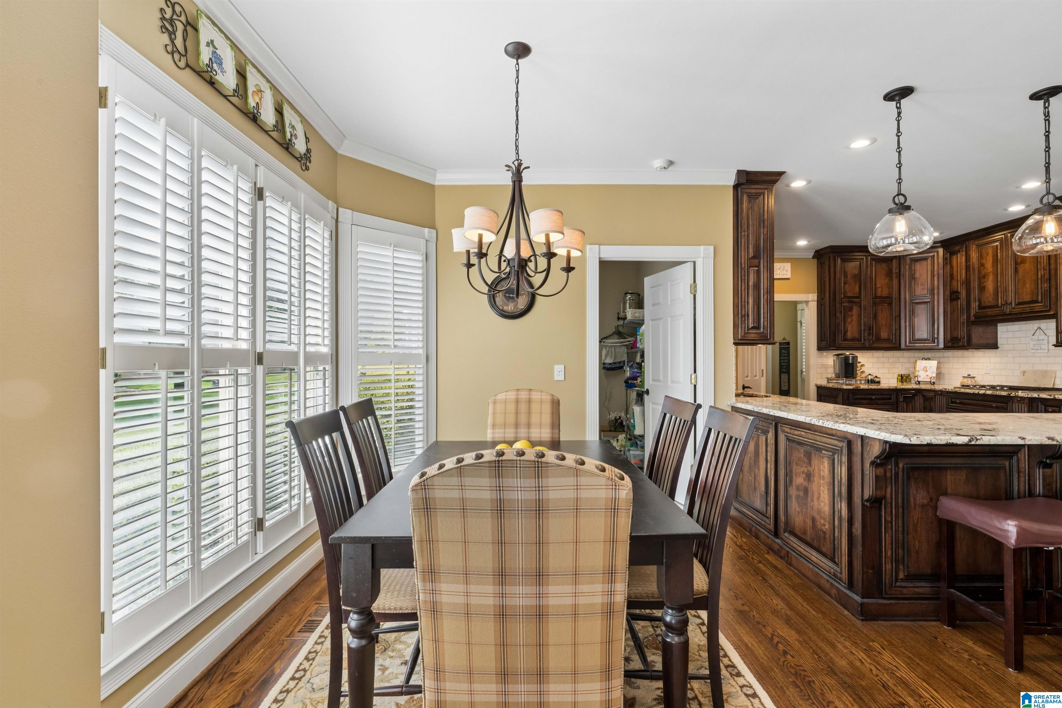
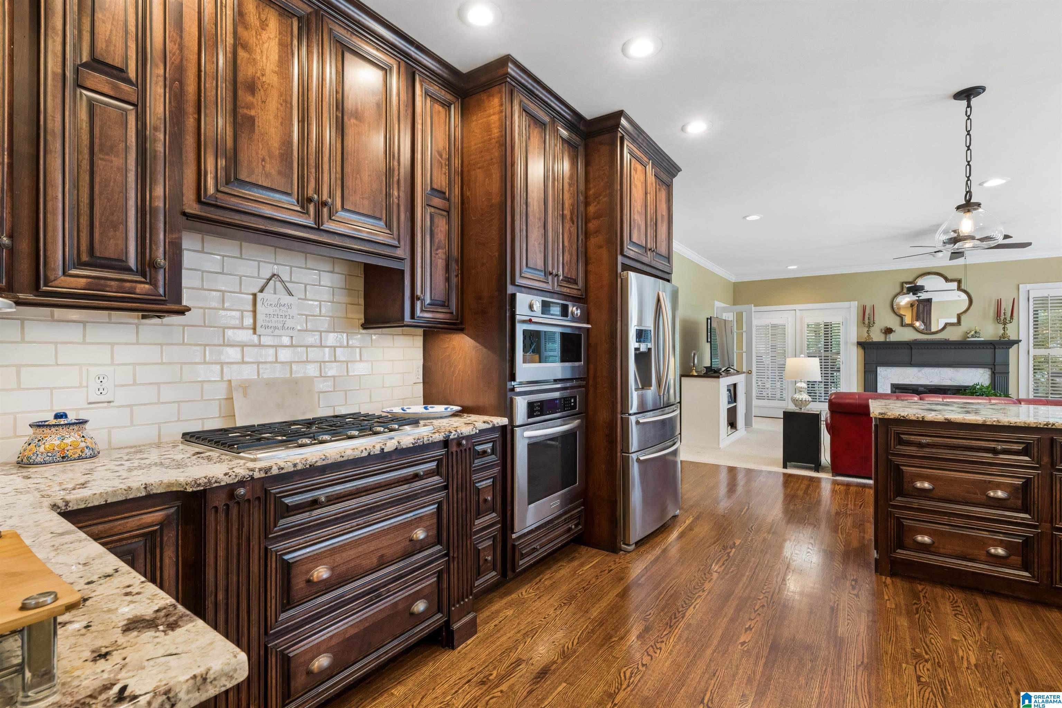
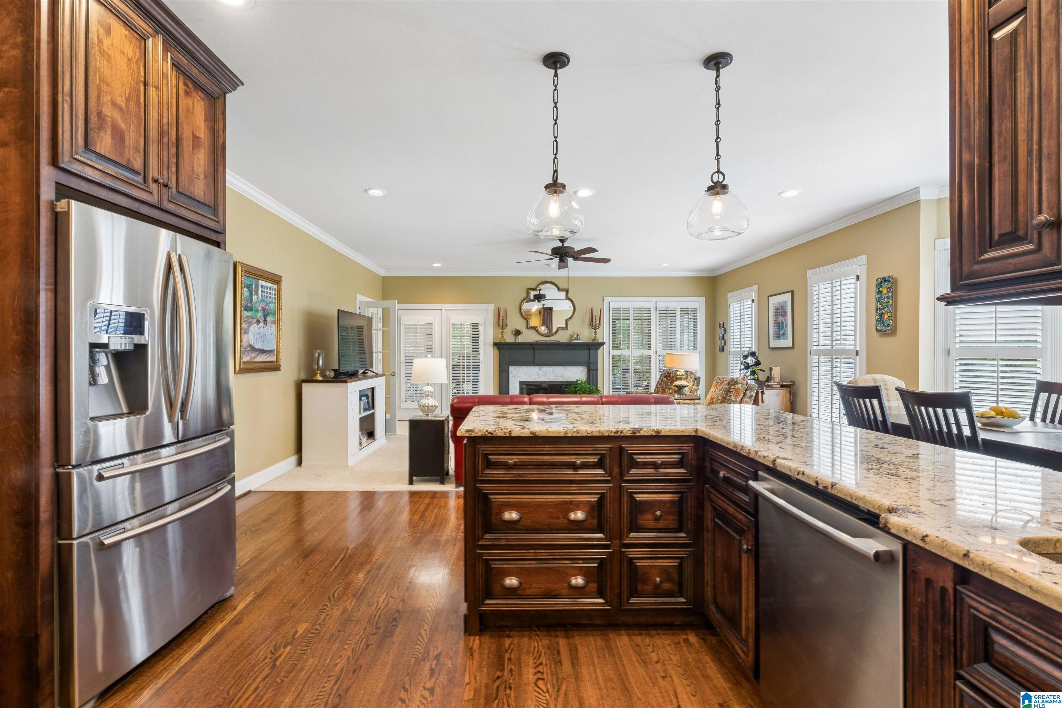
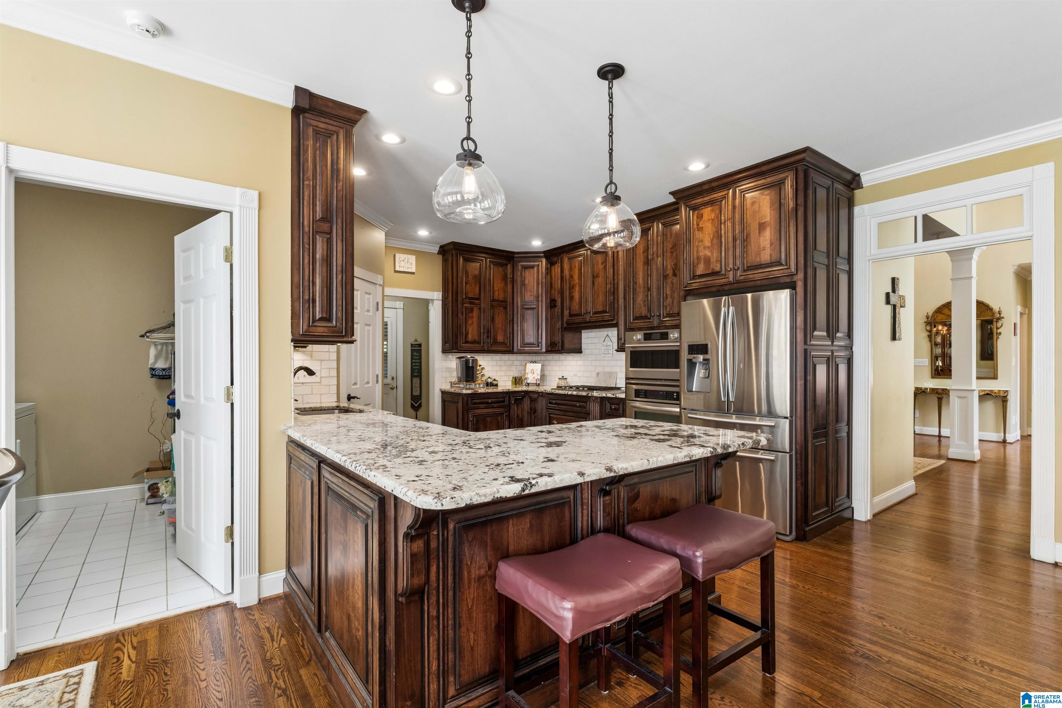
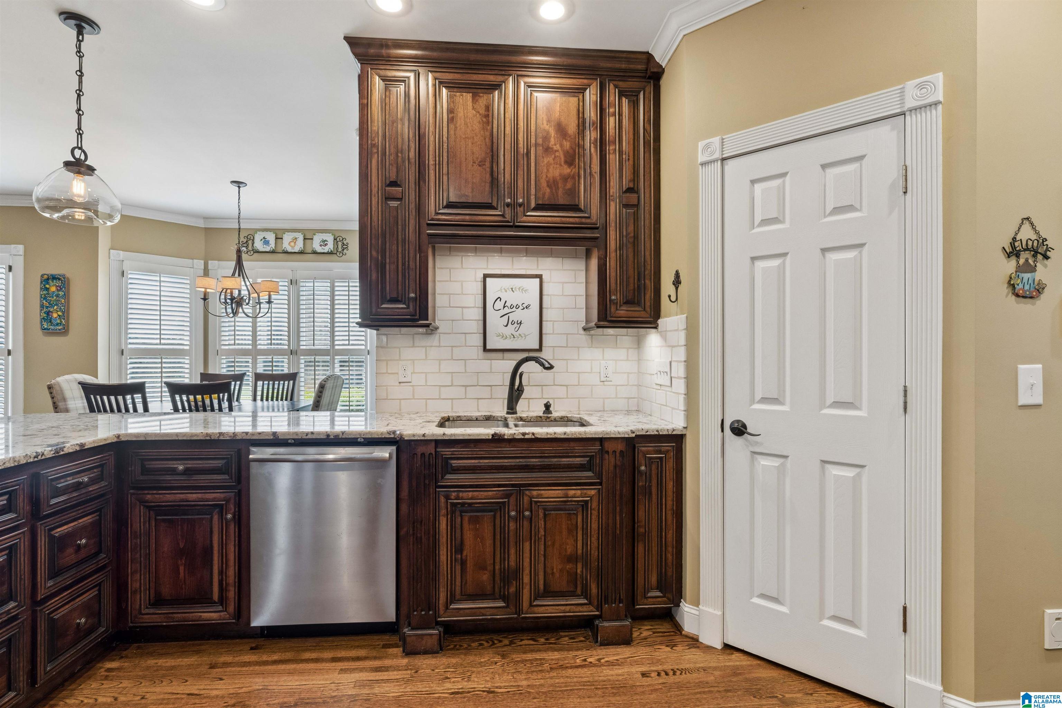
- Kitchen Countertops : Stone (KIT)
- Kitchen Equipment : Cooktop-Gas,Dishwasher Built-In,Oven-Electric,Self-Cleaning,Refrigerator,Stove-Gas
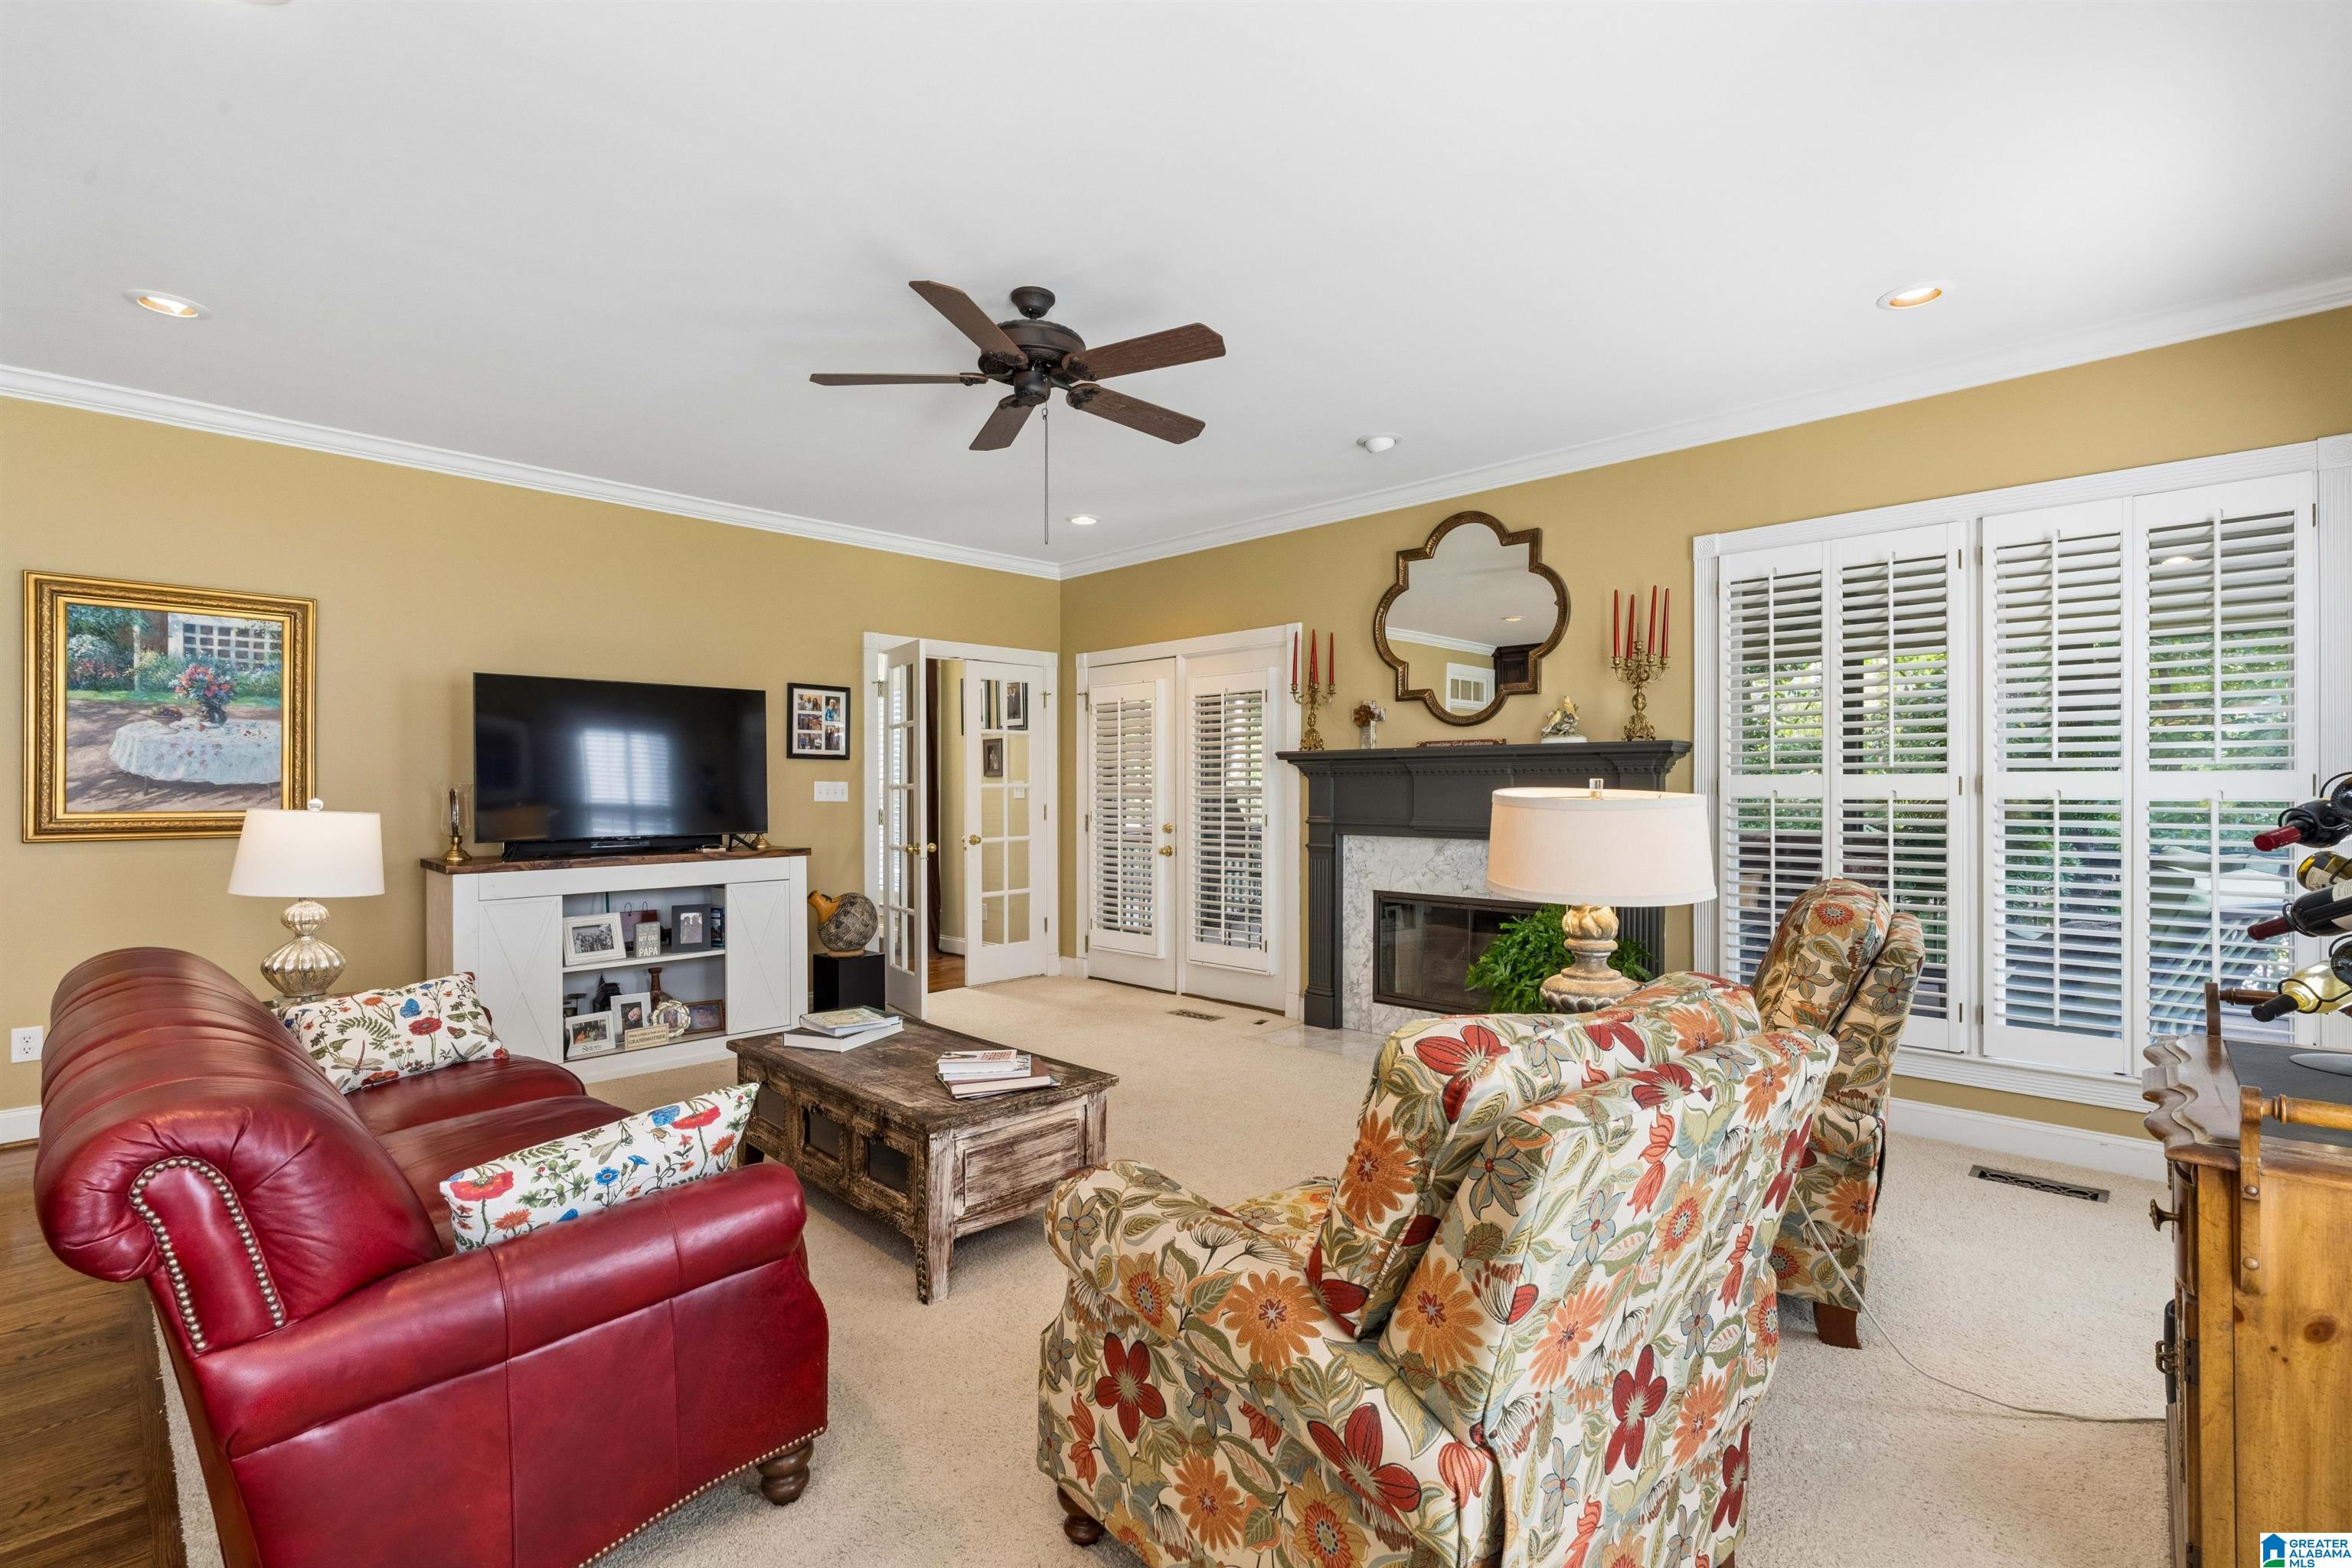
- Fireplace Details : Gas Logs,Marble (FIREPL)
- Fireplace Type : Gas (FIREPL)
- Fireplace Location : Hearth/Keeping (FIREPL)
- Number of Fireplaces : 1
- Floors : Carpet,Hardwood,Tile Floor
- Basement : Full Basement, Both Fin and Unfin, Daylight Basement,Plumbing Stubbed,Poured Concrete Walls
- Laundry Dryer Hookup : Dryer-Electric
- Laundry Features : Floor Drain,Utility Sink,Washer Hookup
- Laundry Location : Laundry (MLVL)
- Laundry Space : Room
- Ceilings : 9 Feet +,Cathedral/Vaulted,Smooth Ceilings,Trey Ceilings
Parking Features
- Parking Features : Basement Parking,Driveway Parking,Parking (MLVL)
- Total Garage Spaces : 4
- Garage Spaces Main Level : 2
- Garage Spaces Basement Level : 2
Construction Features
- Construction Materials : 4 Sides Brick
- Foundation Details : Basement
Utility Information
- Sewer : Connected
- Water Source : Public Water
Other Features
- Main Level Area : 2276 S.F
SCHOOLS NEAR 1021 CHEDWORTH COURT
- Courtesy of RealtySouth-Inverness Office, Sandy Deaton
- Property last updated on BARBHAM : 9/19/2026 4:45:07 AM