
Courtesy of RE/MAX Advantage, Sissy Barrett
, sissybsells@gmail.com
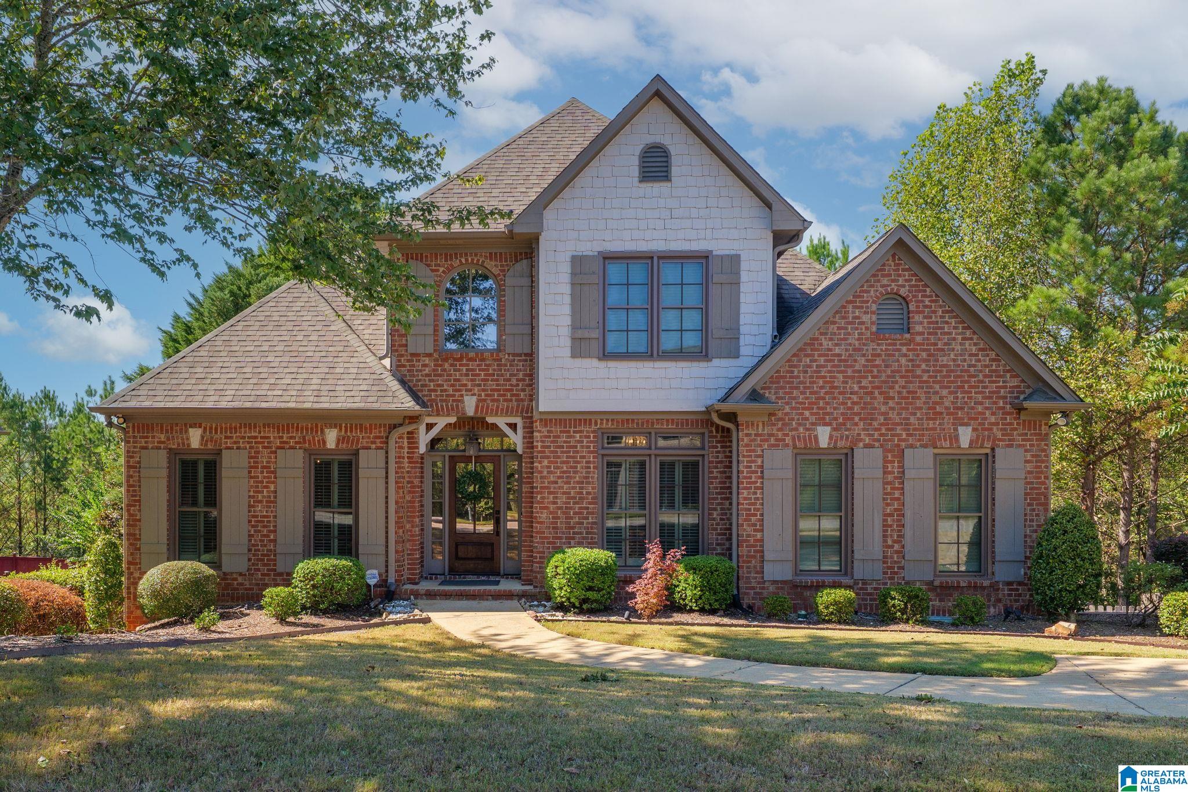
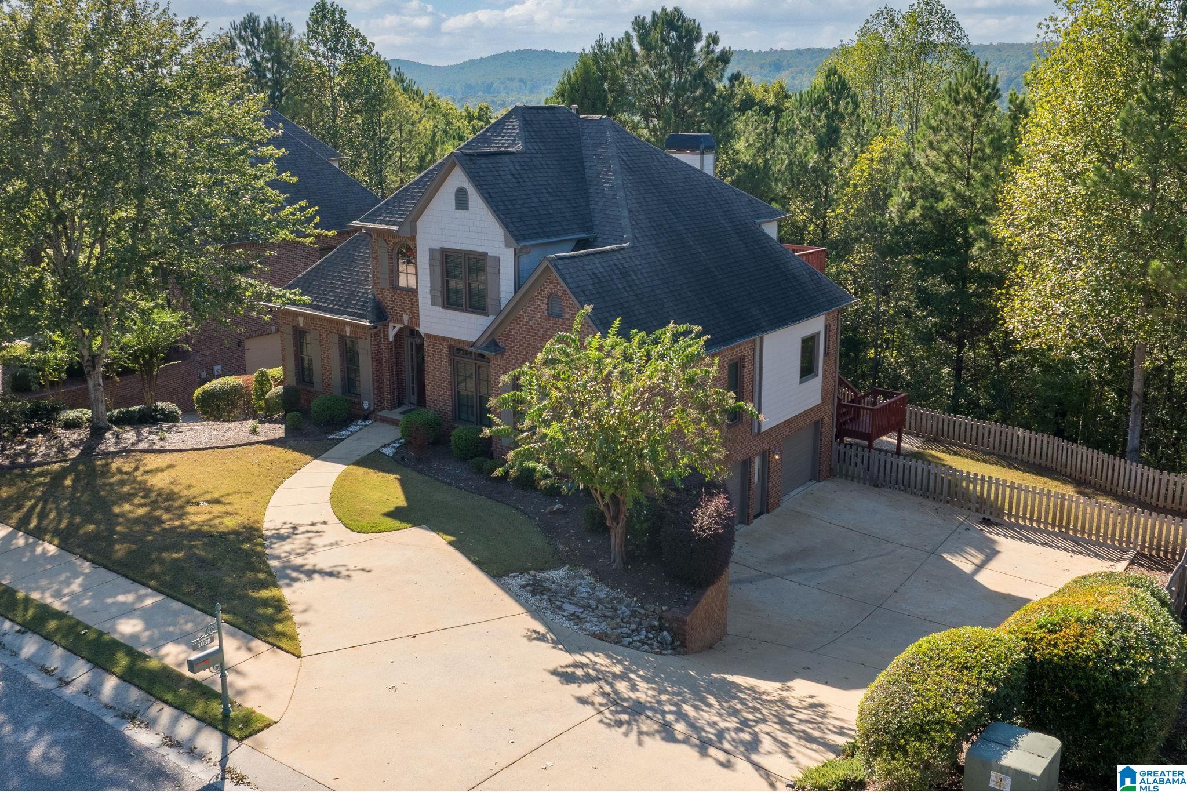
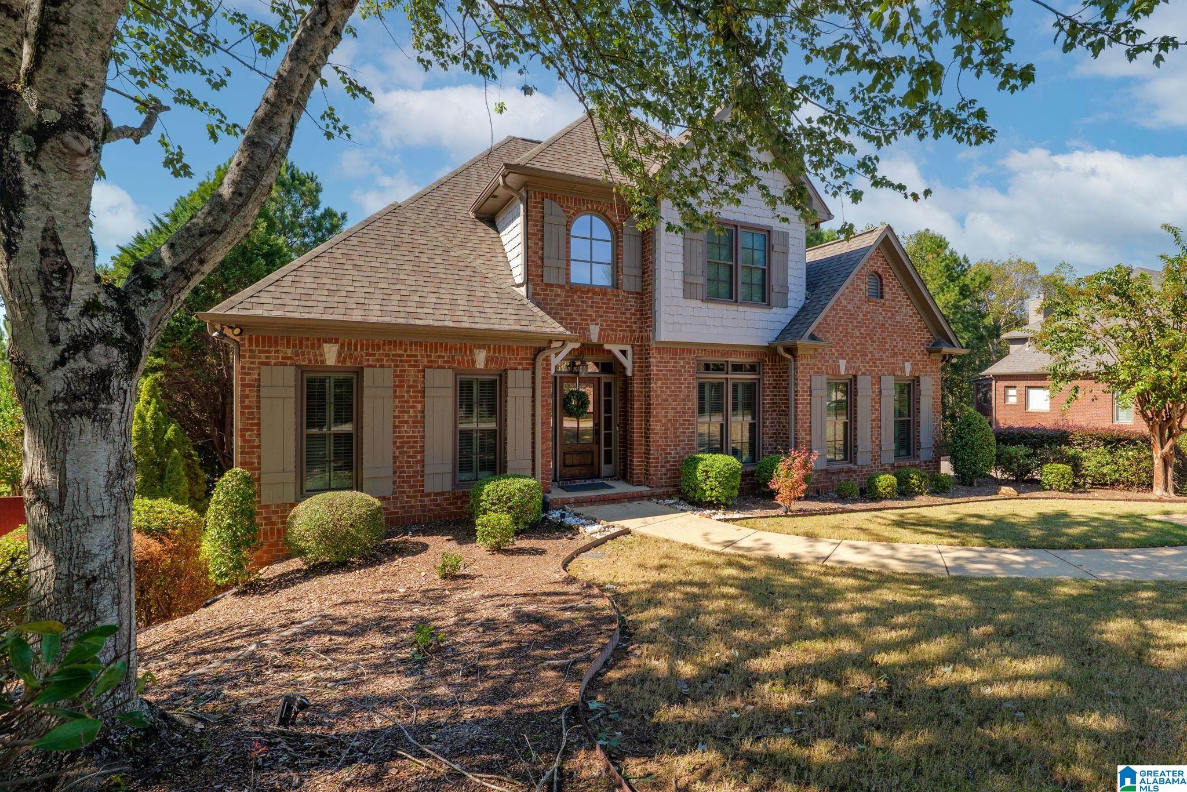
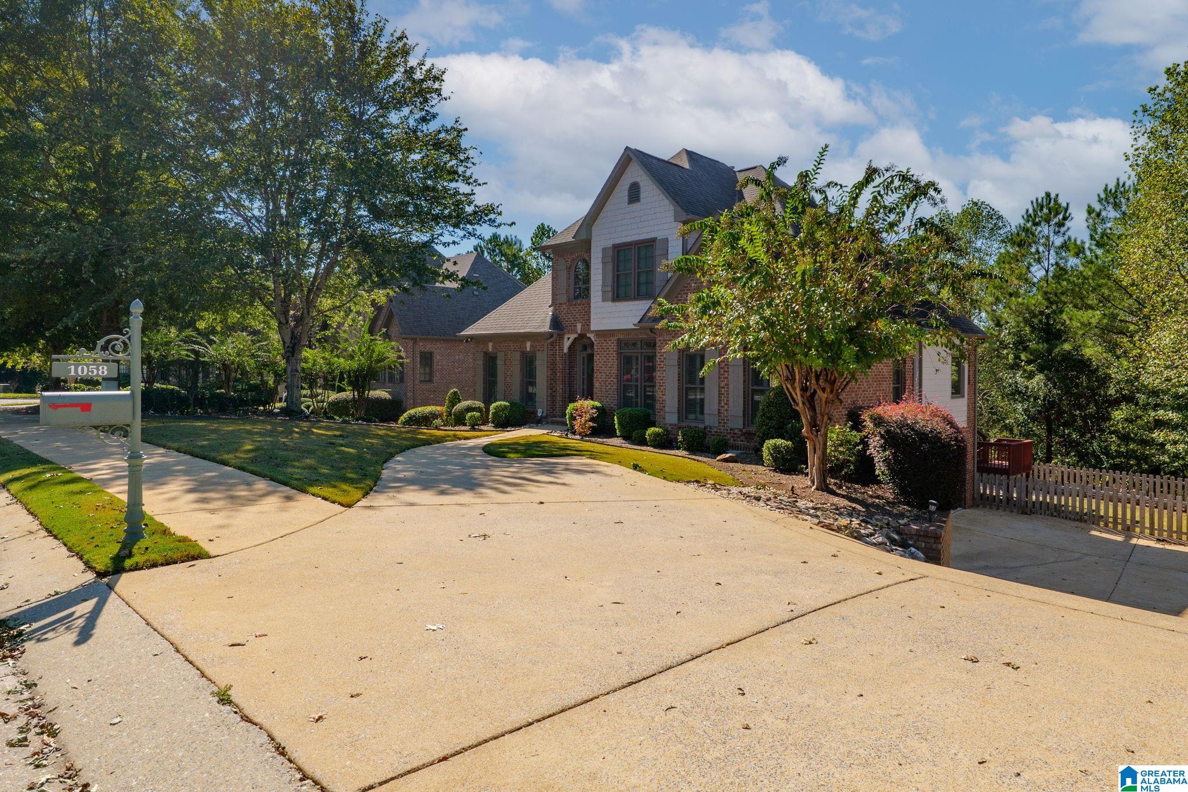
1058 HIGHLAND PARK PLACE, Birmingham, Alabama, 35242
Active
$649,900
Single Family / Detached
5 bds
4 ba

2,602 Sqft

0.52 Acre
MLS
21467946
249.770 per sqft
Built in 2006
HIGHLAND LAKES
Disclaimer: The information contained in this listing has not been verified by RE/MAX Advantage and should be verified by the buyer.
 Information provided by BARBHAM
REQUEST MORE INFO
ADDRESS & DIRECTIONS
- Street Address: 1058 HIGHLAND PARK PLACE
- City: Birmingham
- State: Alabama
- Subdivision: HIGHLAND LAKES
- Directions:
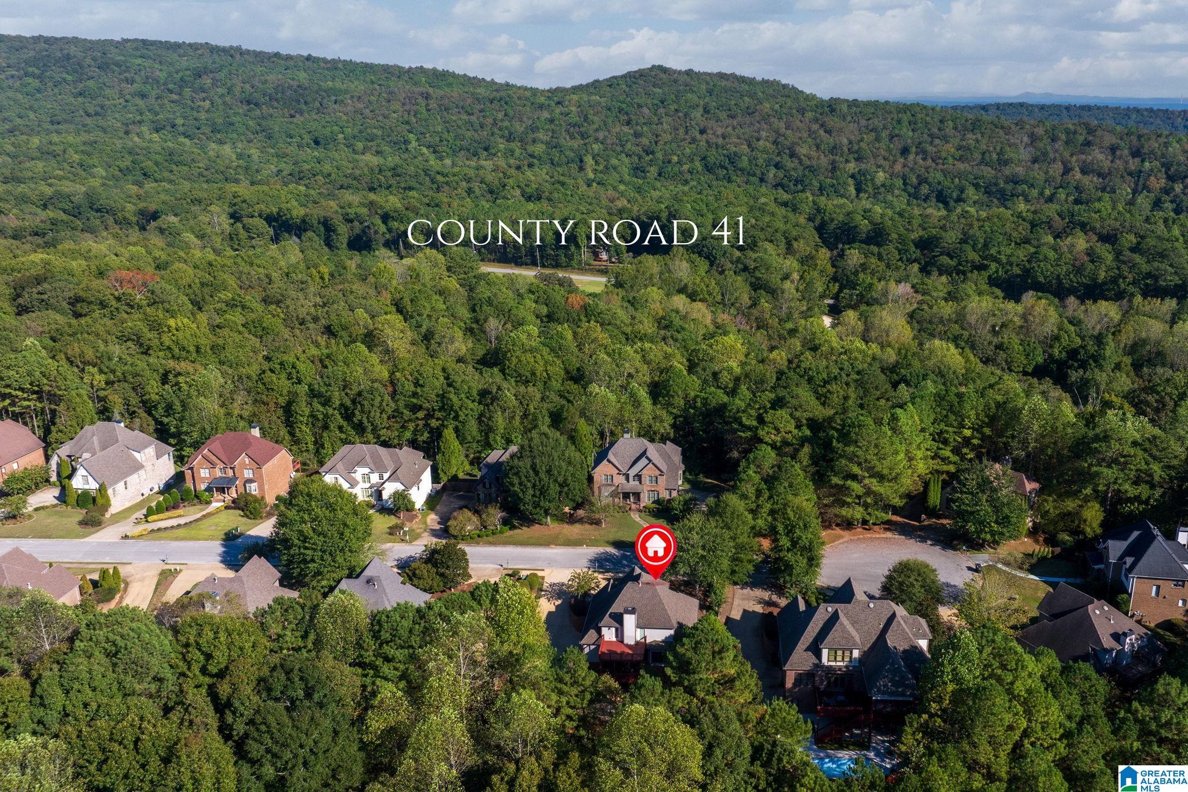
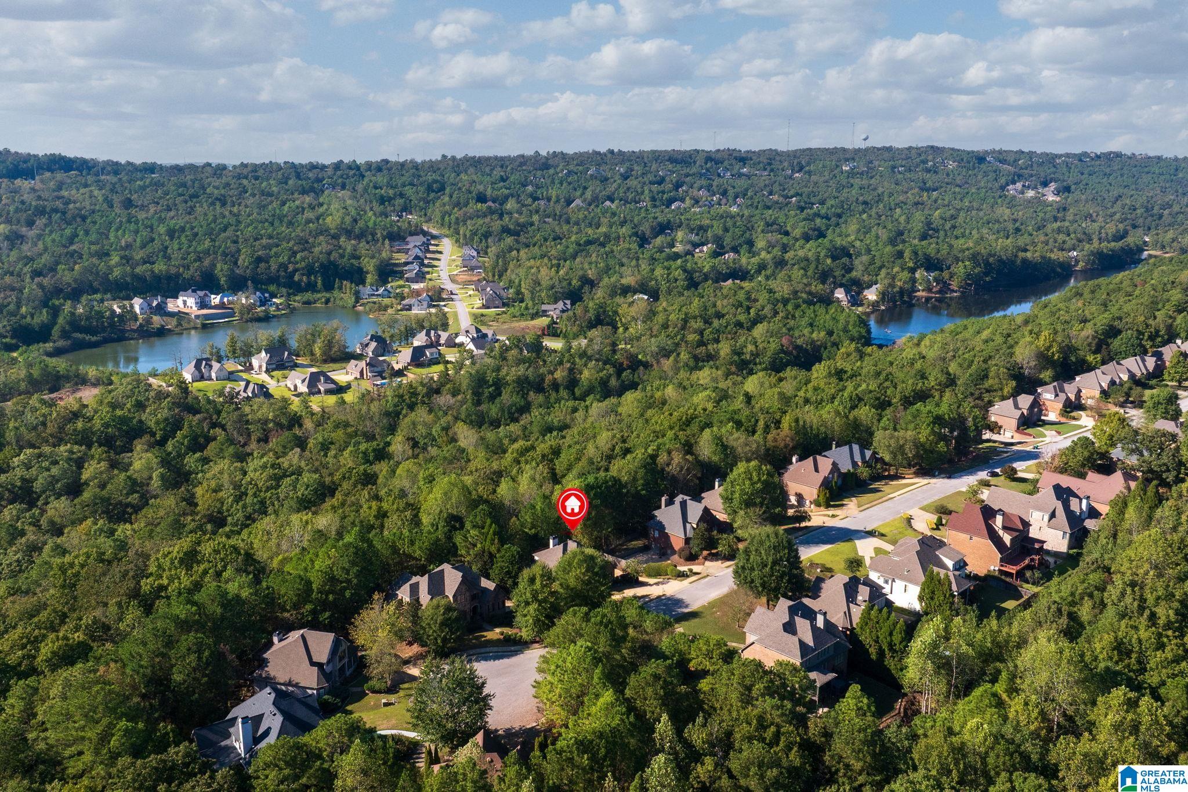
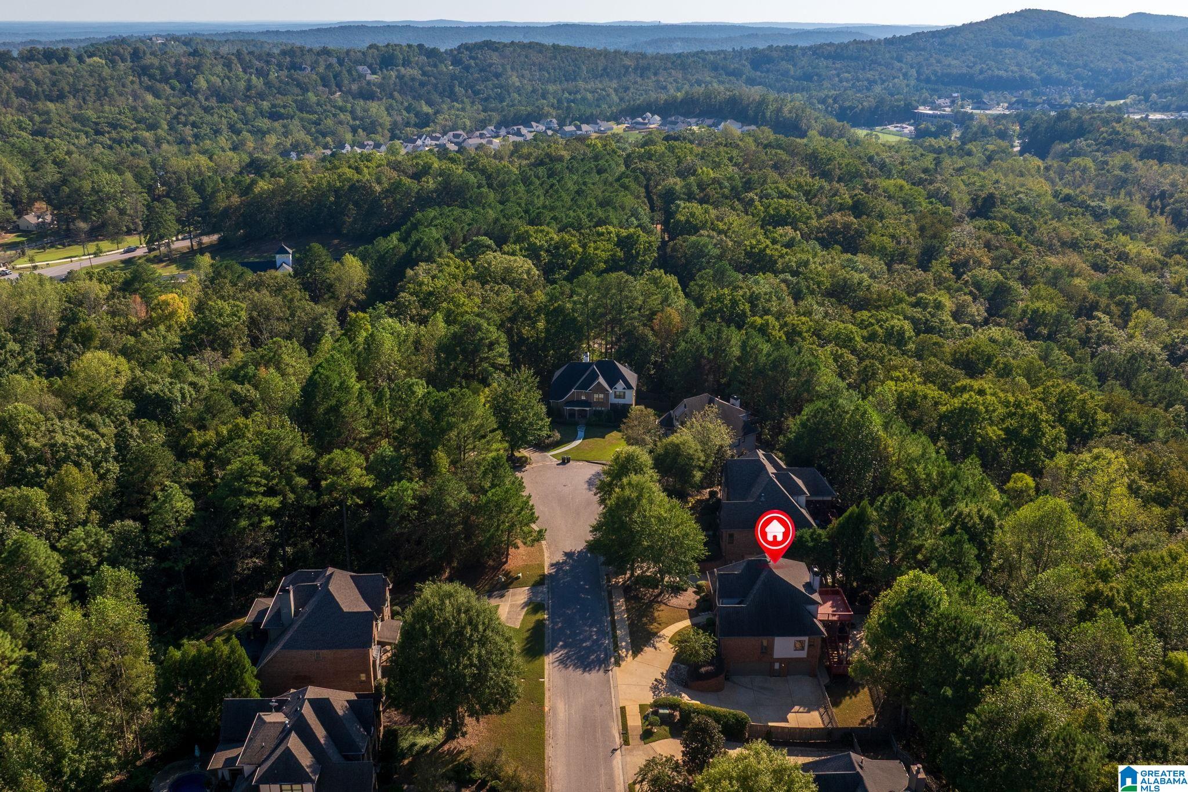
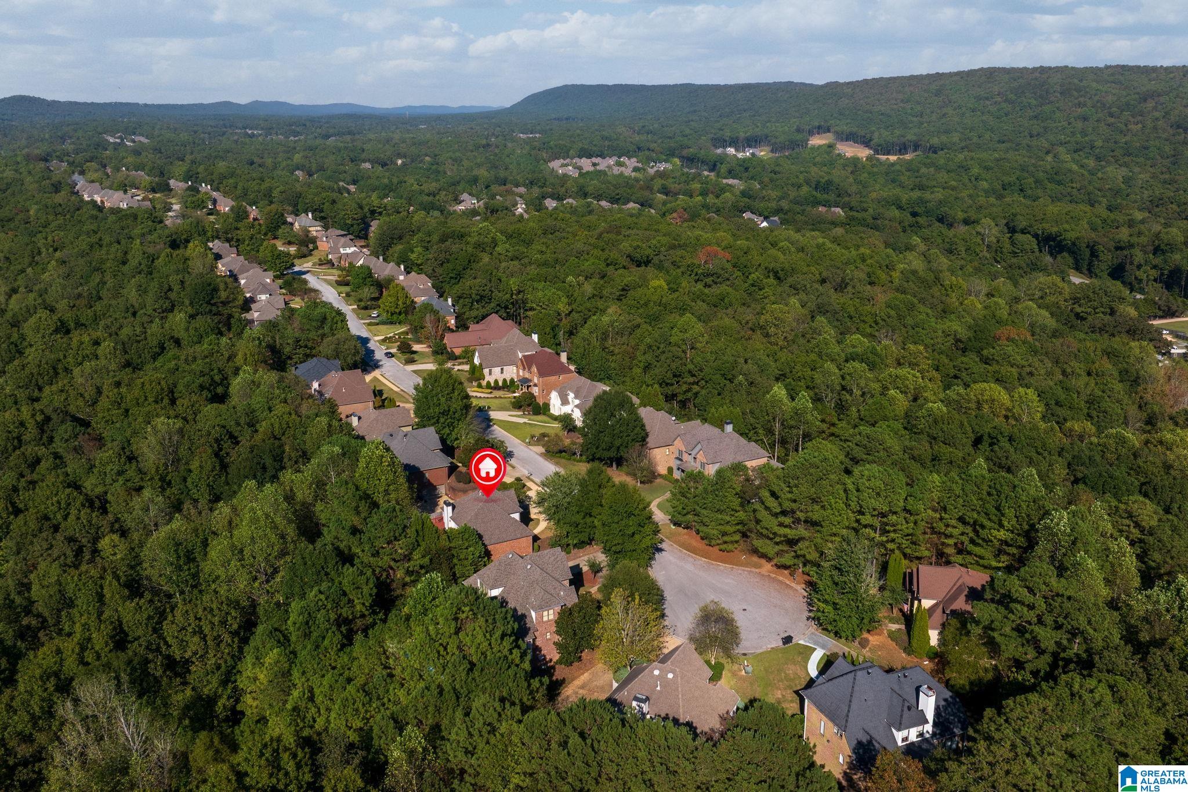
Hwy 280 East to the light and turn into HL. Go through the guard gate and stay on HL drive until it dead ends at the park. Turn Rt onto Highland Park drive that changes name to Highland Park Place. Home at the end on the Rt.
PROPERTY FEATURES
Amenities
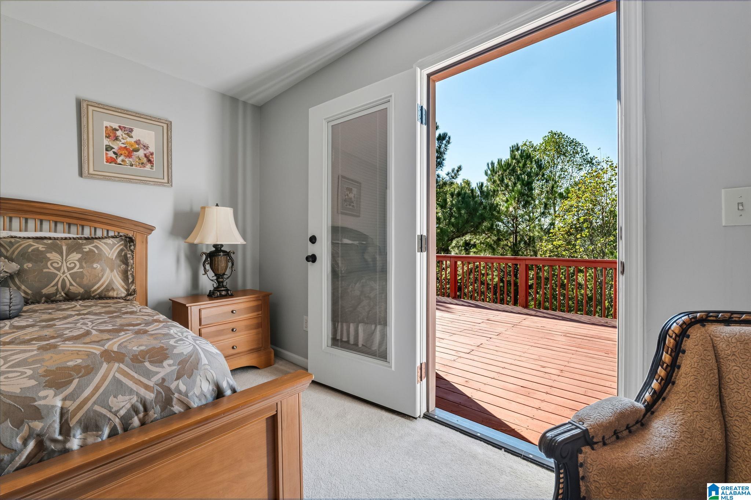
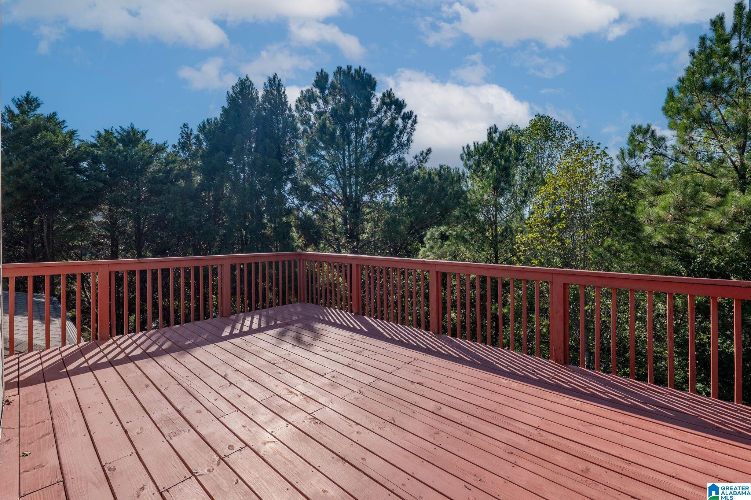
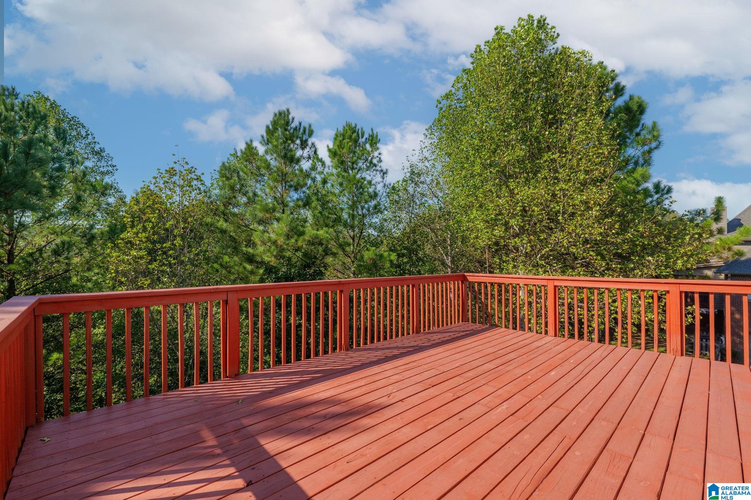
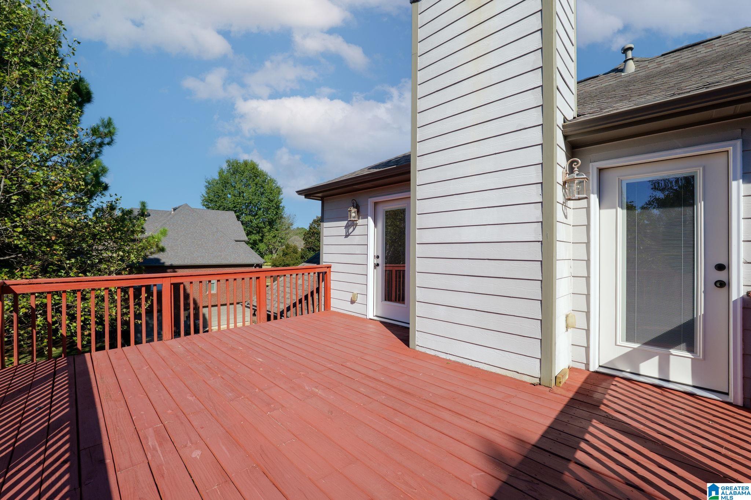
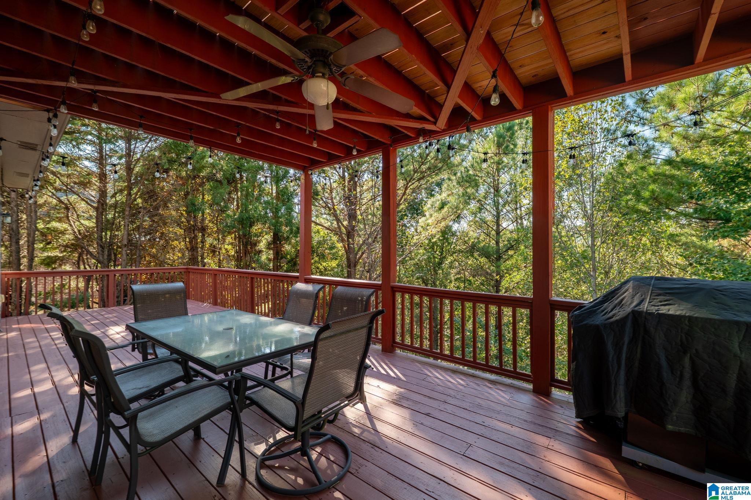
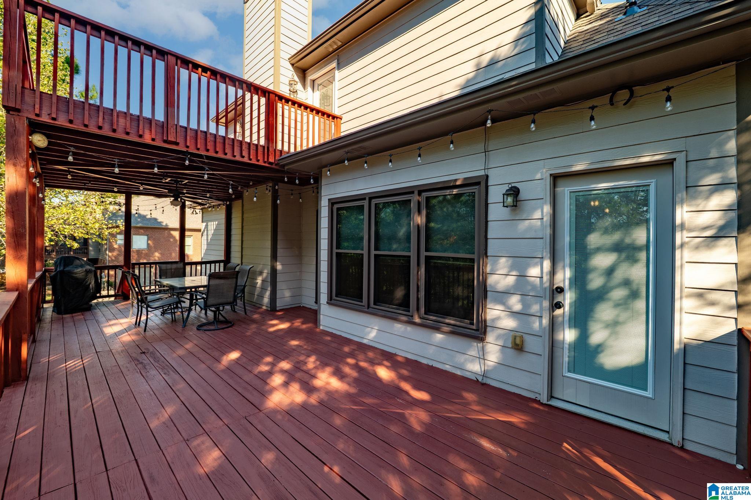
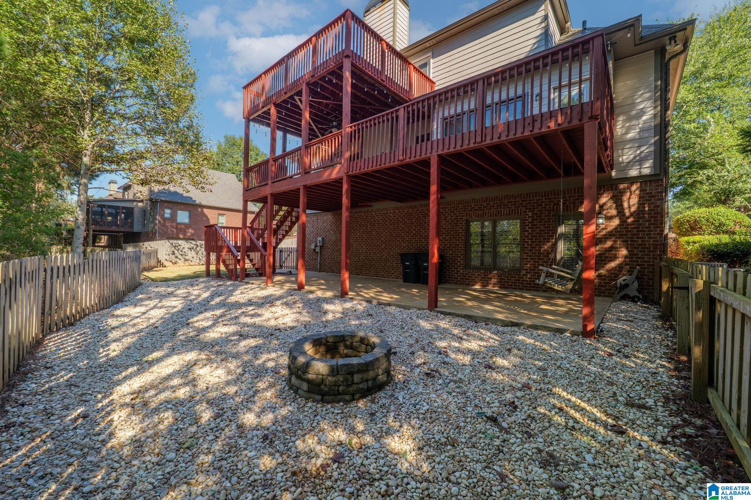
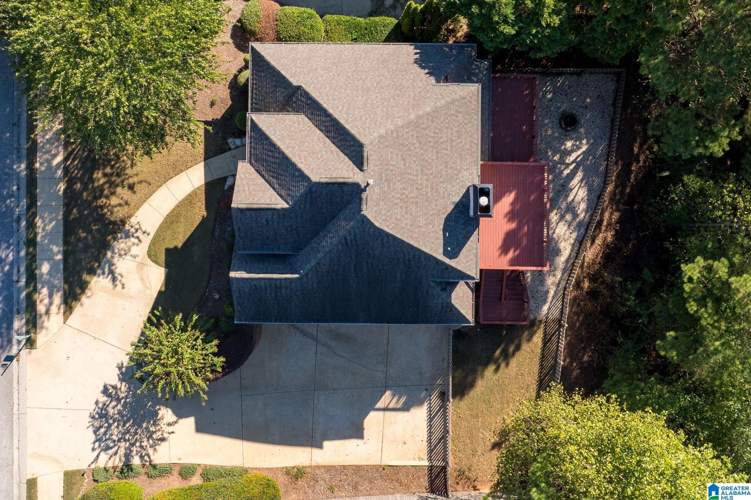
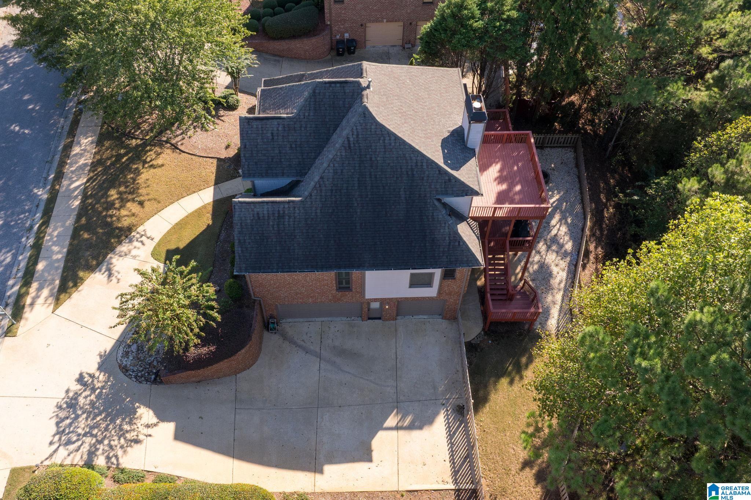
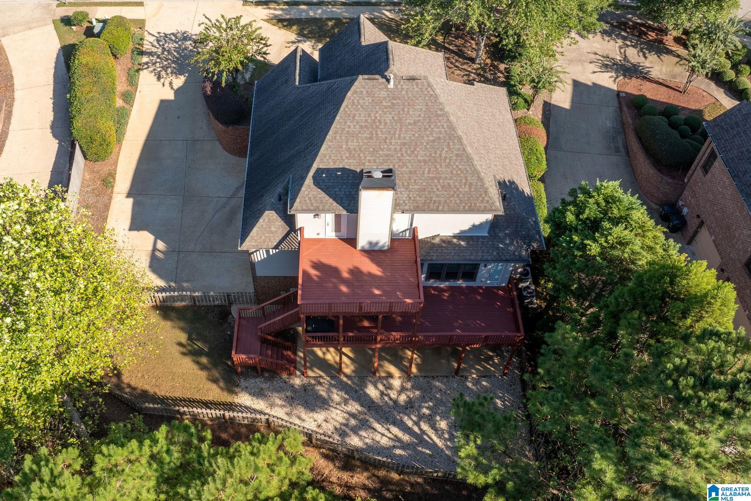
- Deck
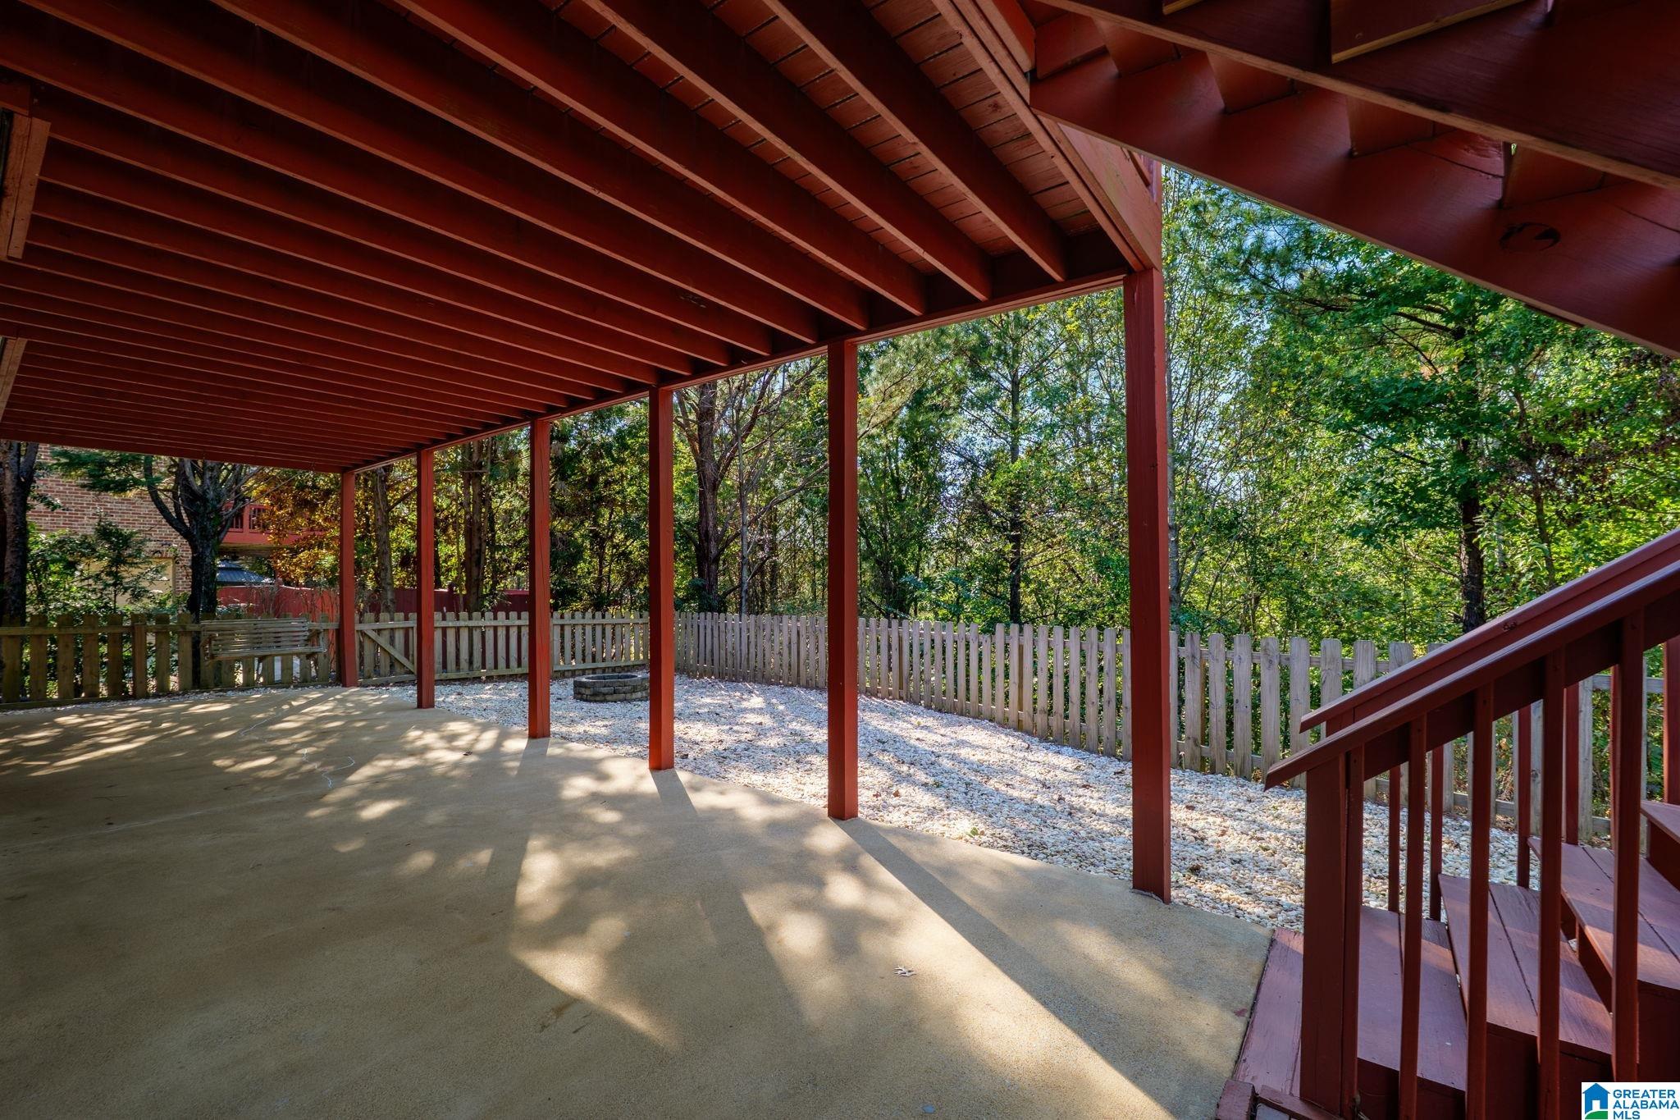
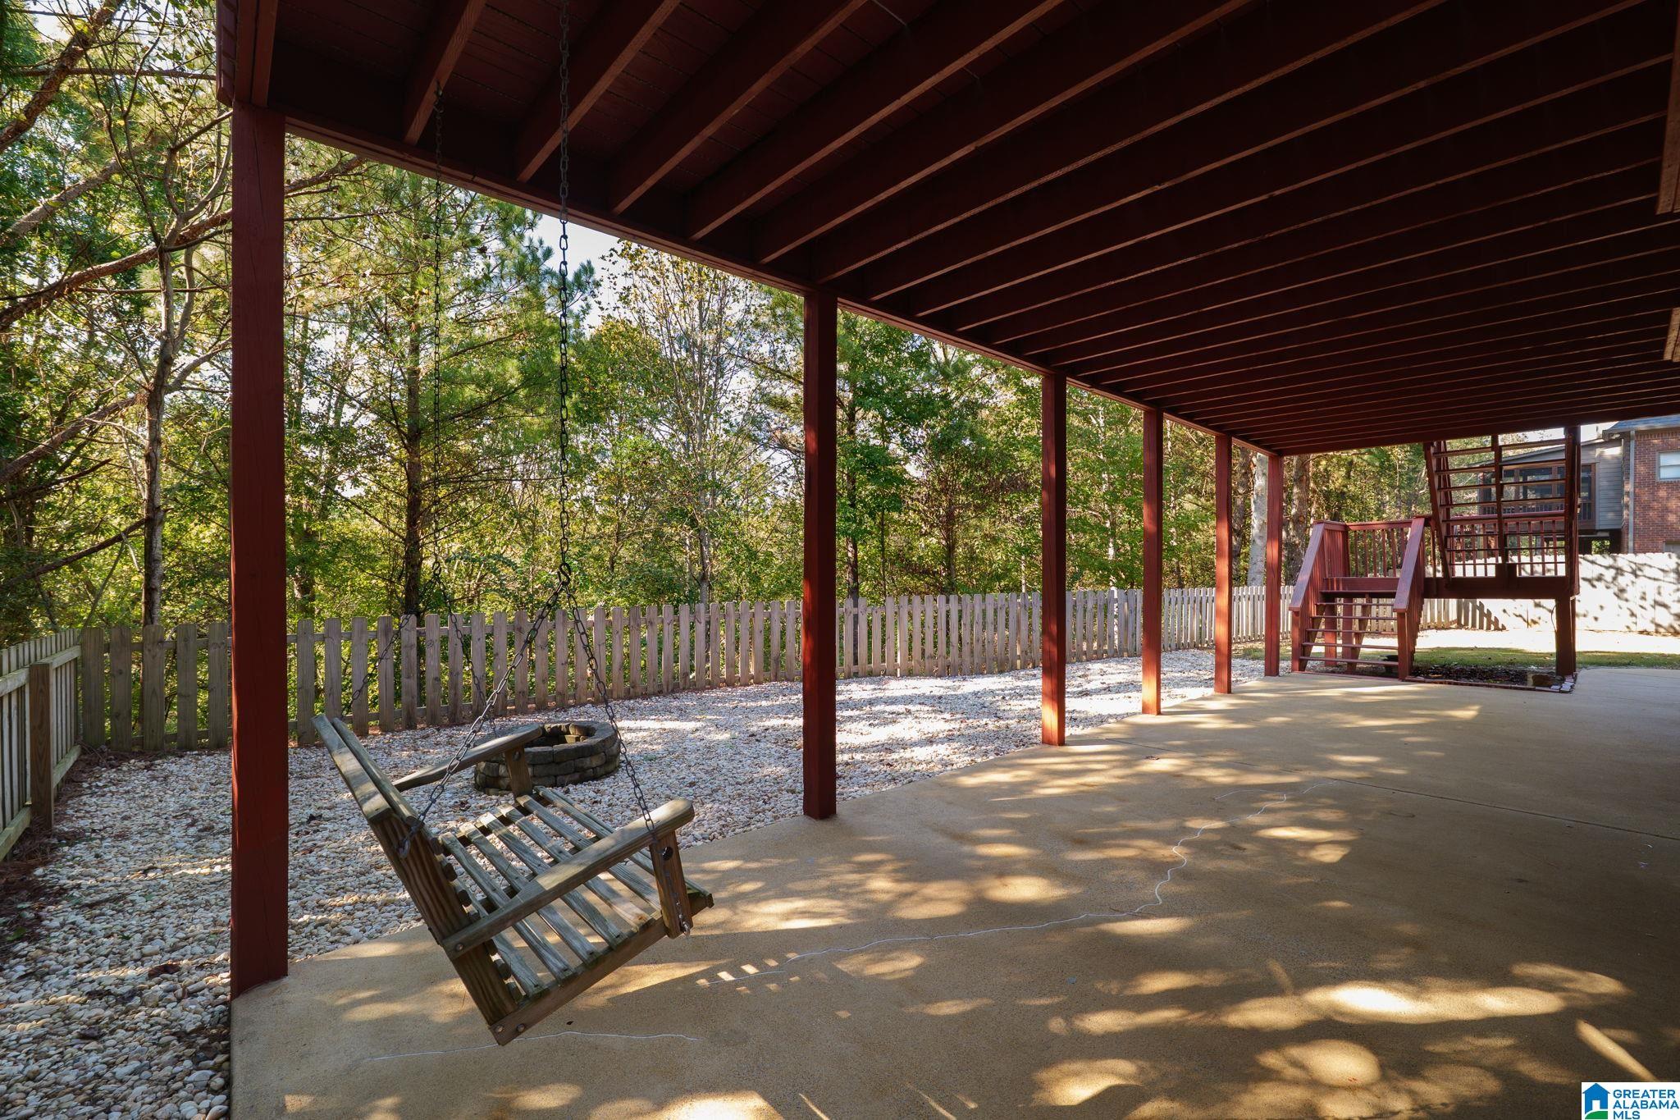
- Patio
General Information
- Living Area (main+upper) : 2602 S.F
Heating /Cooling Features
- Heating : Central (HEAT)
- Water Heater : Gas (WTRHTR)
- Cooling : Central (COOL)
Rooms Information
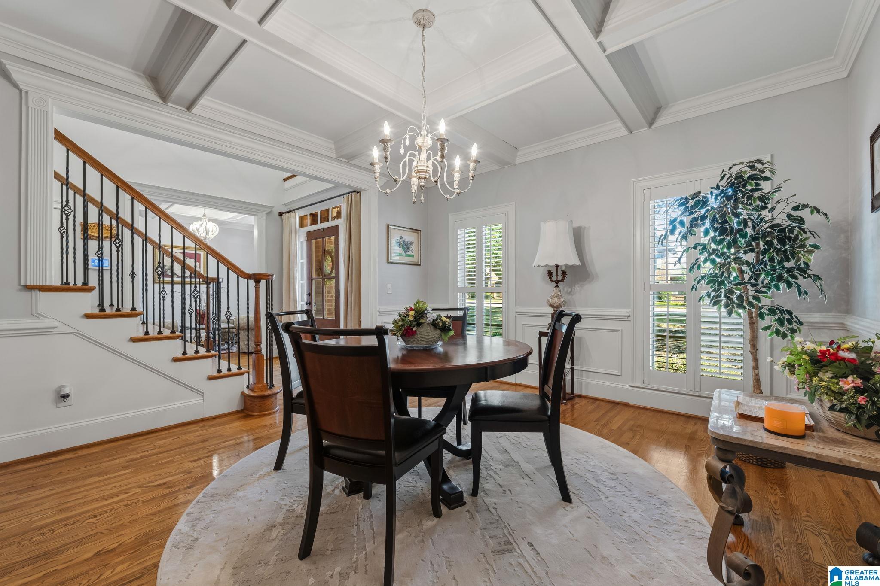
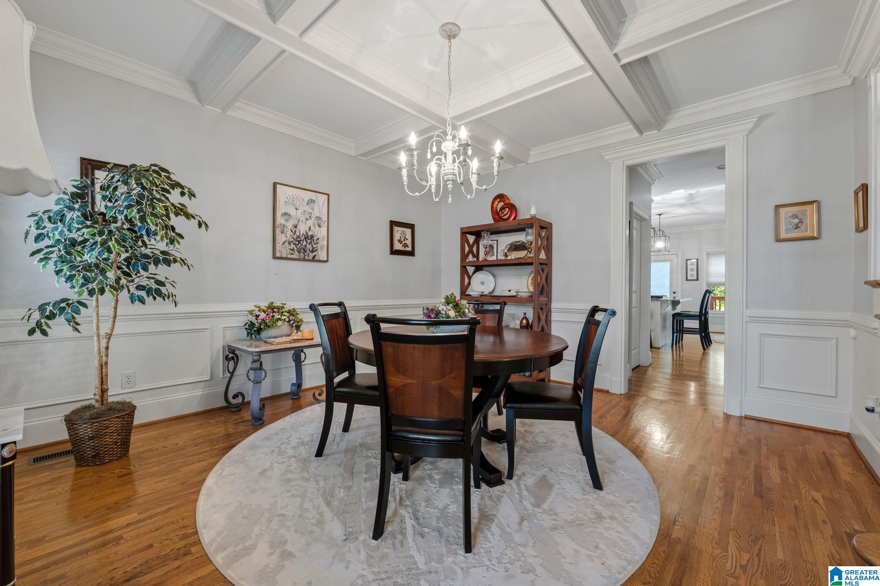
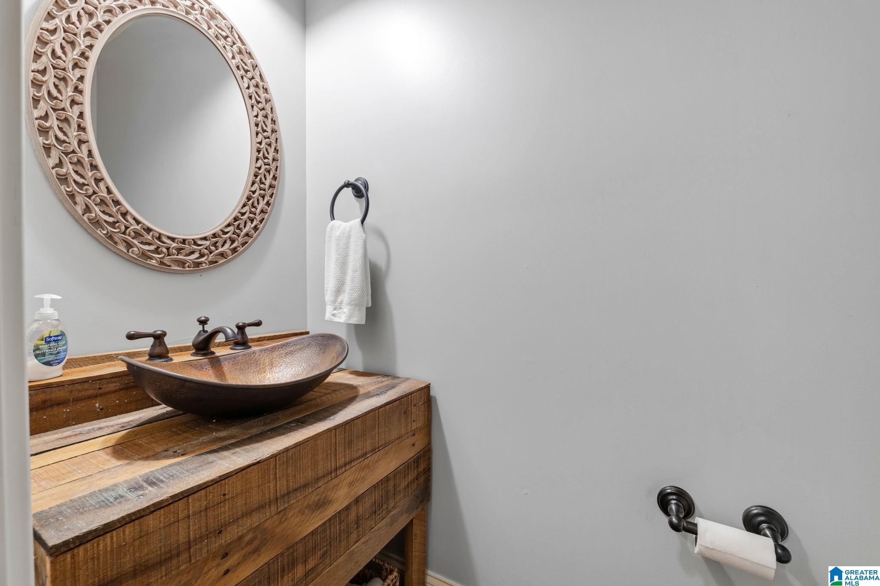
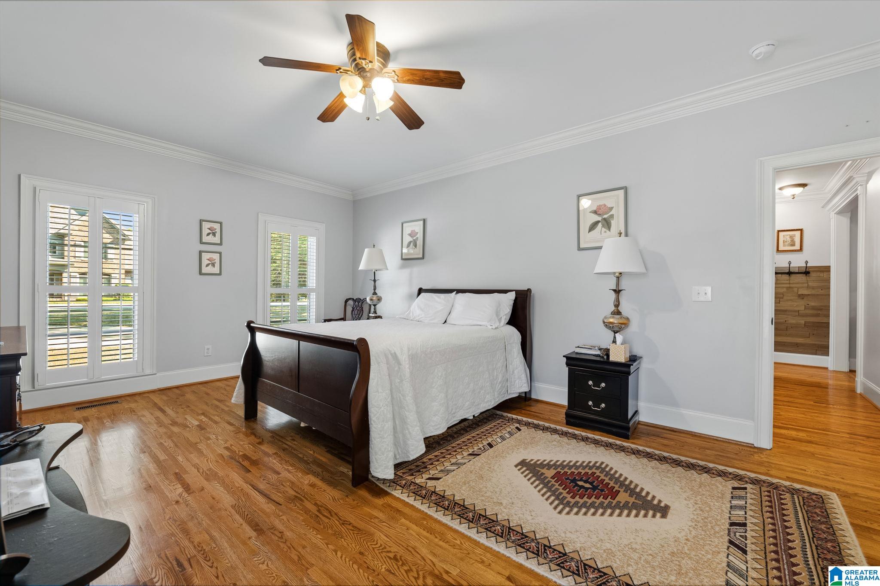
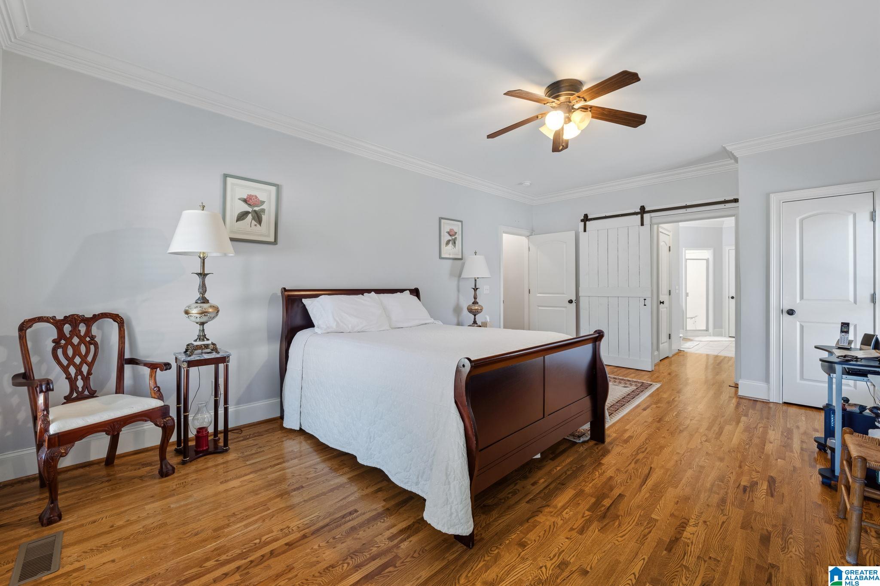
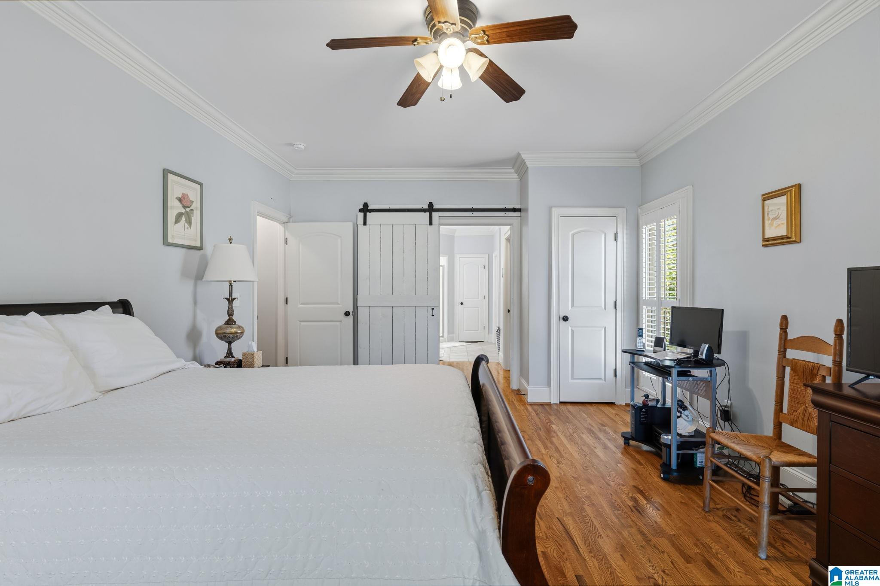
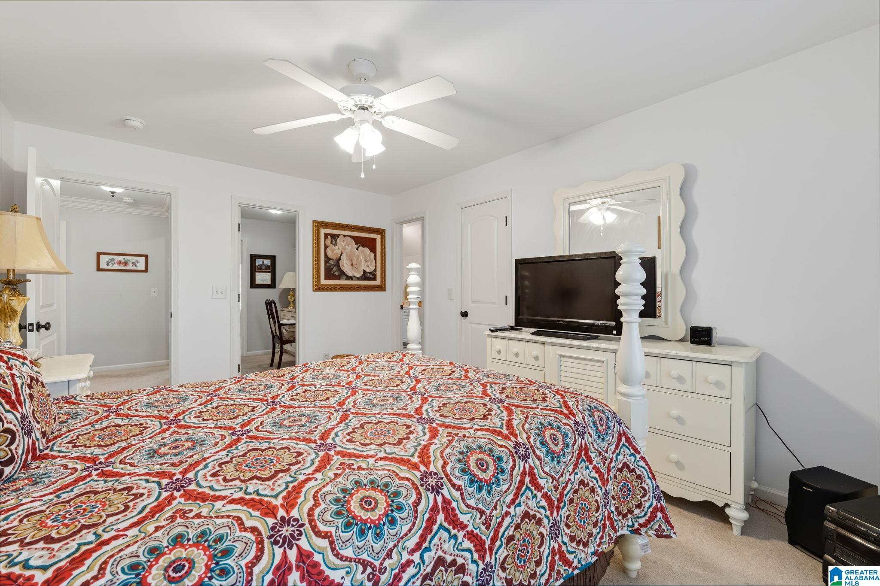
- Rooms : Bedroom (ROOM),Dining Room (ROOM),Full Bath (ROOM),Kitchen (ROOM),Laundry (ROOM),Master Bath (ROOM),Master Bedroom (ROOM),Office/Study (ROOM)
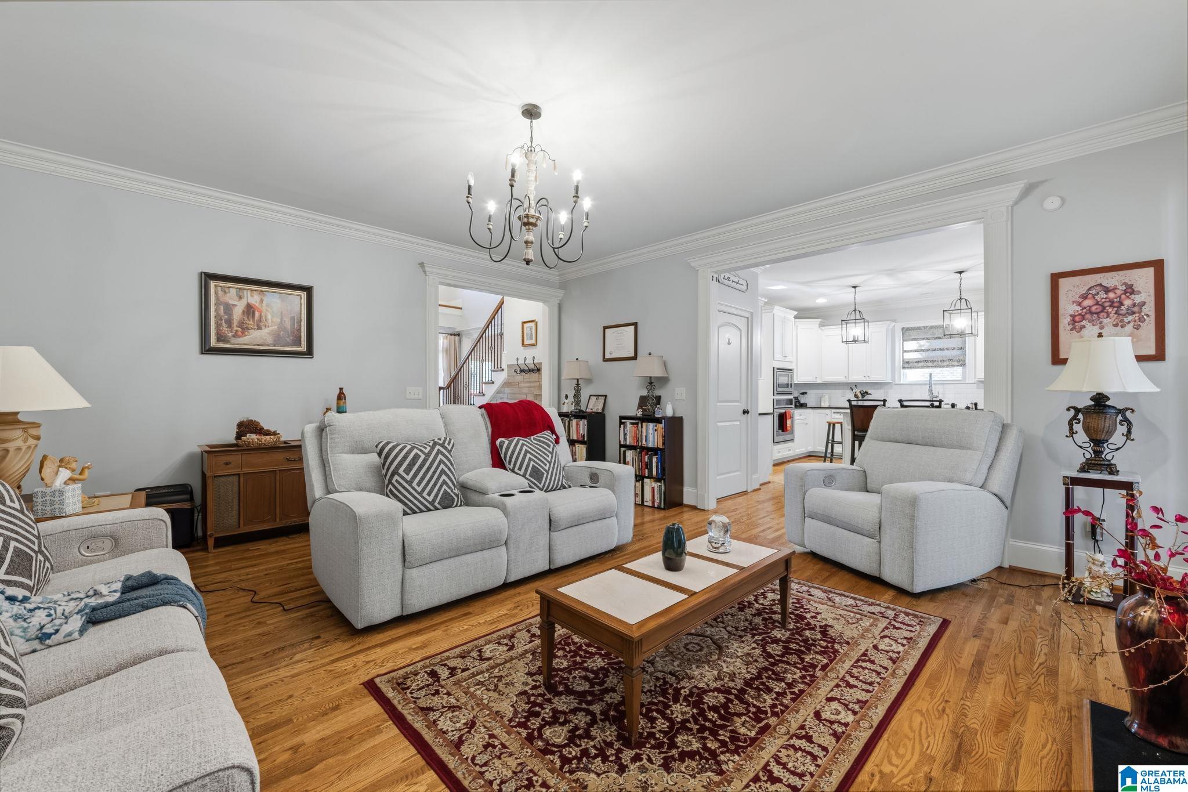
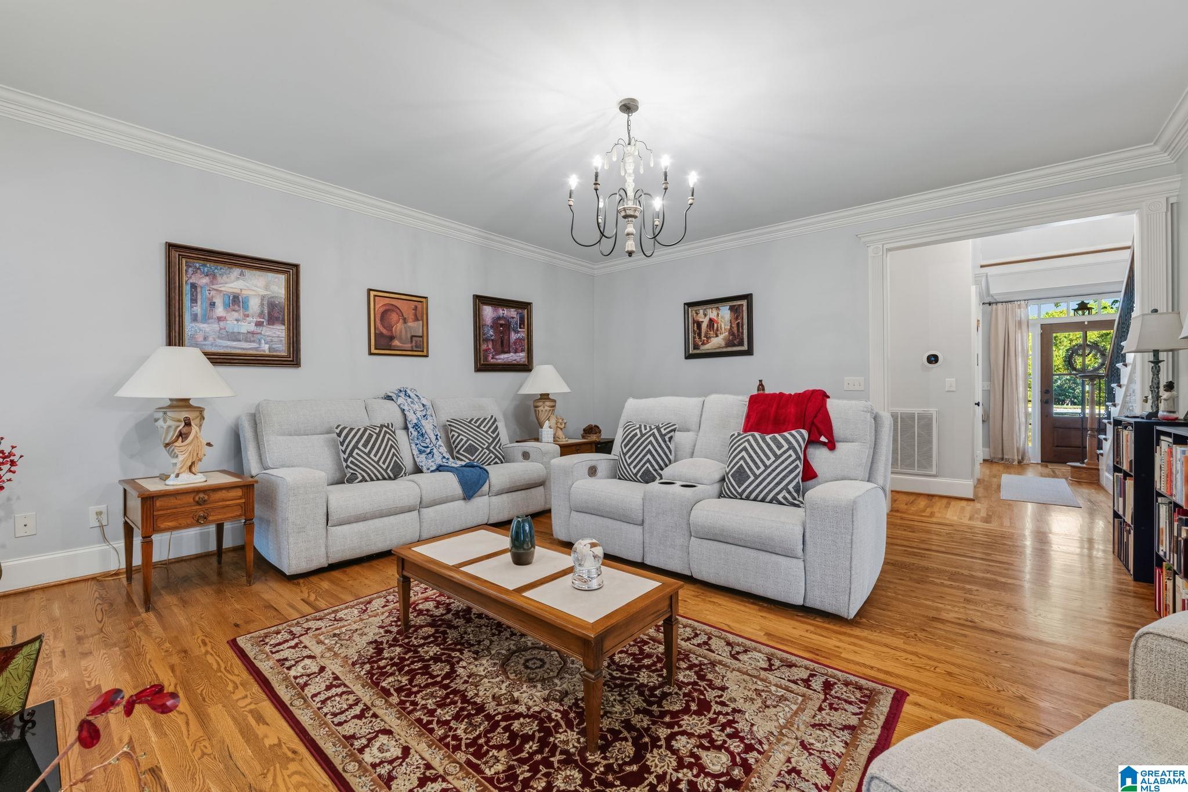
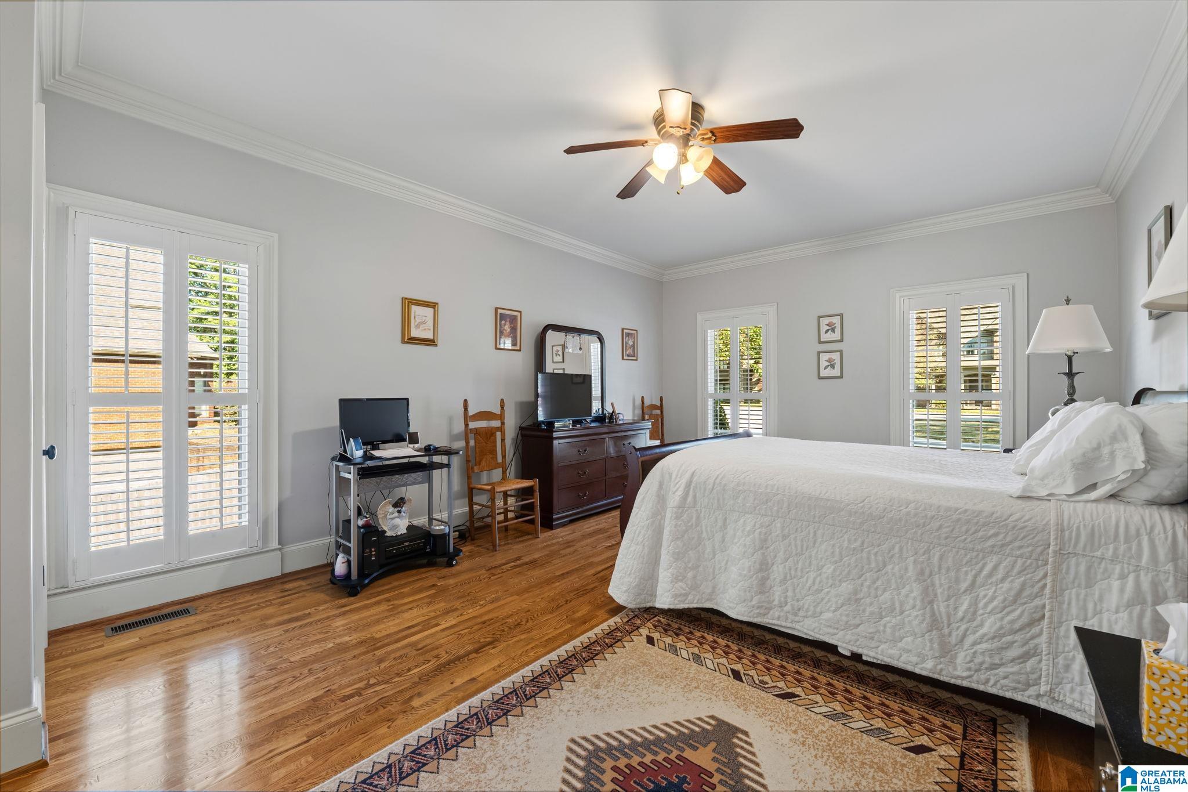
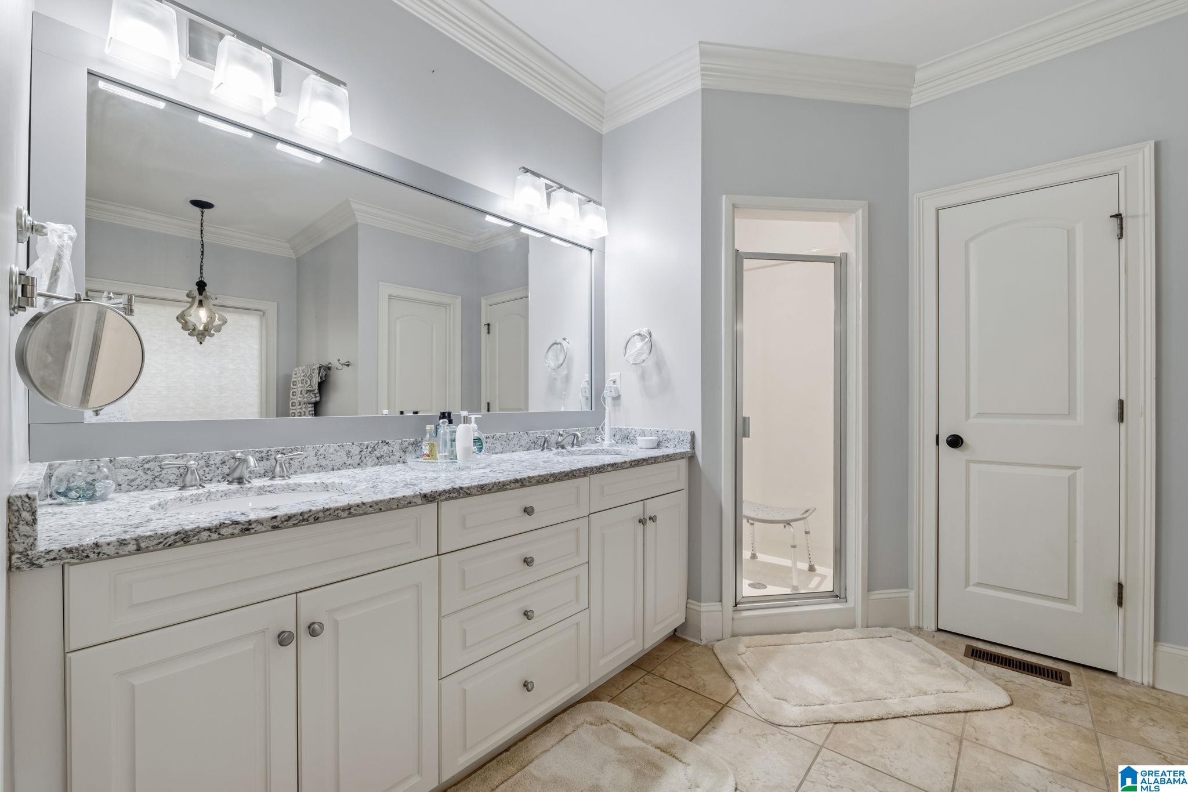
- Rooms Level 1 : Dining Room (LVL 1),Kitchen (LVL 1),Laundry (LVL 1),Living (LVL 1),Master Bath (LVL 1),Master Bedroom (LVL 1),Office/Study (LVL 1)
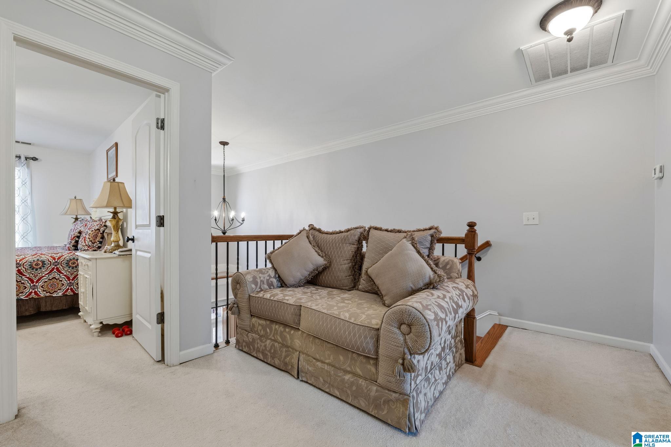
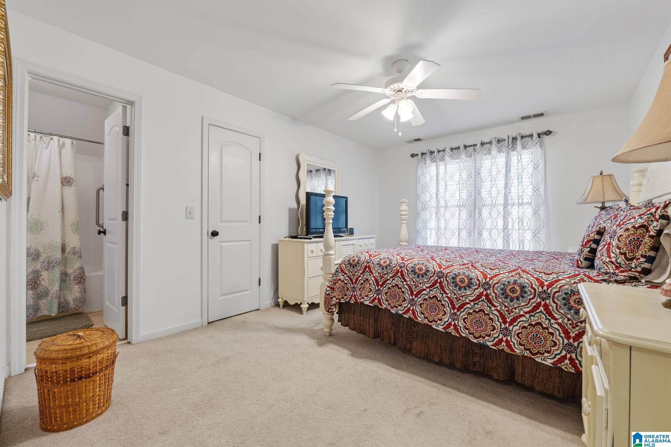
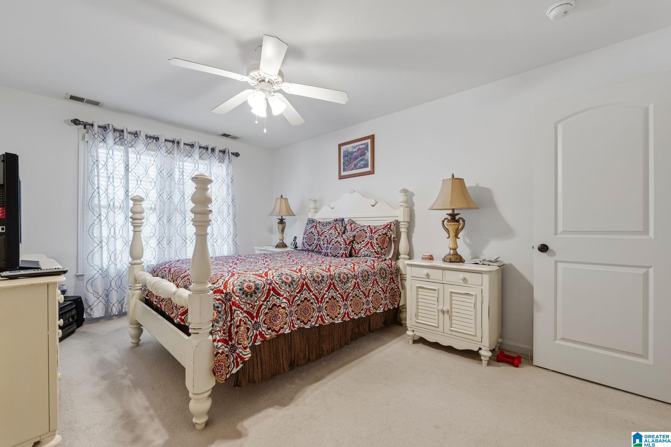
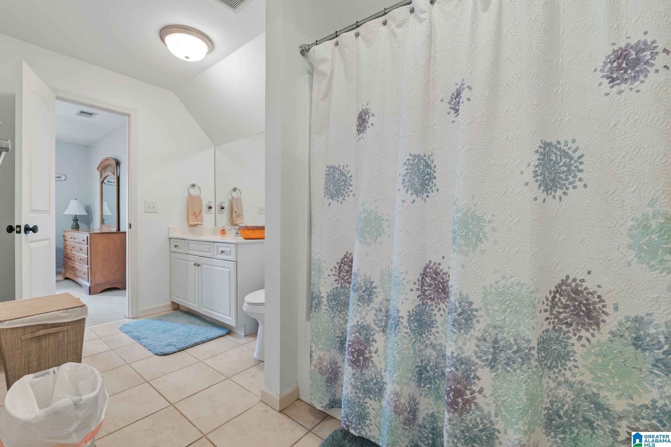
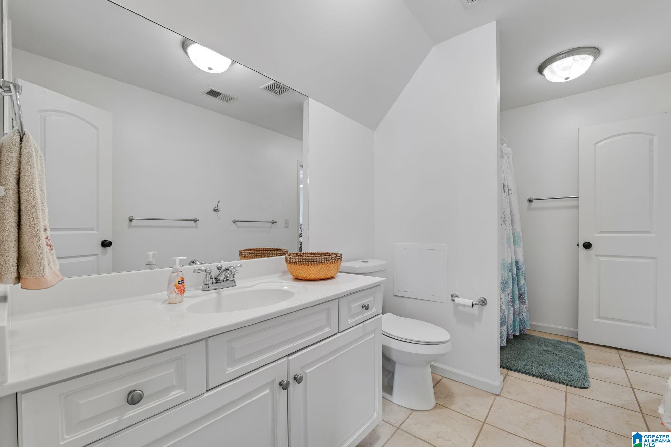
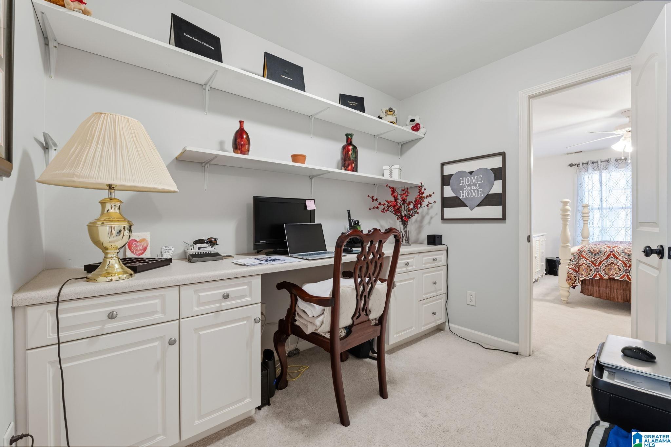
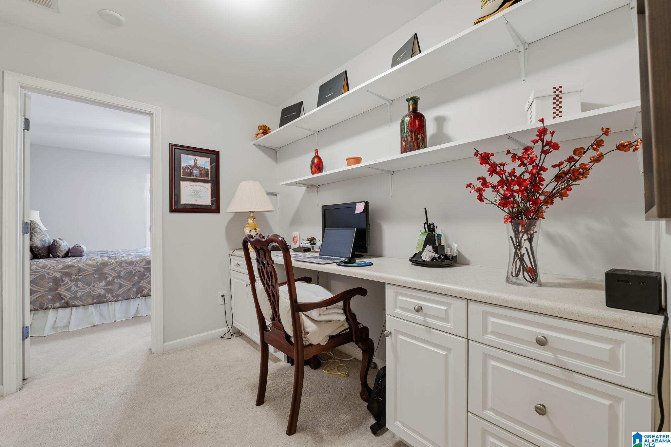
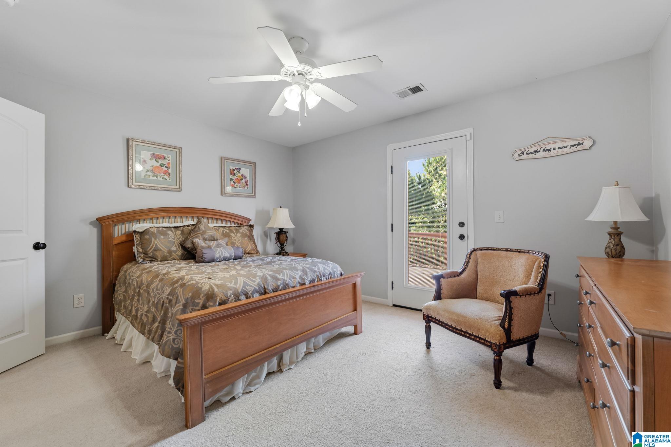
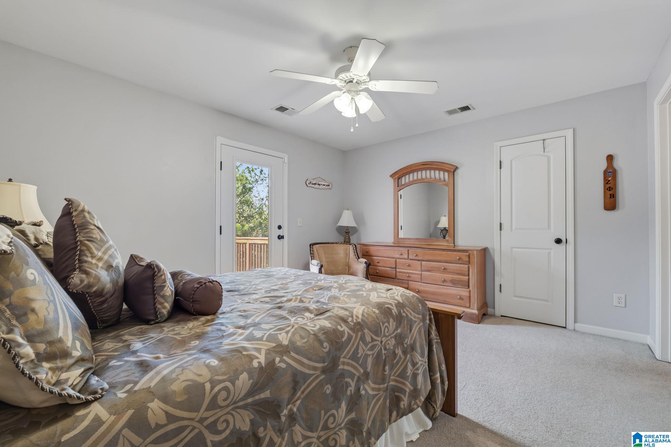
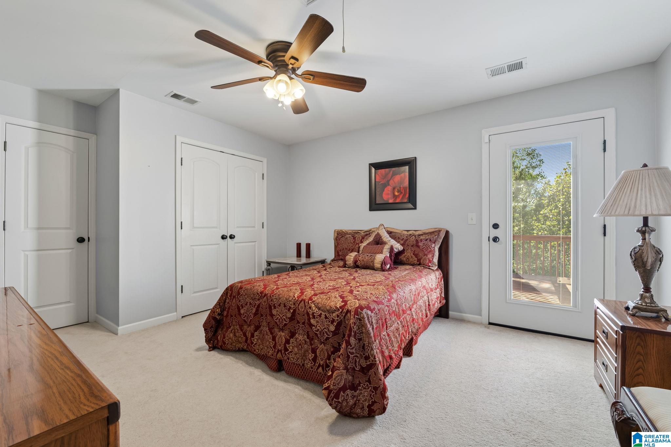
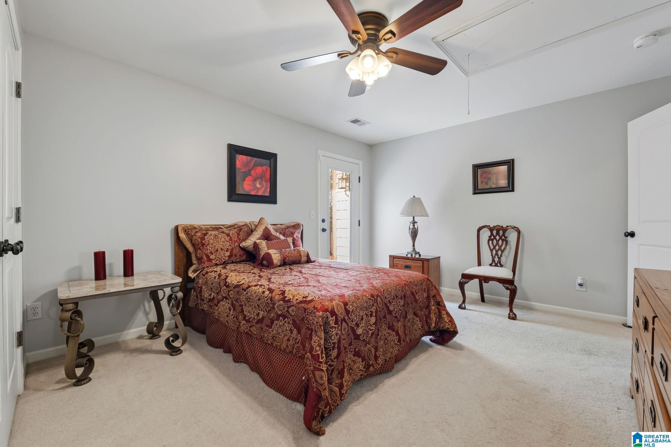
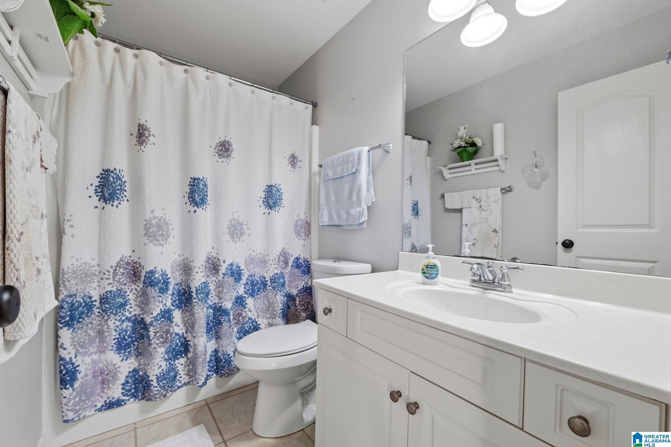
- Rooms Level 2+ : Bedroom (LVL 2+),Full Bath (LVL 2+),Office/Study (LVL 2+)
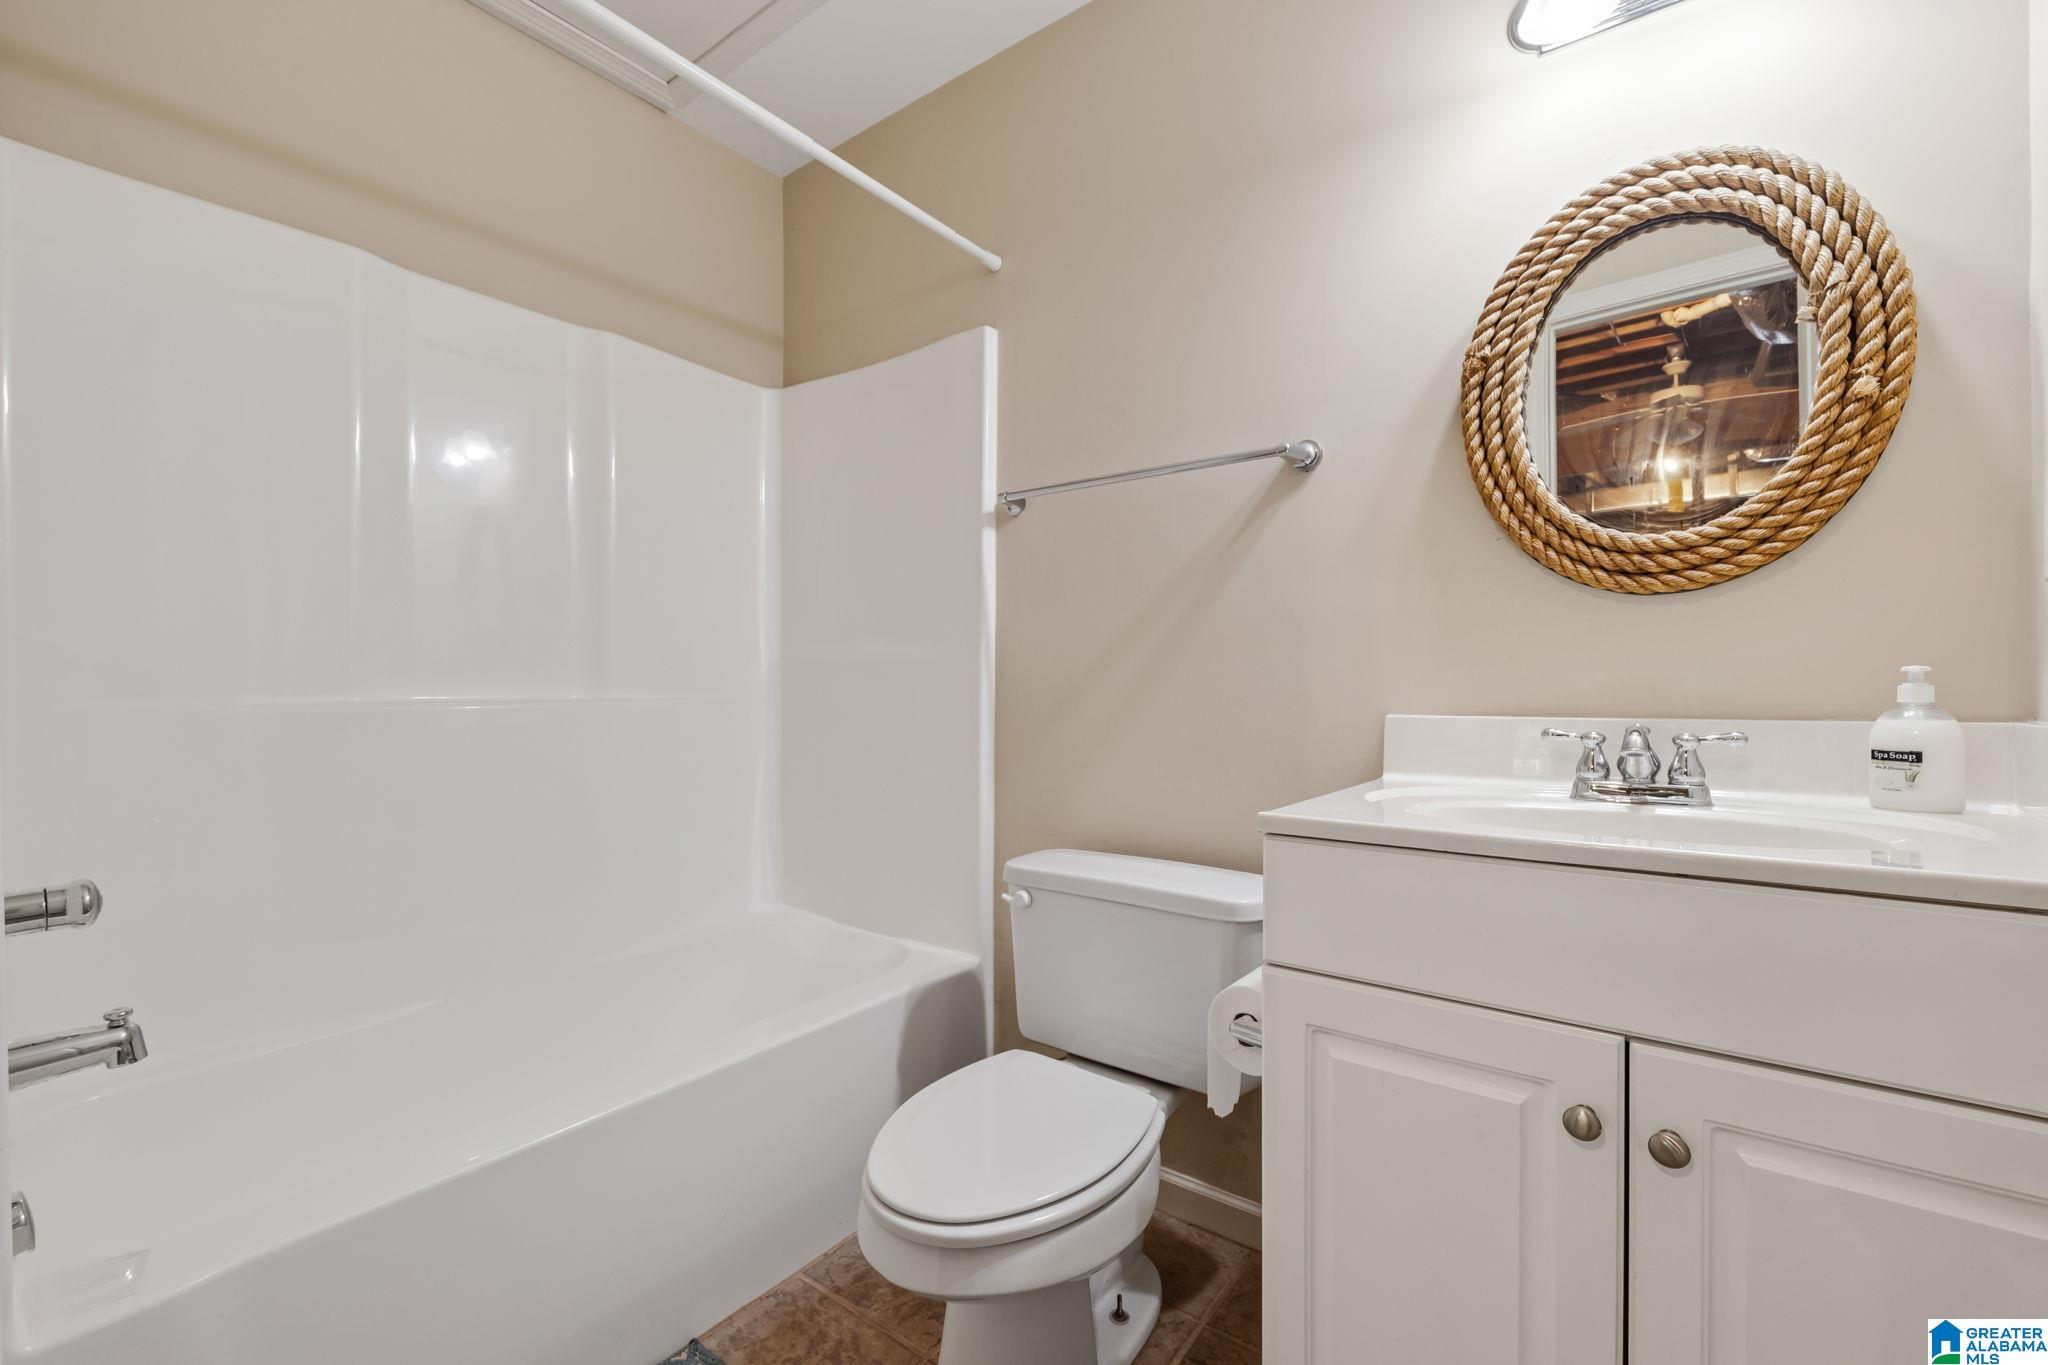
- Rooms Level B : Full Bath (LVL BSMT)
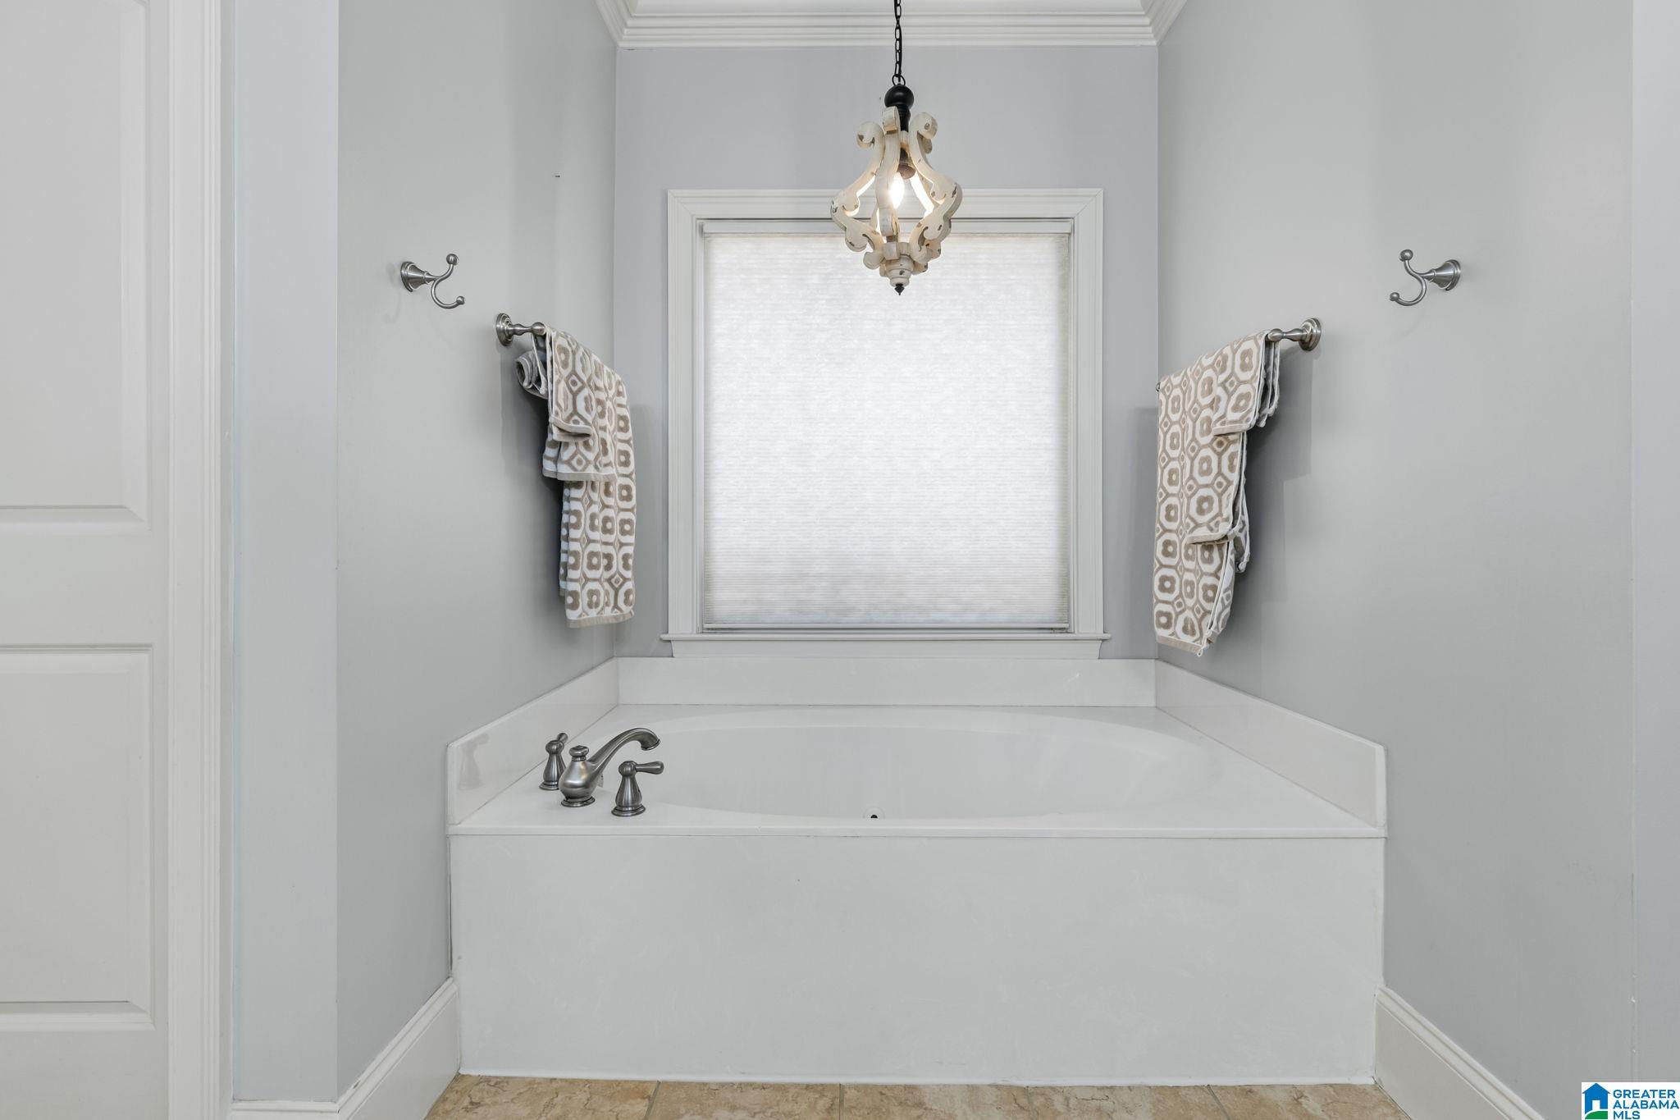
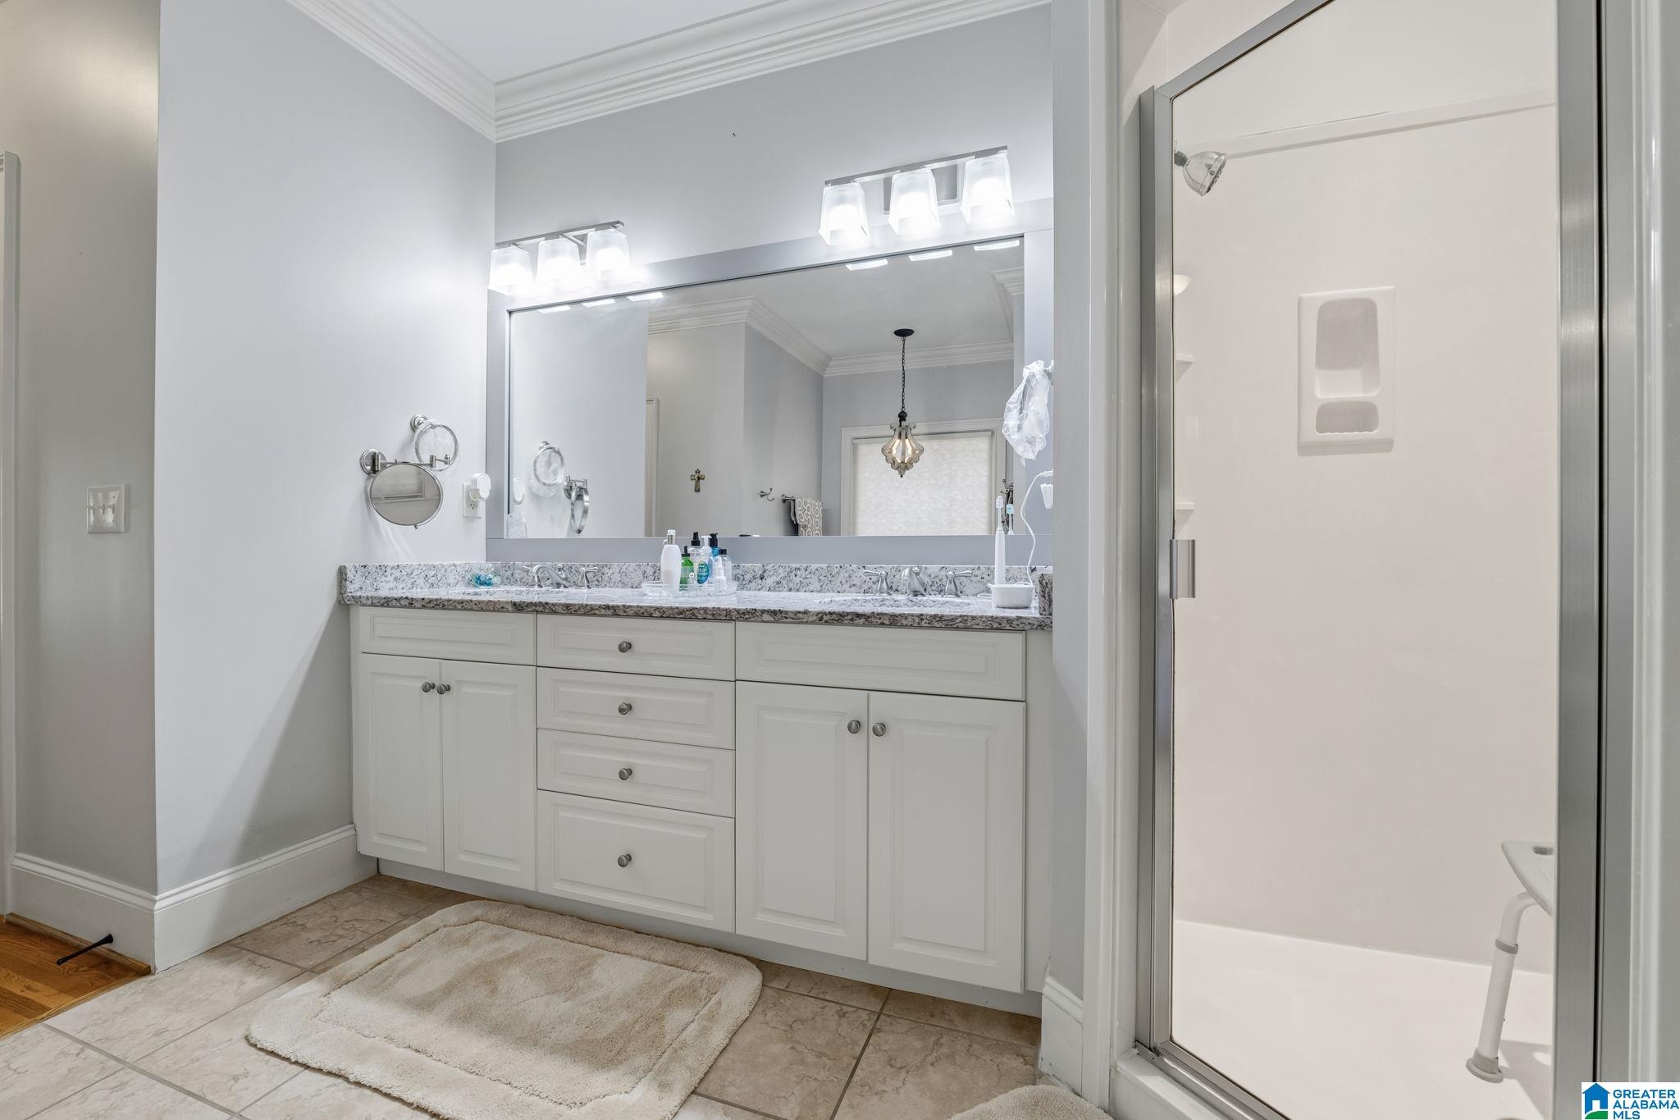
- Bed/Bath Features : Garden Tub,Jetted Tub,Linen Closet,Separate Shower,Separate Vanities,Shared Bath,Split Bedrooms,Tub/Shower Combo,Walk-In Closets
- Attic in Property
- Attic : Walk-In
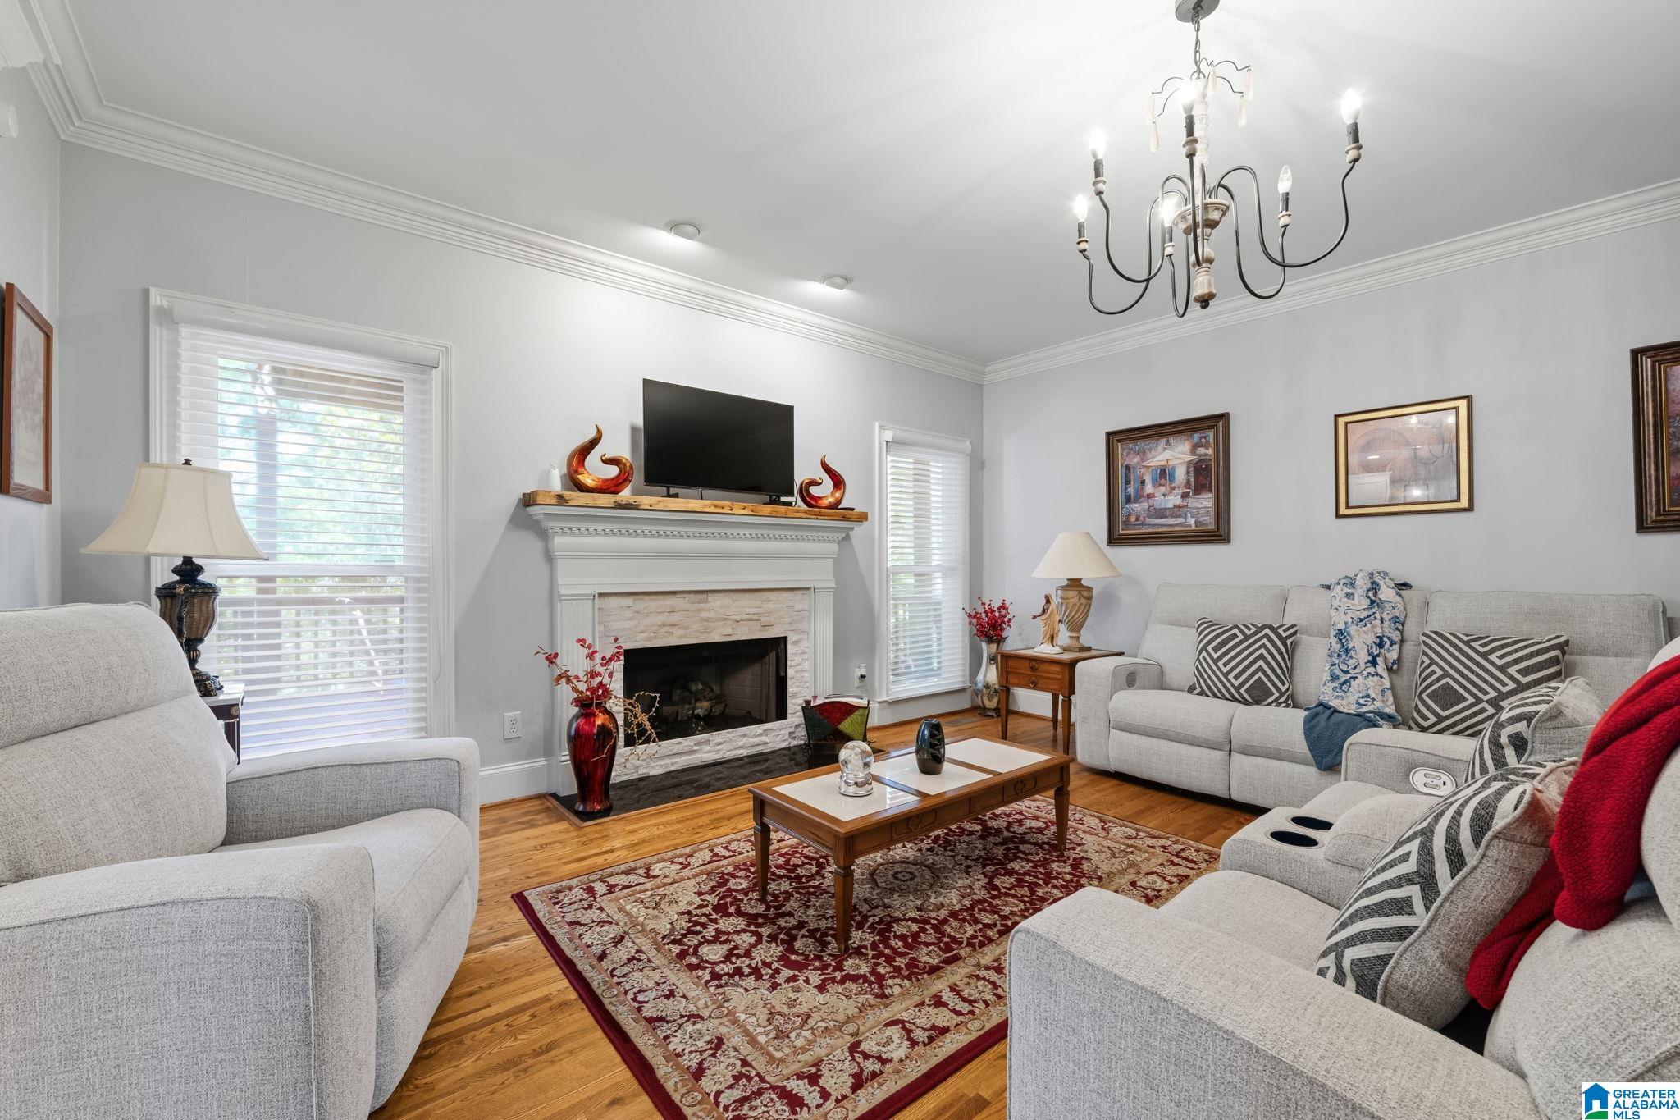
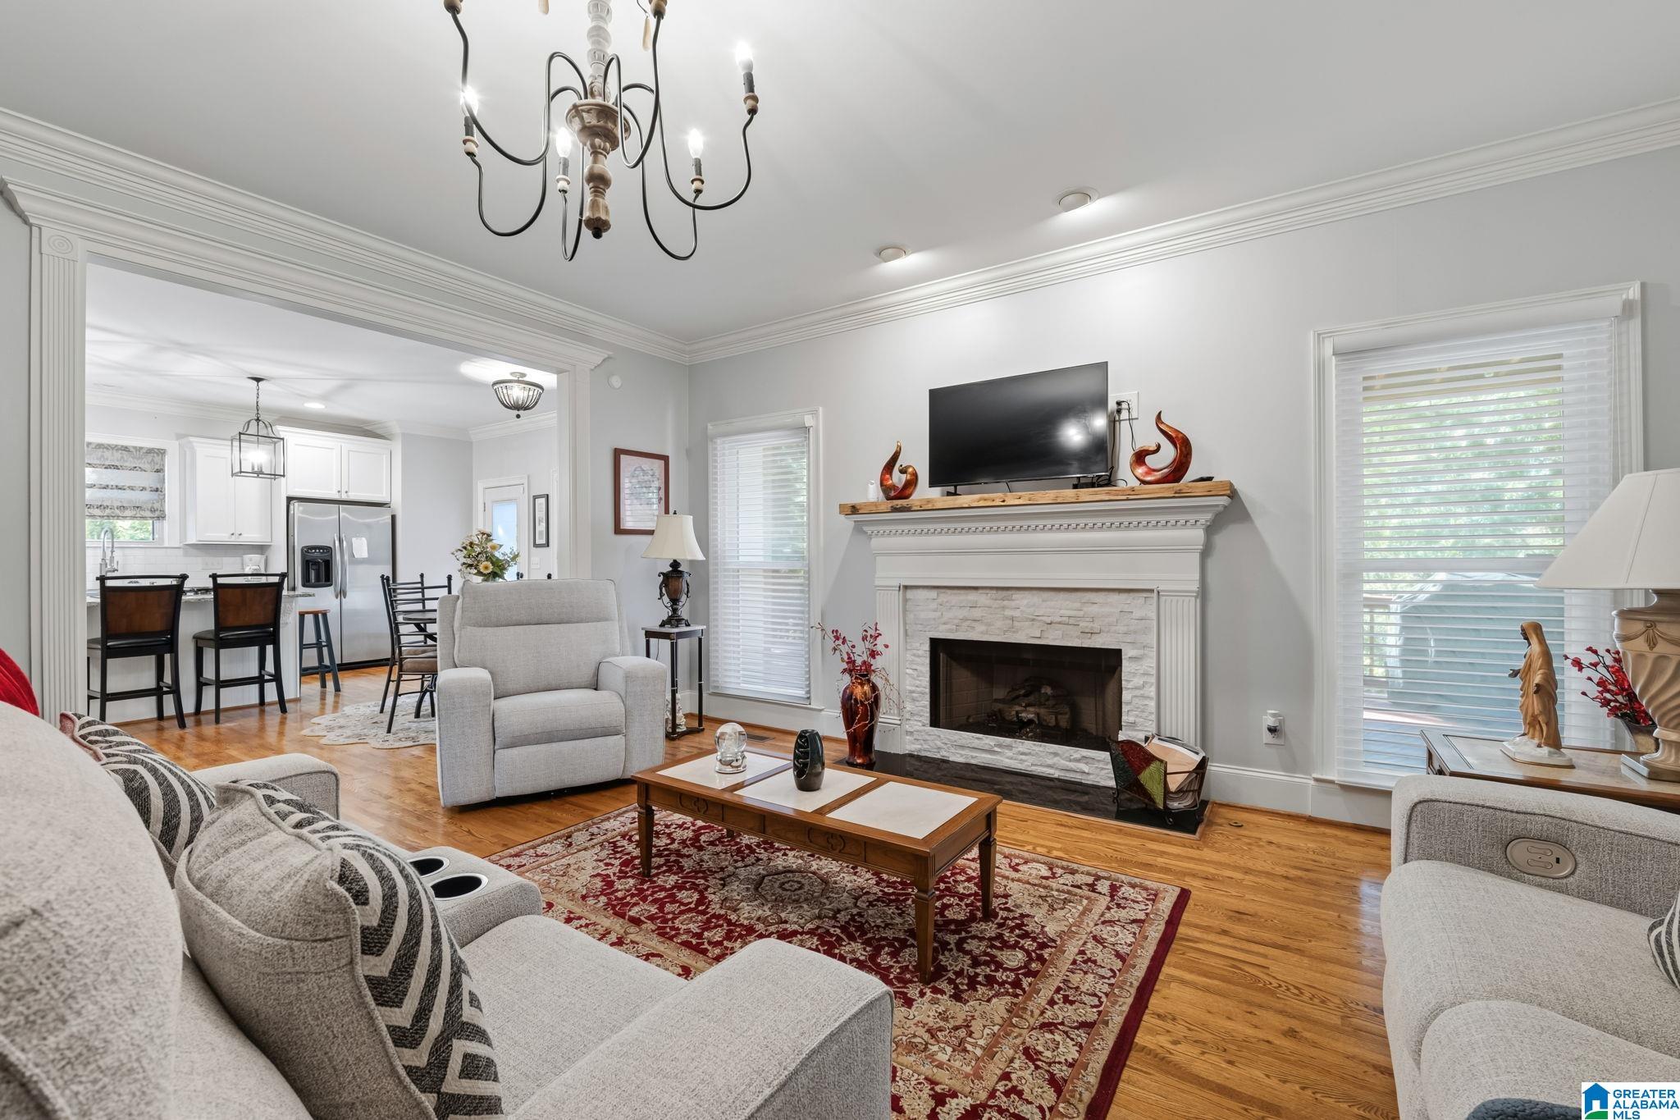
- Room 1 : Living
- Room 2 : Dining Room
- Room 3 : Kitchen
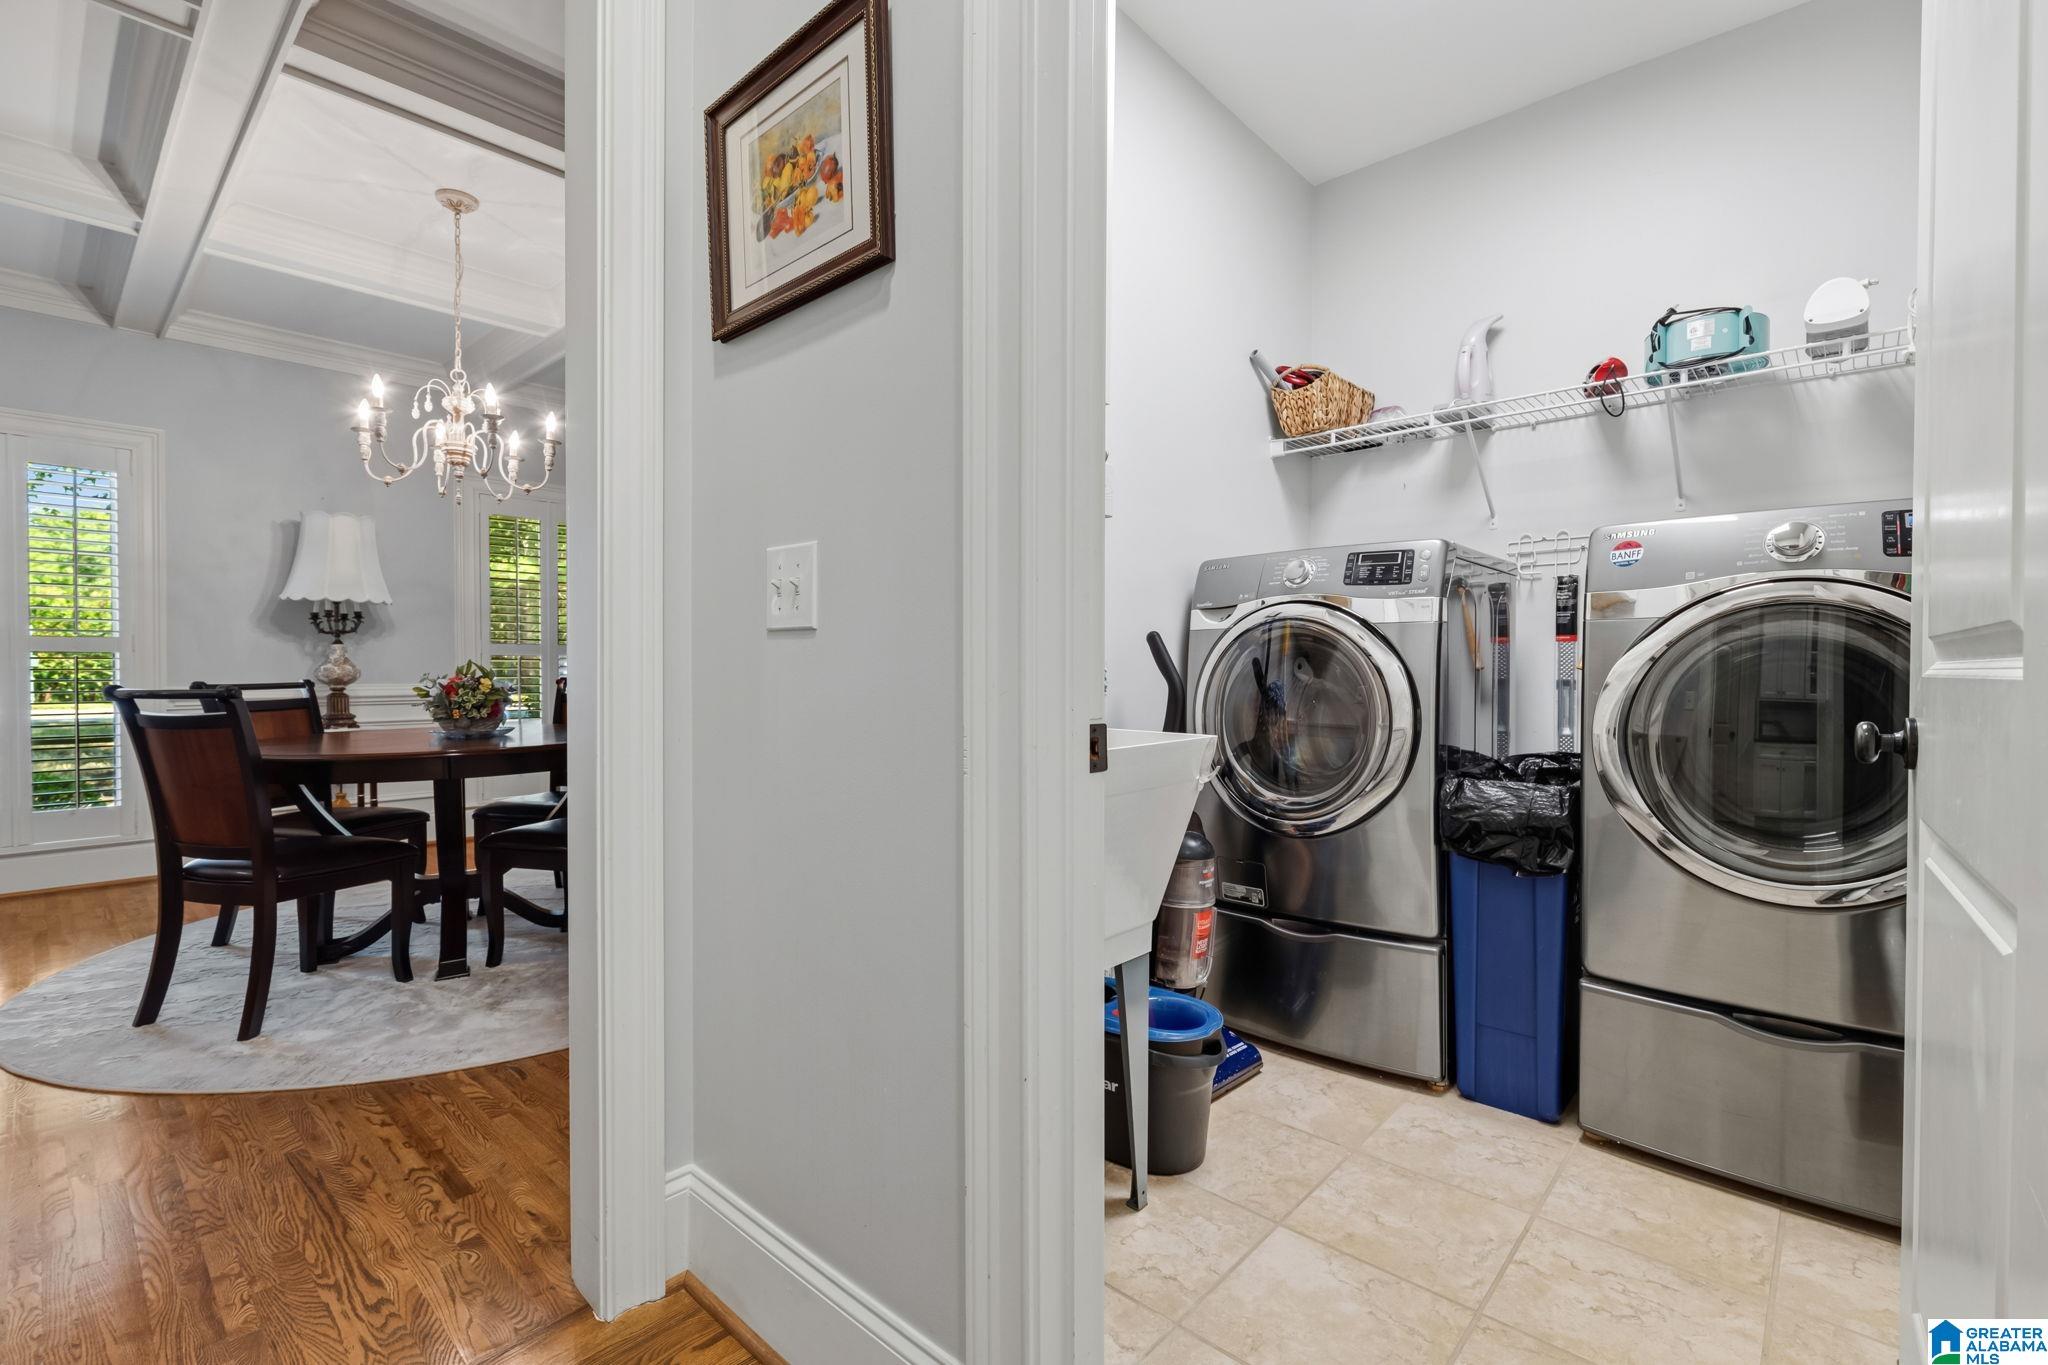
- Room 4 : Laundry
- Room 5 : Office/Study
- Room 6 : Master Bedroom
- Room 7 : Master Bath
- Room 8 : Bedroom
- Room 9 : Bedroom
- Room 10 : Bedroom
- Room 11 : Full Bath
- Room 12 : Office/Study
- Room 13 : Full Bath
Interior Features
- Interior Features : Recess Lighting,Split Bedroom
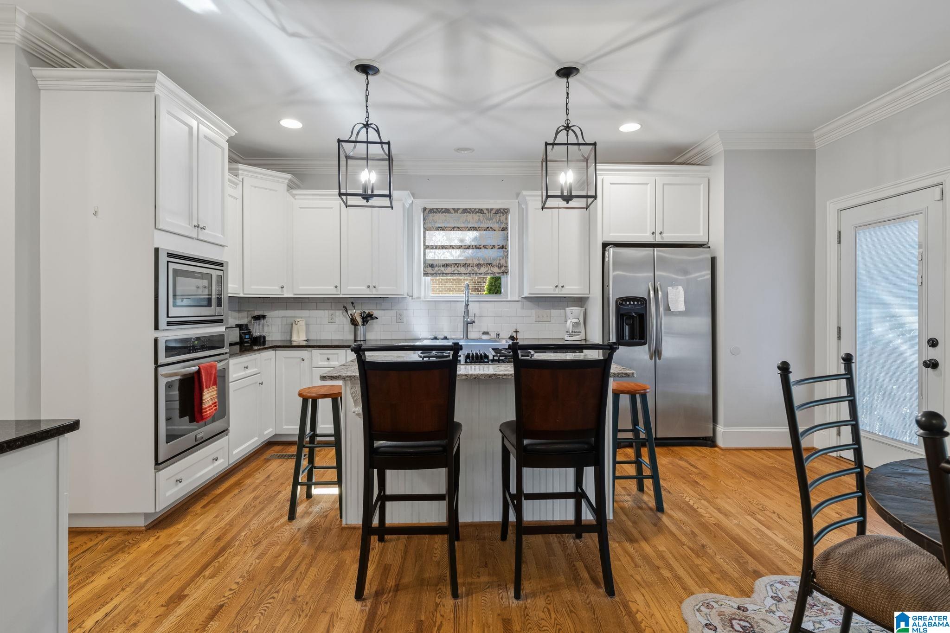
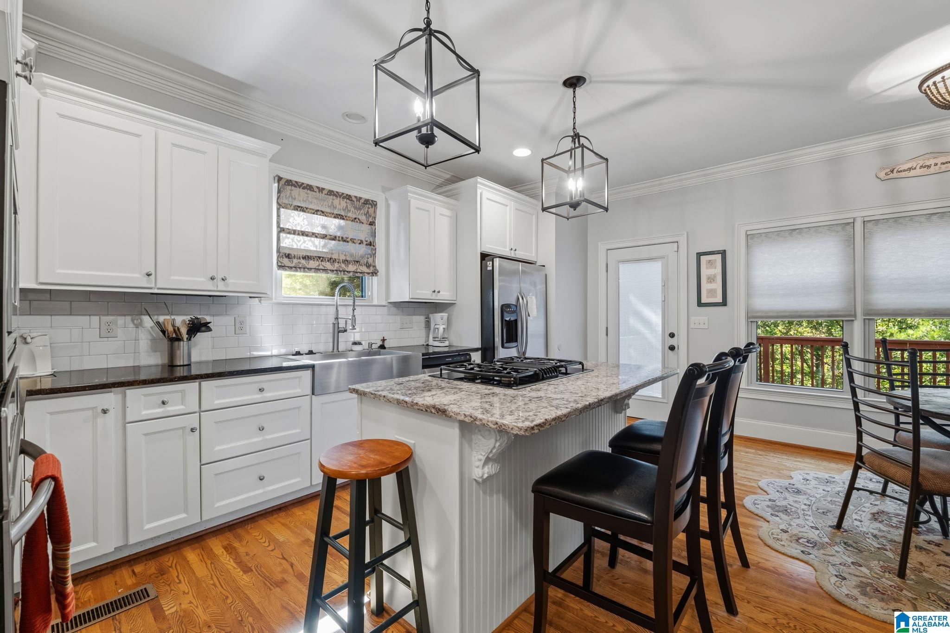
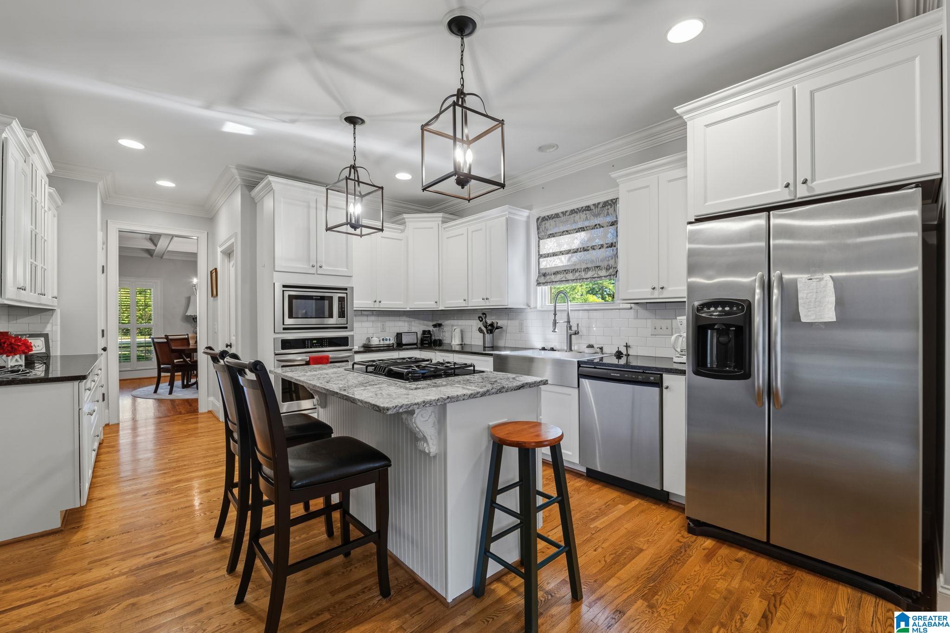
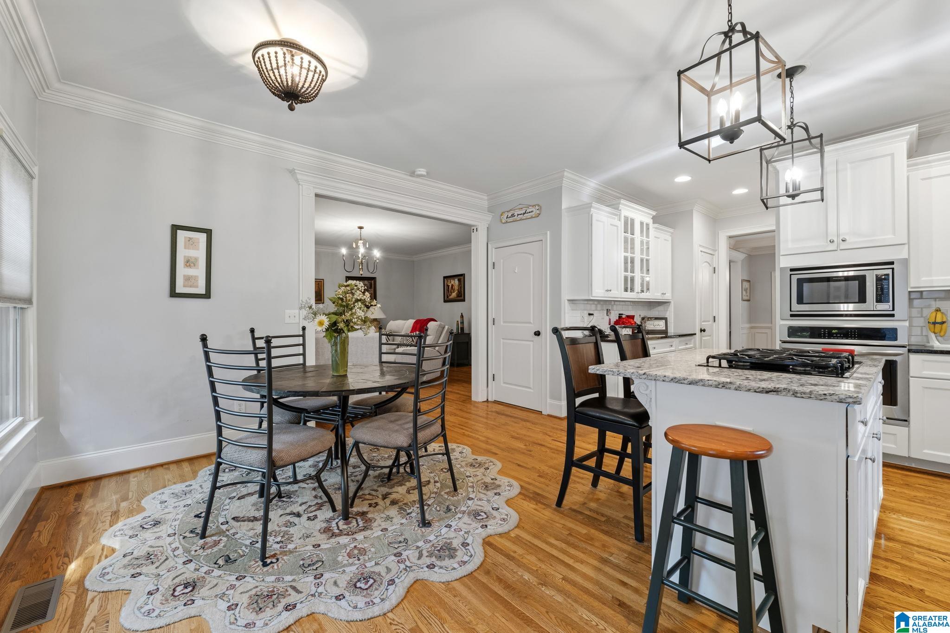
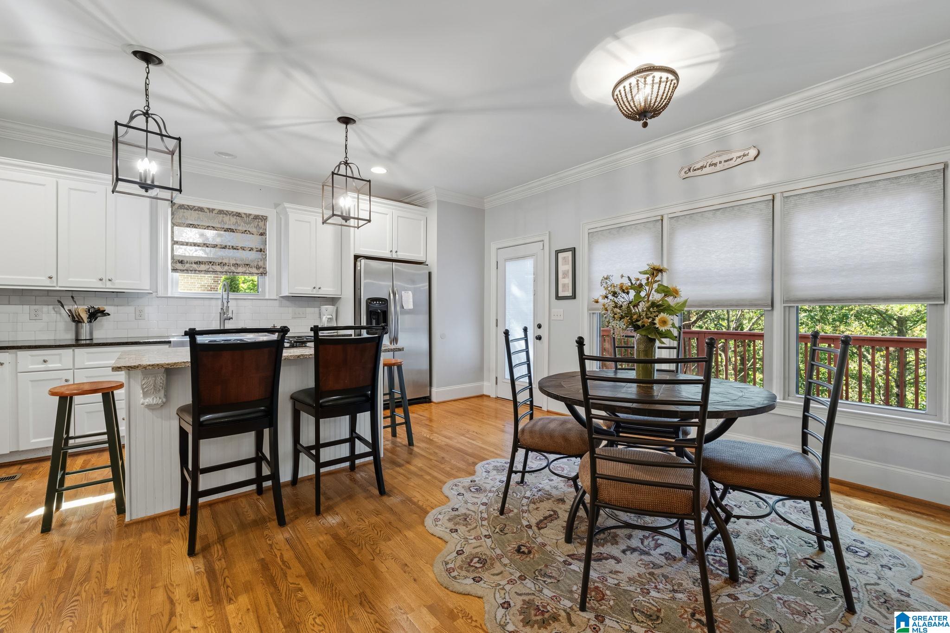
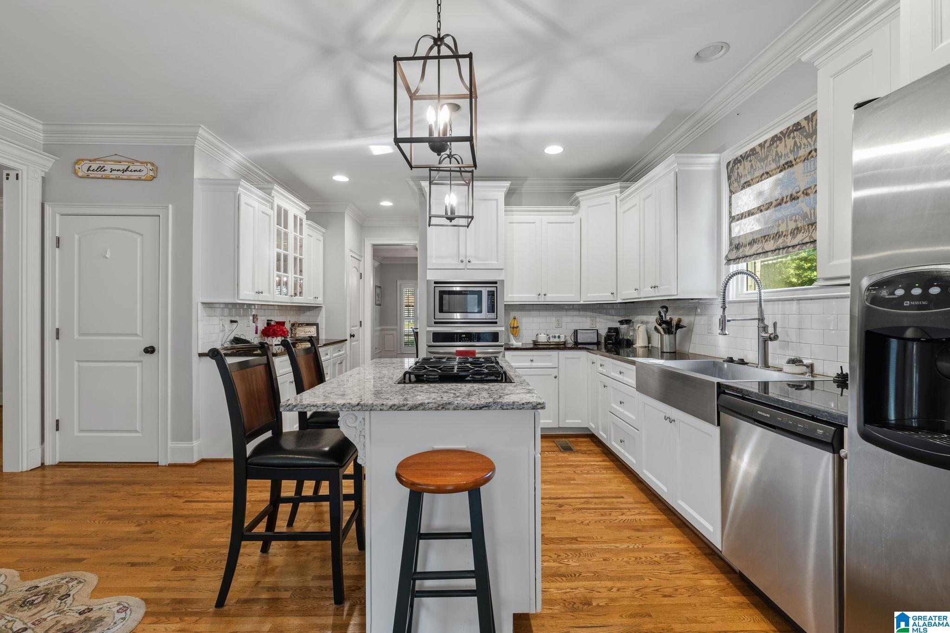
- Kitchen Features : Eating Area,Island,Pantry
- Kitchen Countertops : Stone (KIT)
- Kitchen Equipment : Cooktop-Gas,Dishwasher Built-In,Disposal,Ice Maker Built-In,Microwave Built-In,Oven-Electric,Self-Cleaning,Some Stainless Appl
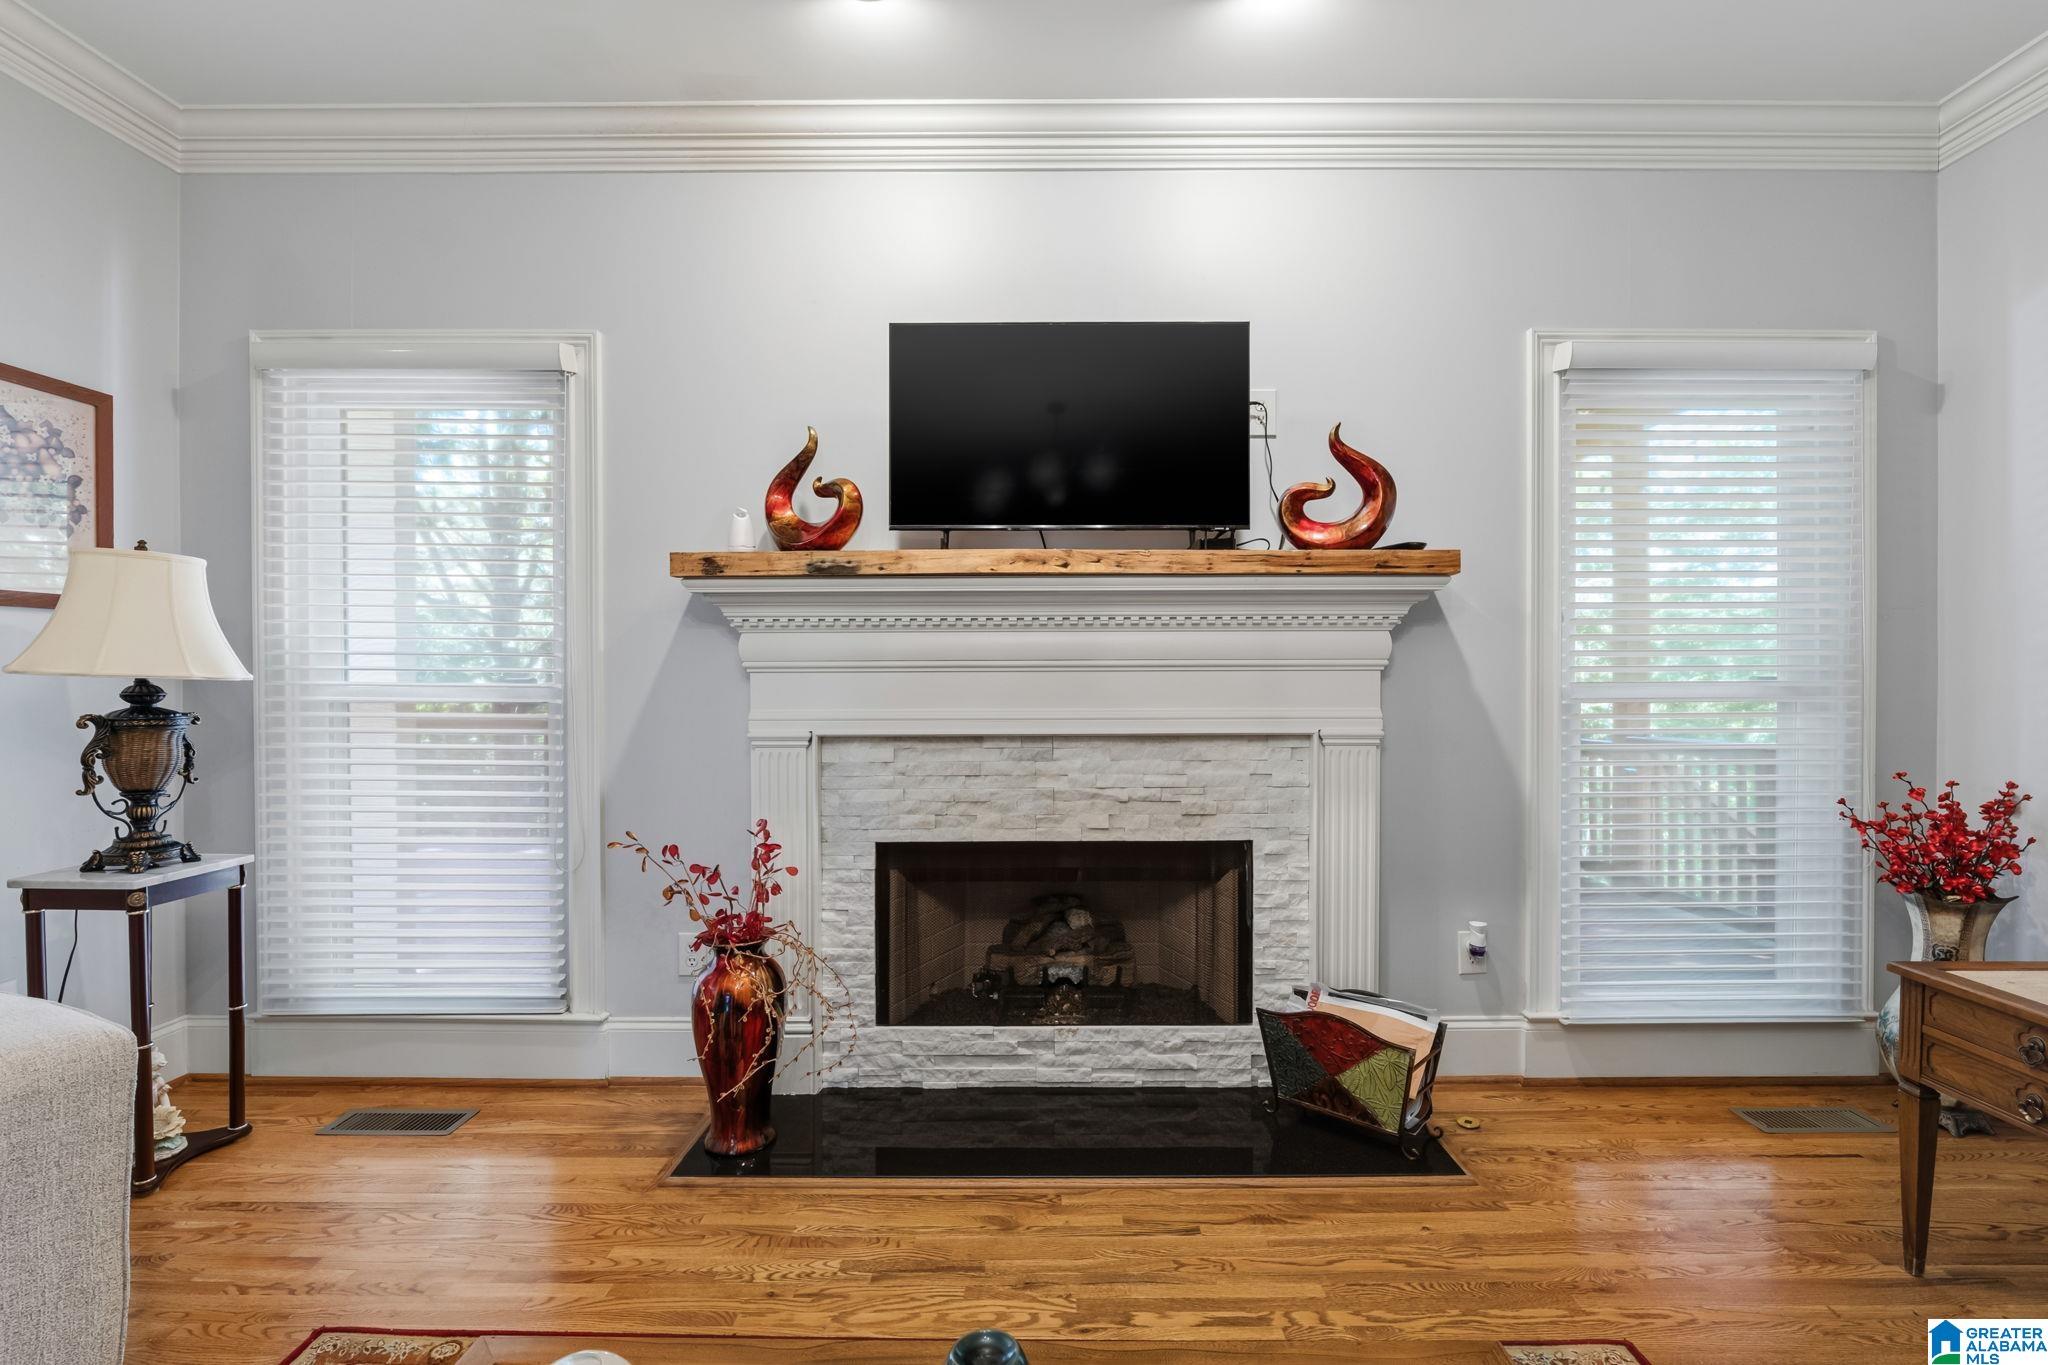
- Fireplace Details : Gas Starter
- Fireplace Type : Gas (FIREPL)
- Fireplace Location : Great Room (FIREPL)
- Number of Fireplaces : 1
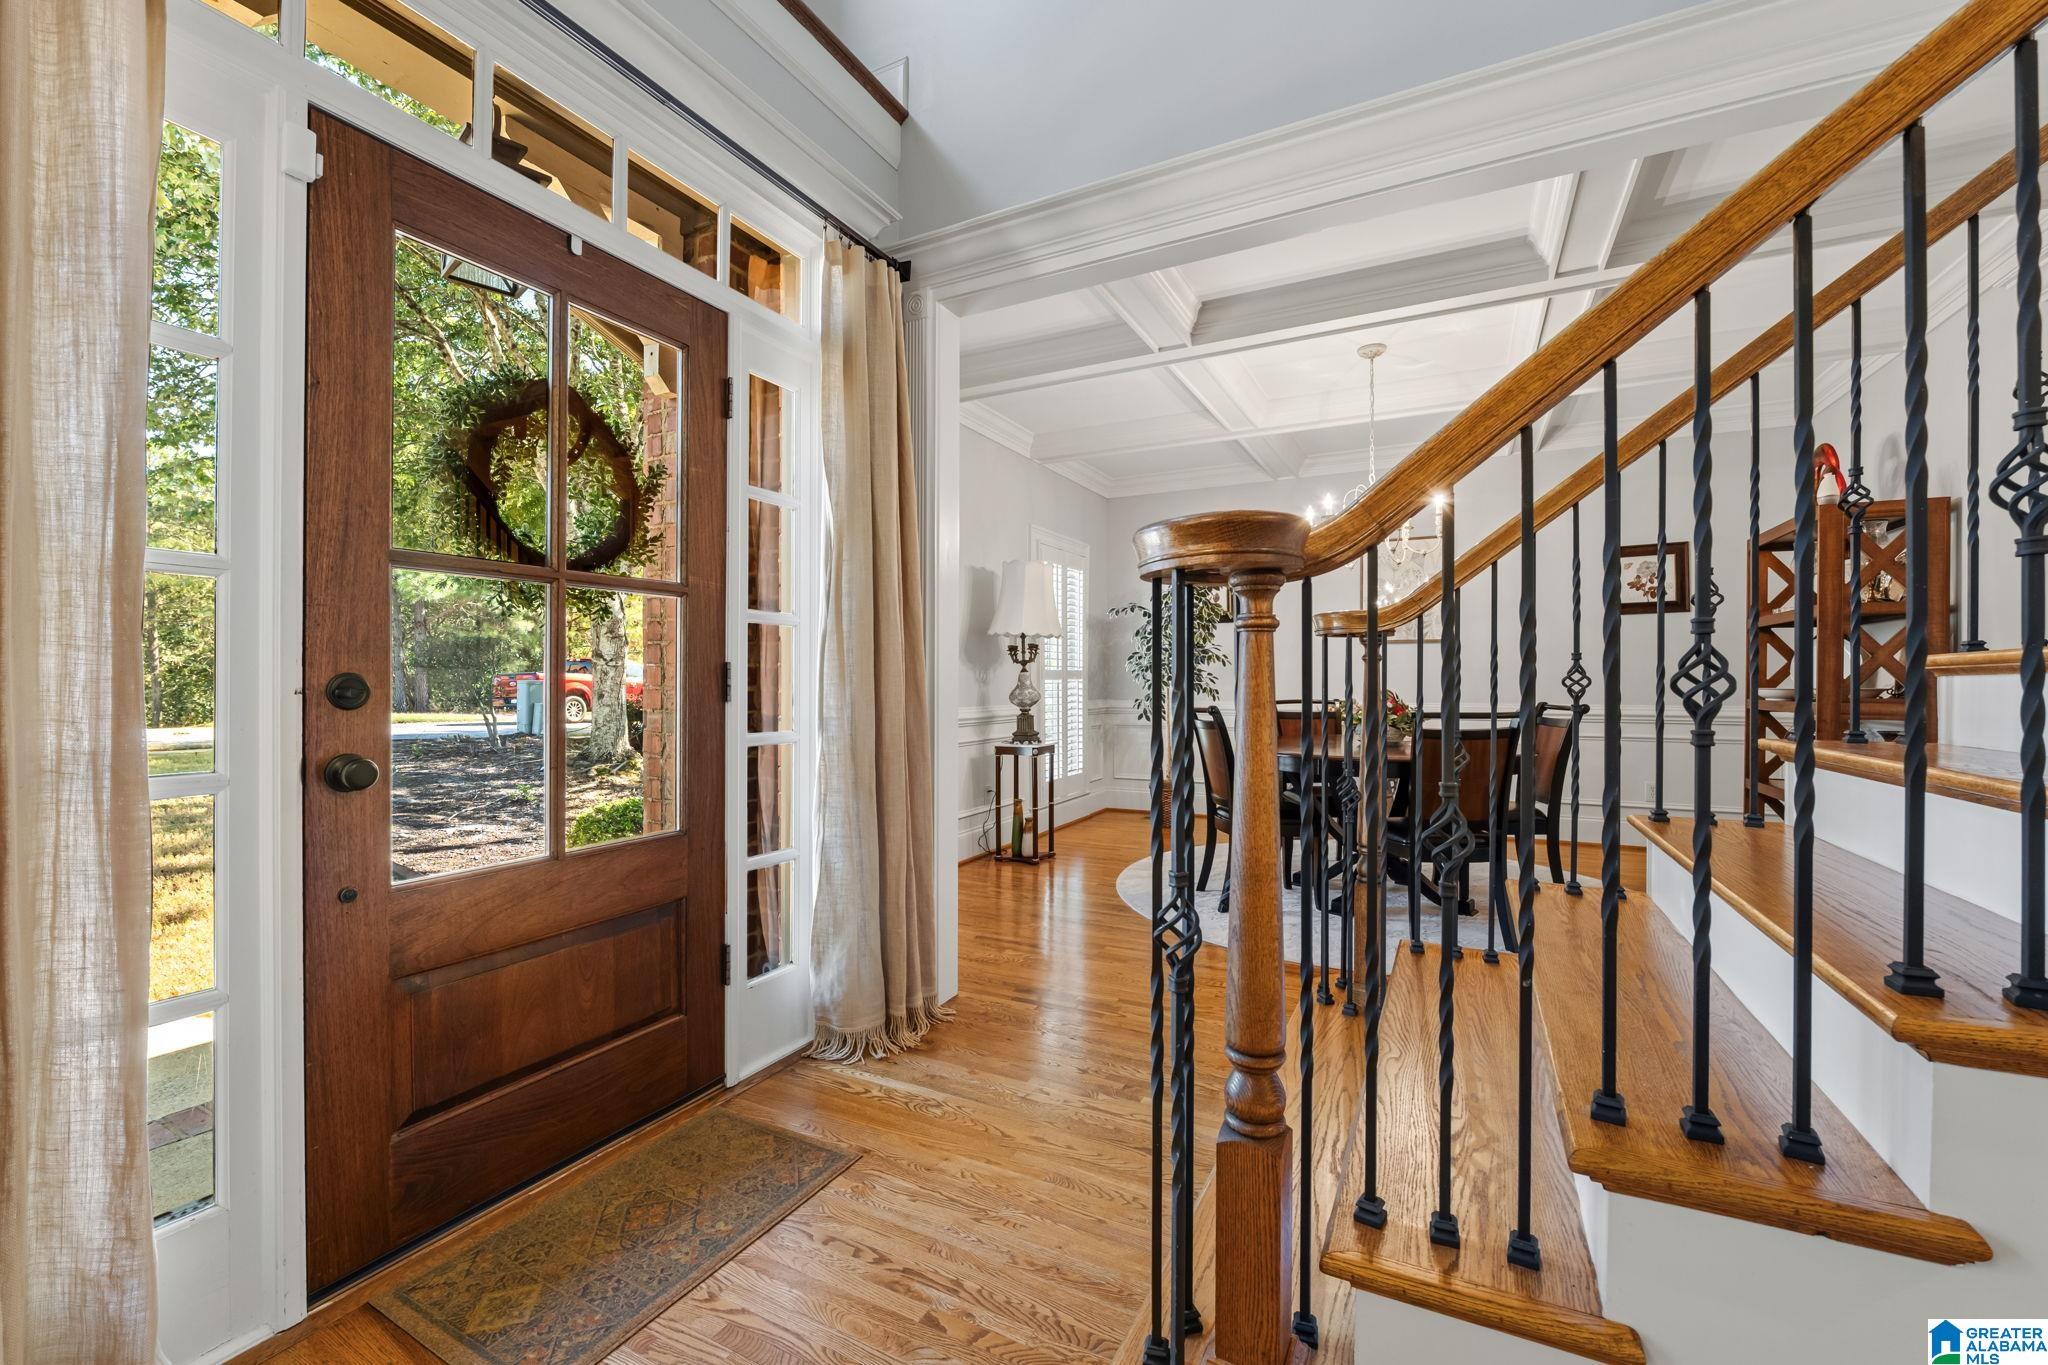
- Floors : Carpet,Hardwood,Tile Floor
- Basement : Full Basement, Both Fin and Unfin, Daylight Basement,Poured Concrete Walls
- Window Treatments : All
- Laundry Dryer Hookup : Dryer-Electric
- Laundry Features : Washer Hookup
- Laundry Location : Laundry (MLVL)
- Laundry Space : Room
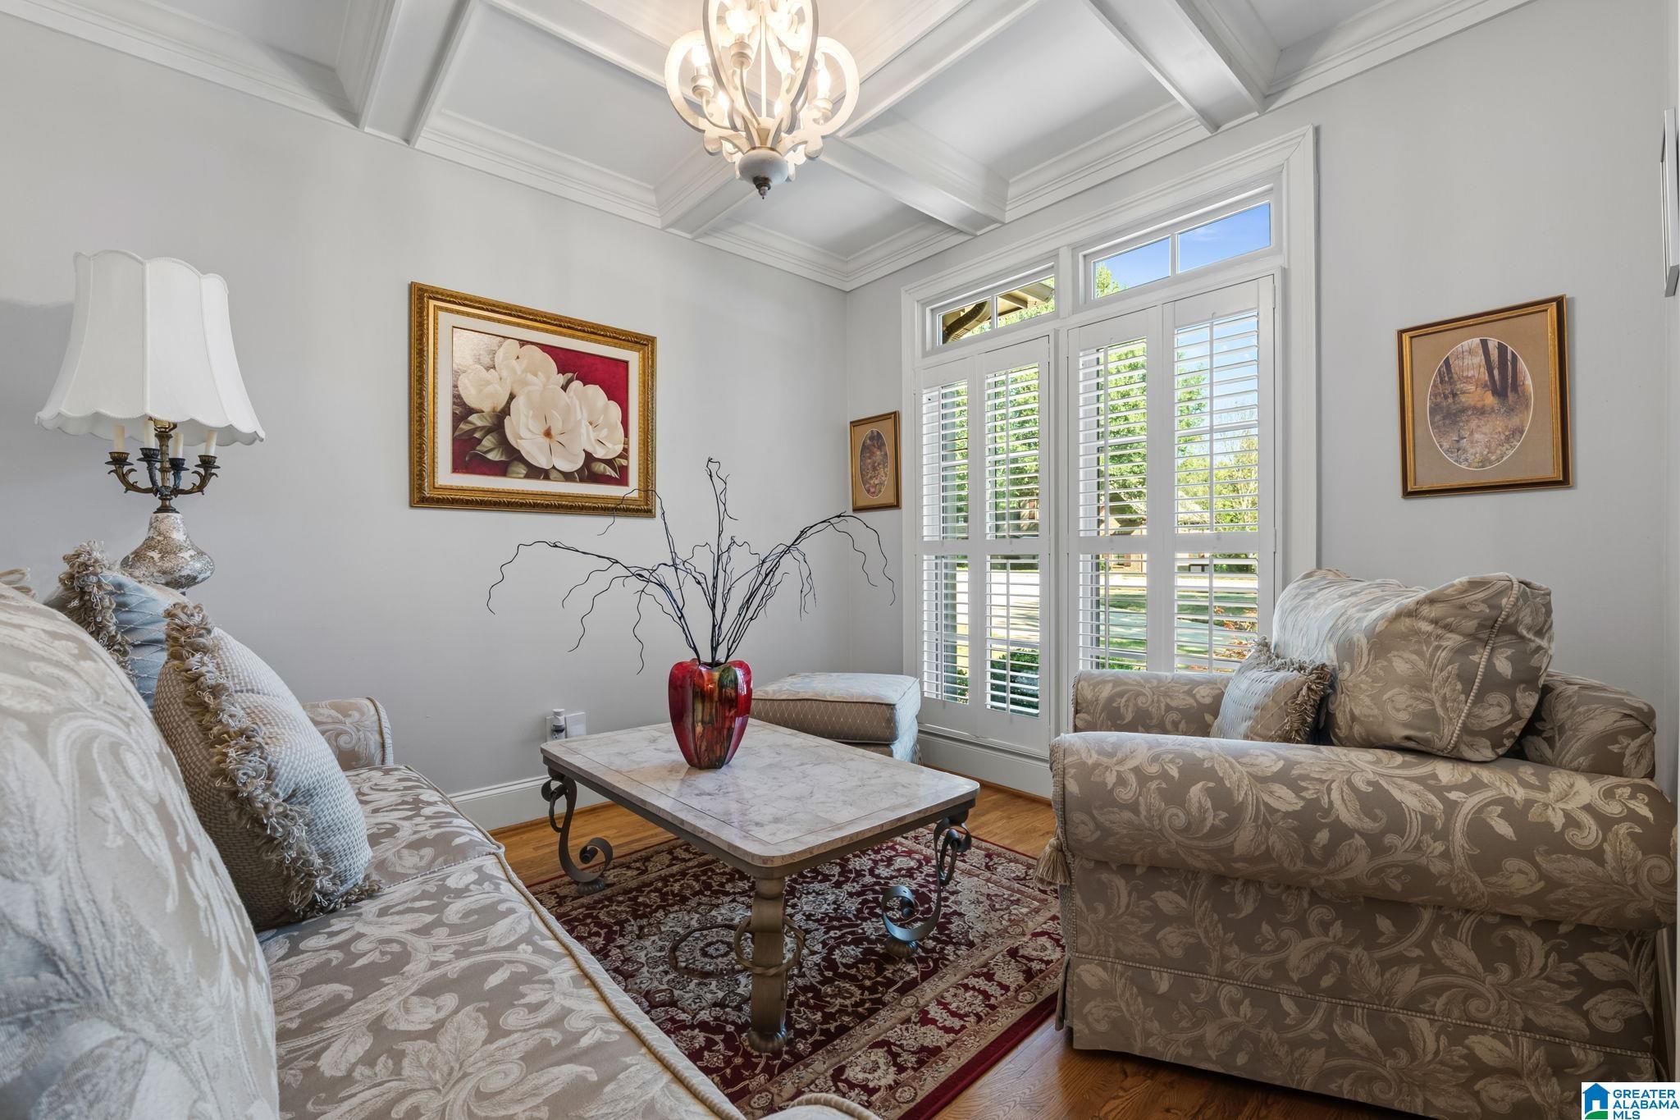
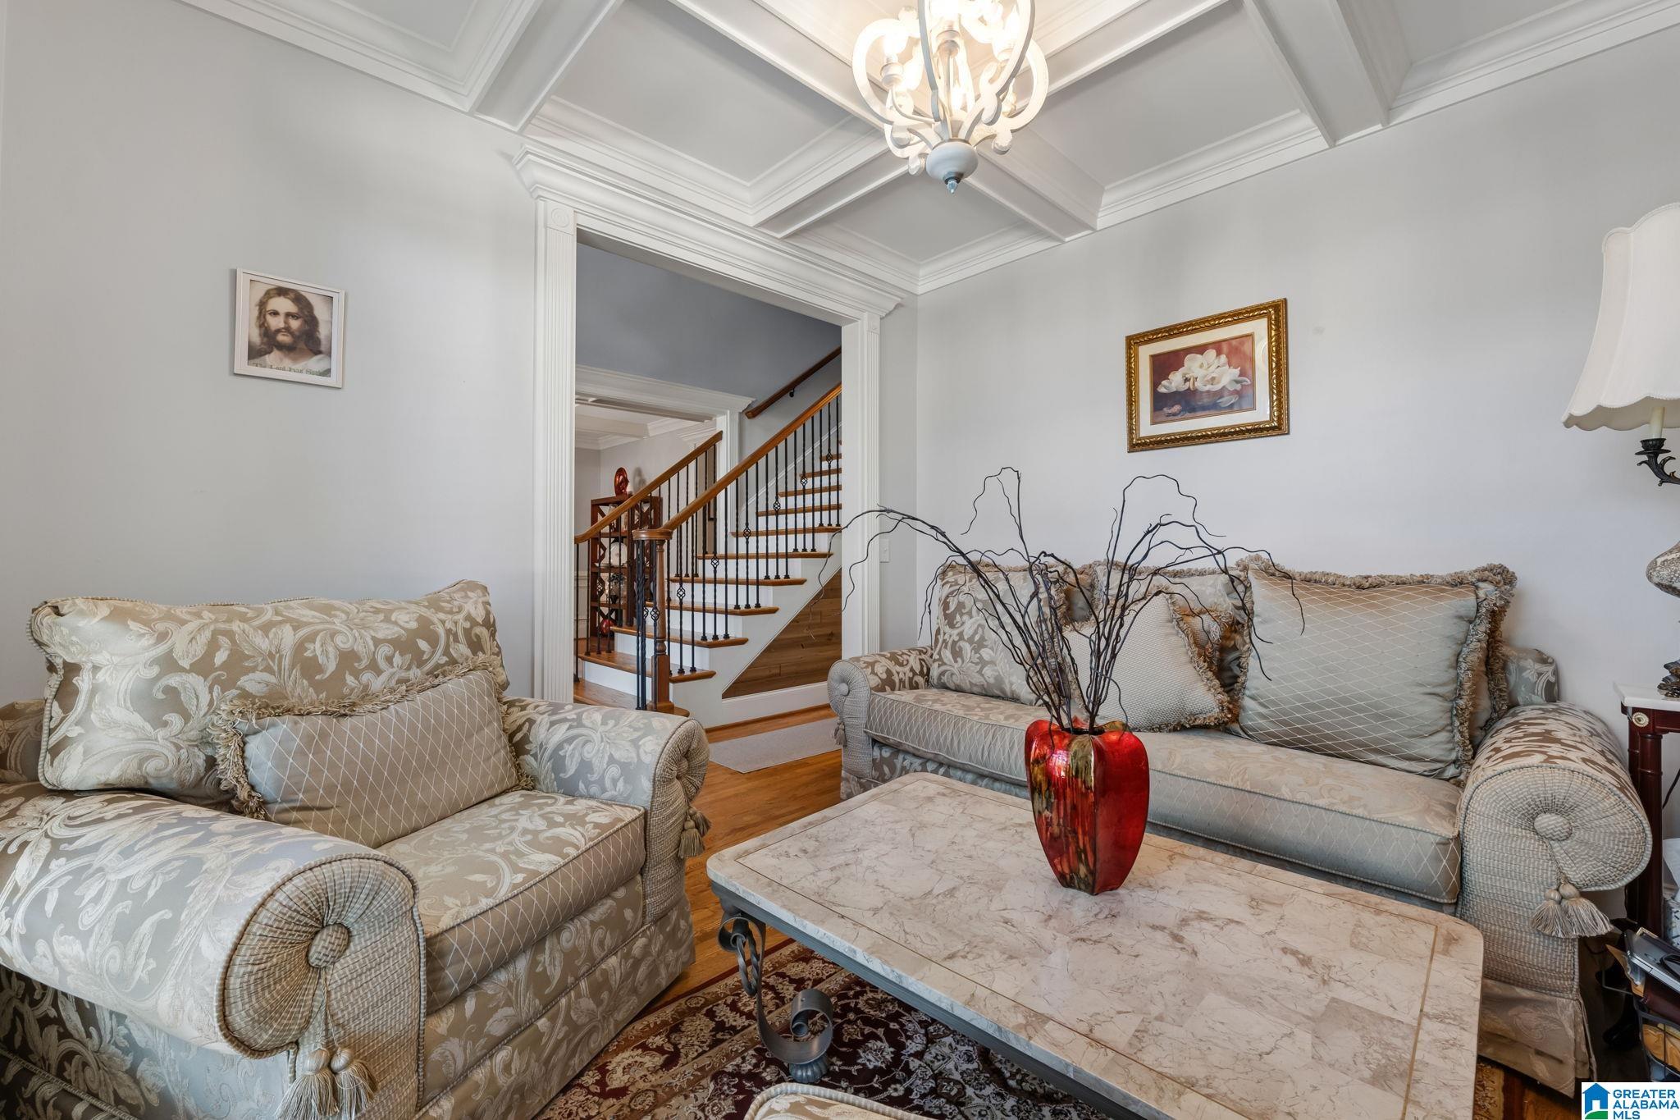
- Ceilings : 9 Feet +,Cathedral/Vaulted,Crown Molding,Smooth Ceilings,Trey Ceilings
Exterior Features
- Property Access : Curb and Gutters,Public Road
Parking Features
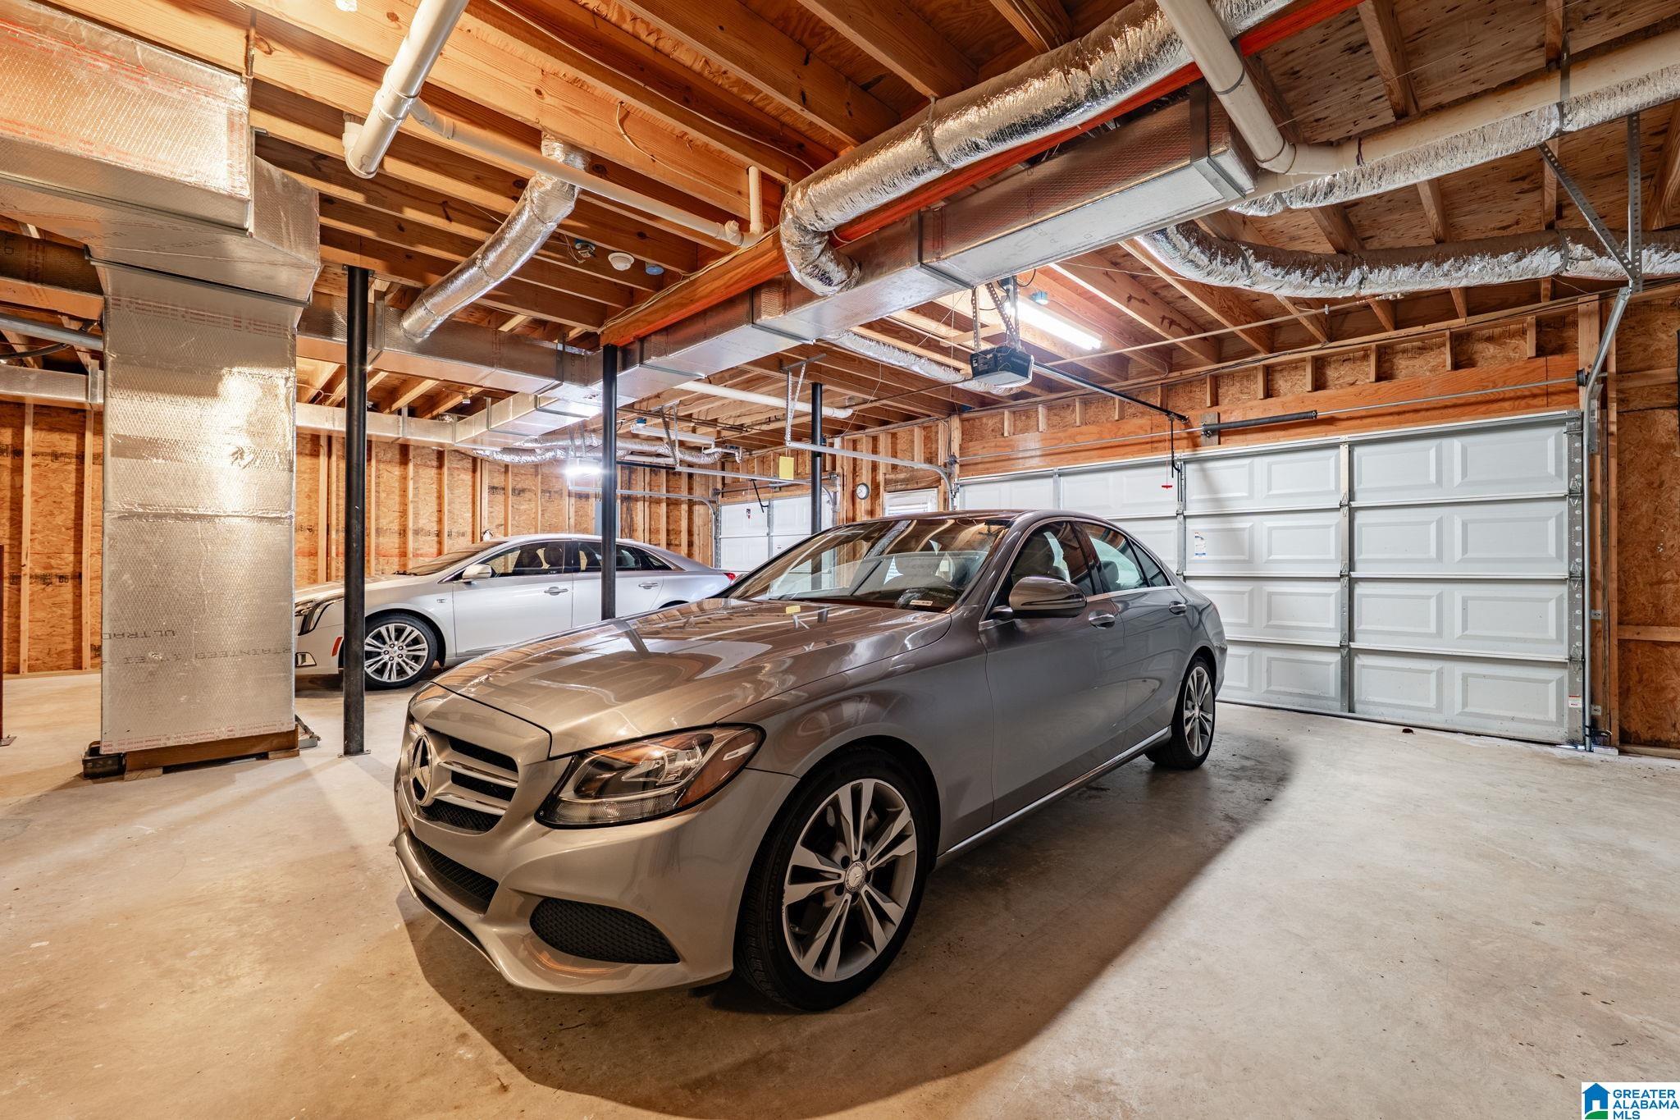
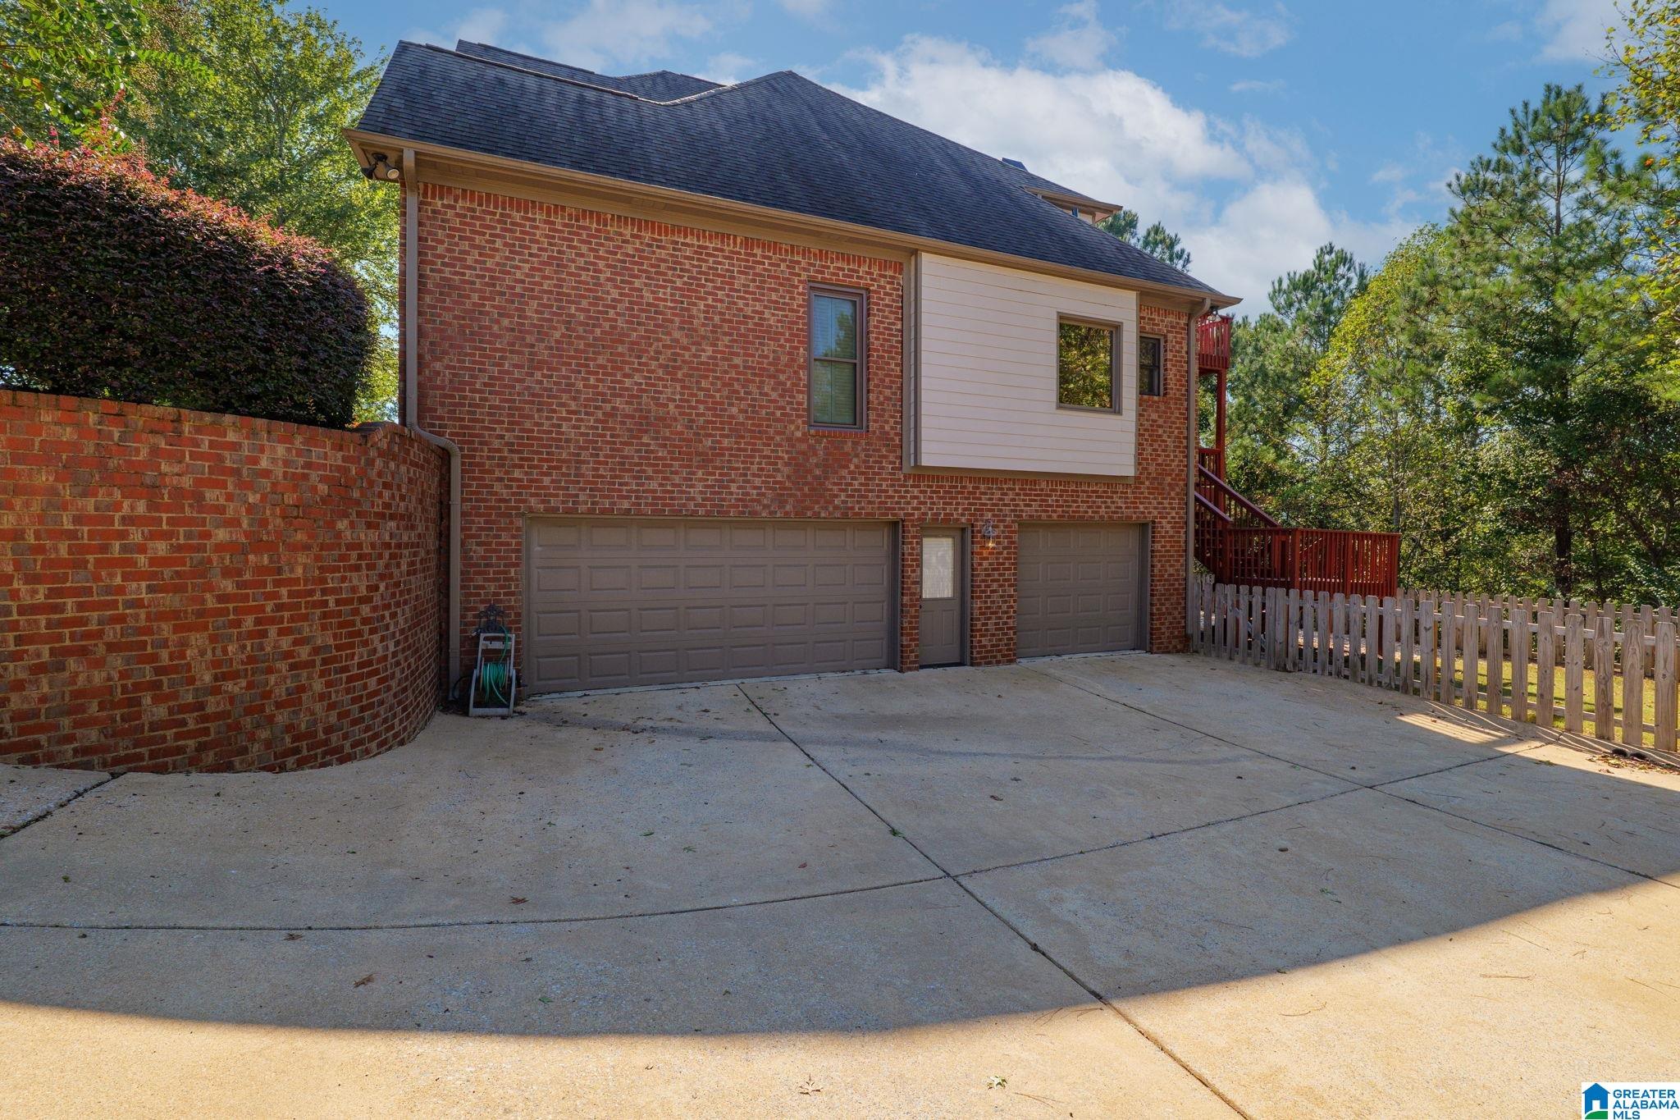
- Parking Features : Attached,Driveway Parking
- Total Garage Spaces : 3
- Garage Spaces Basement Level : 3
Construction Features
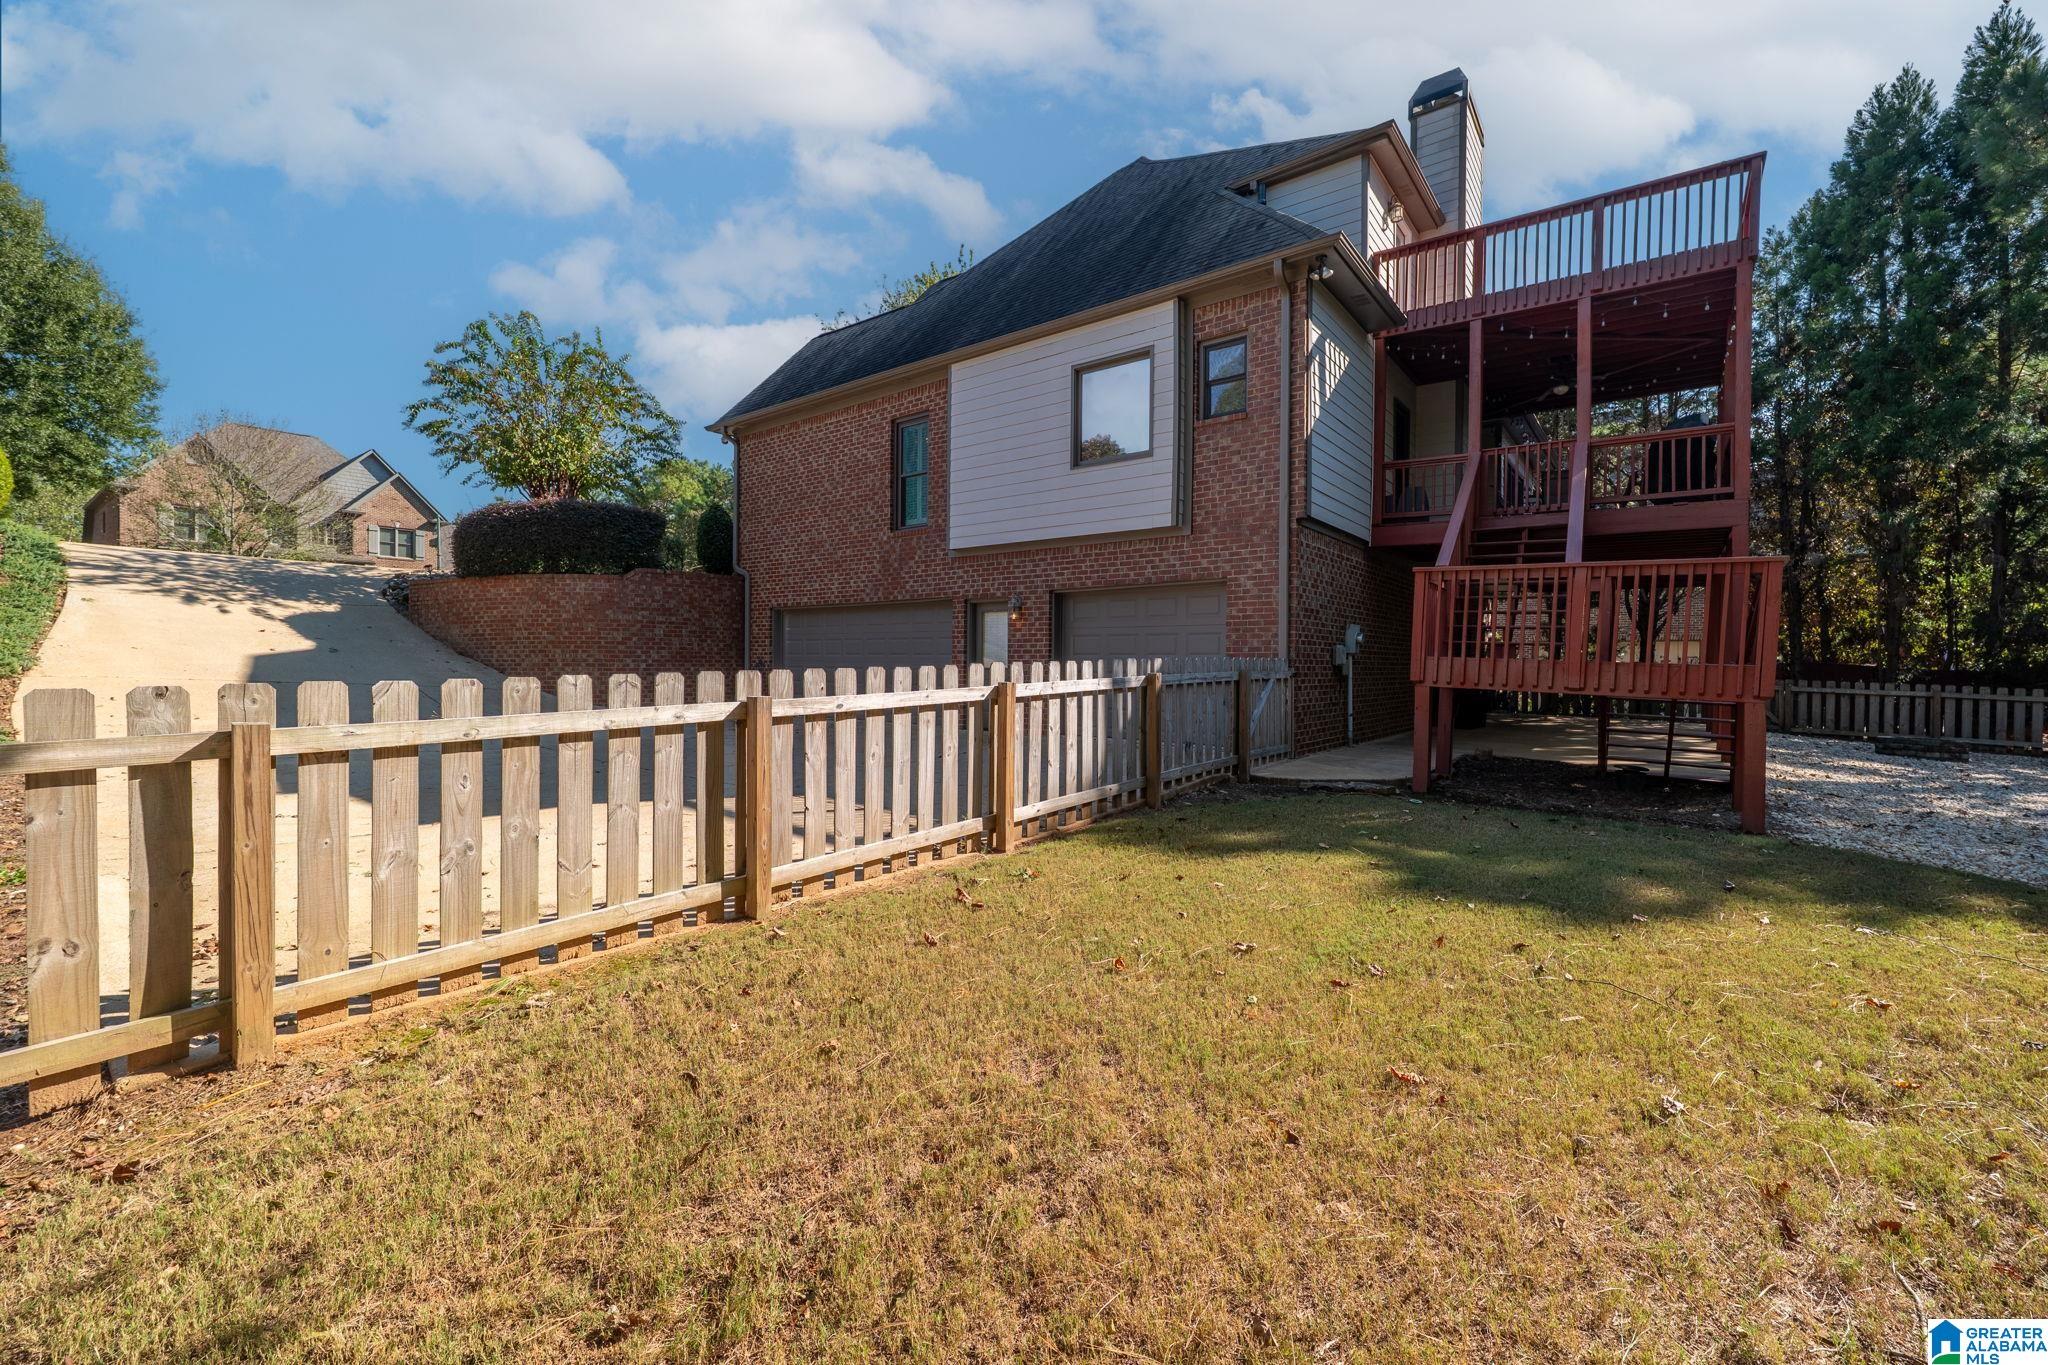
- Construction Materials : 4 Sides Brick
- Foundation Details : Basement
- Topography : Interior Lot,Some Trees,Subdivision
Accessibility Features
- Property Access : Curb and Gutters,Public Road
Utility Information
- Sewer : Connected
- Water Source : Public Water
Community Features
- Complex Features : Bike Trails,Boat Launch,Fishing,Gate Attendant,Gate Entrance/Comm
Other Features
- Main Level Area : 1809 S.F
SCHOOLS NEAR 1058 HIGHLAND PARK PLACE
- Courtesy of RE/MAX Advantage, Sissy Barrett
- Property last updated on BARBHAM : 10/17/2026 4:45:02 AM