
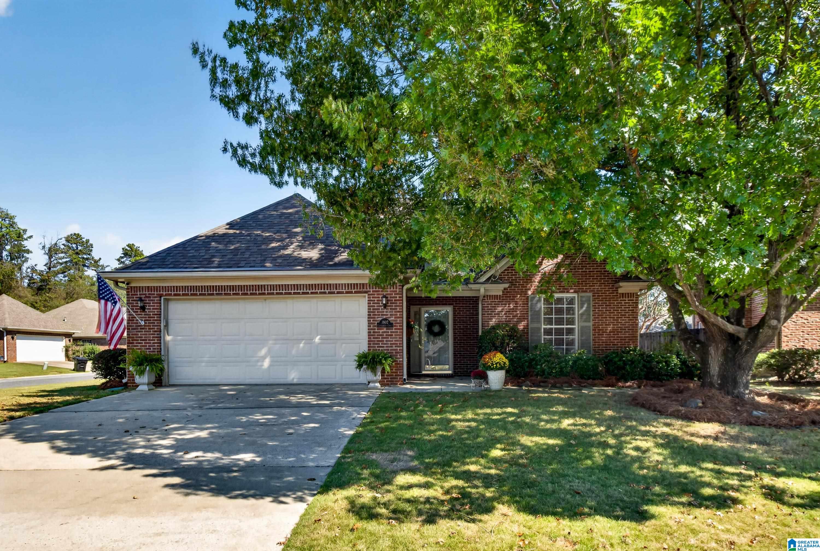
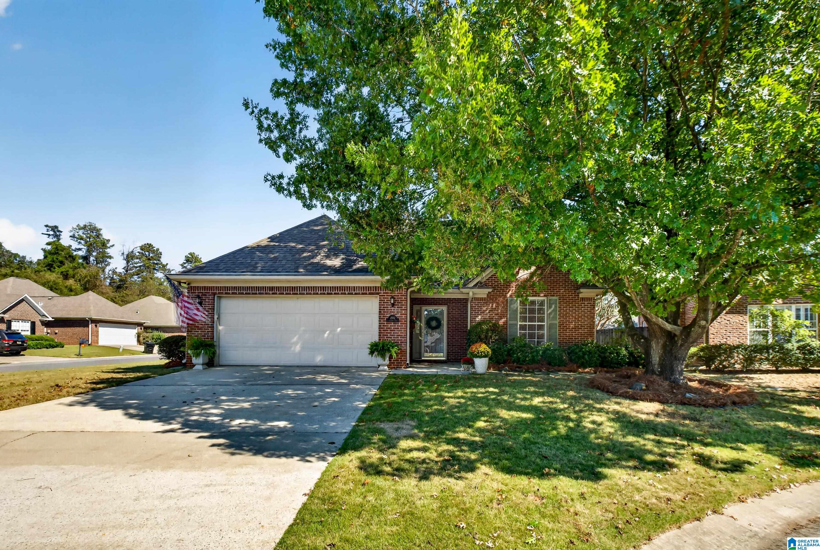
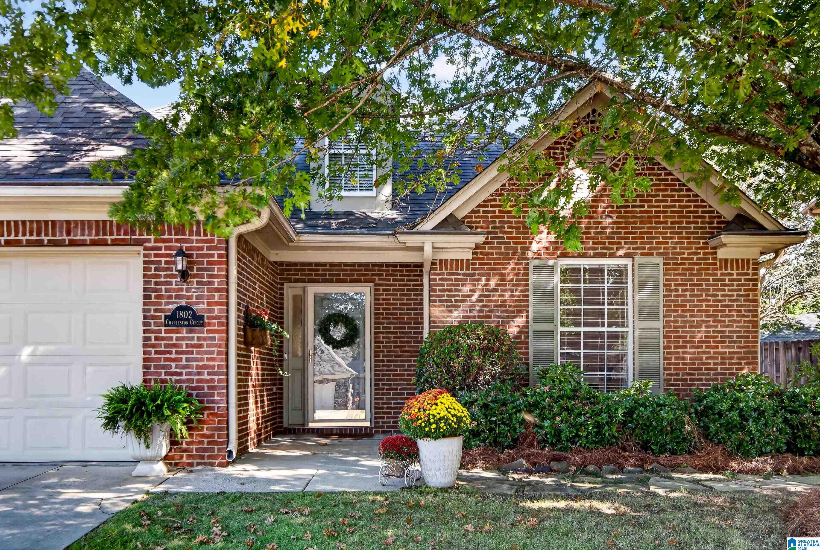
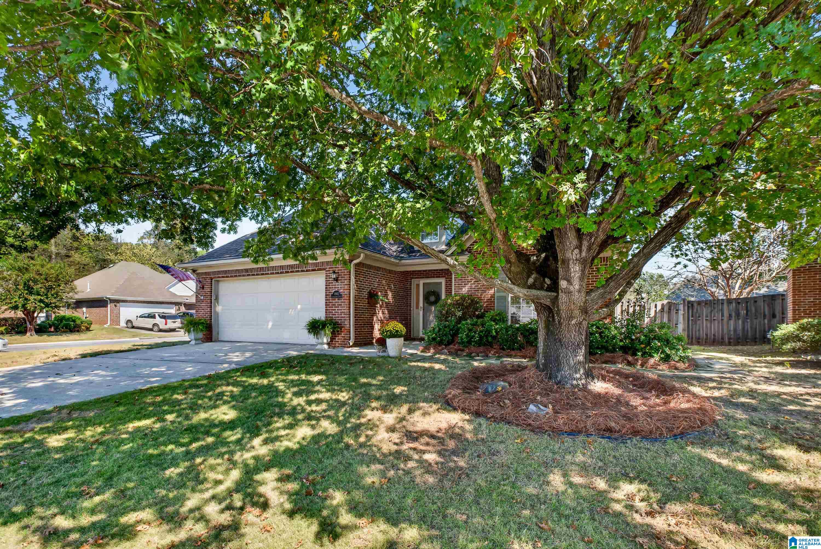
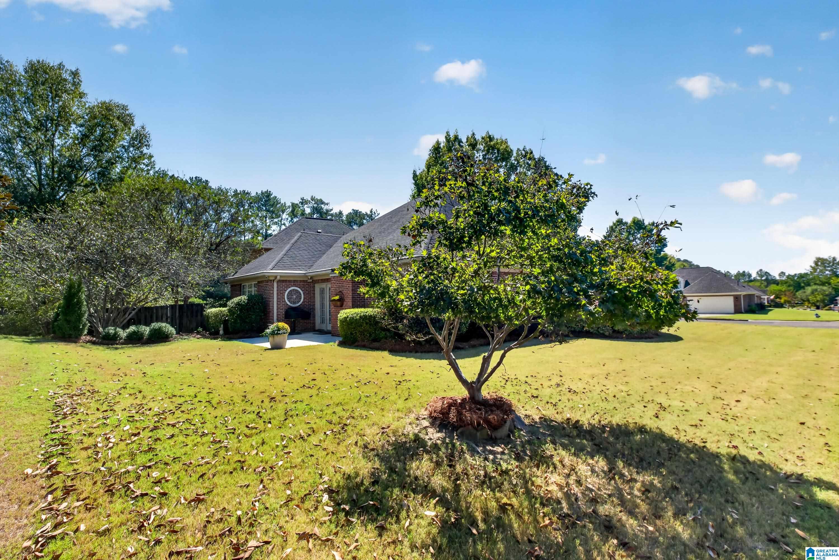
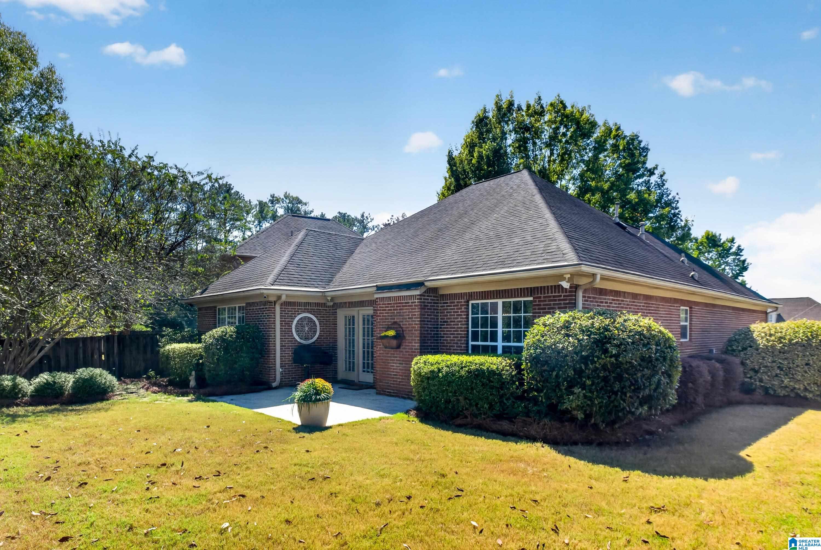
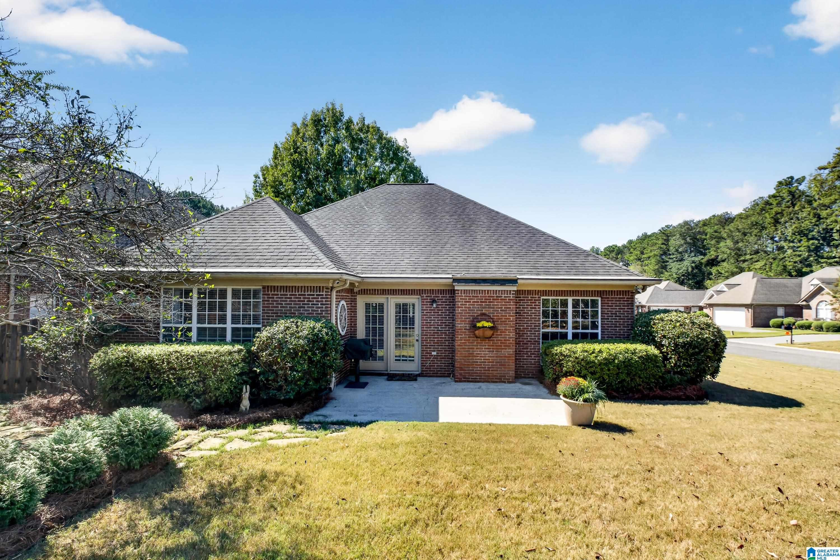
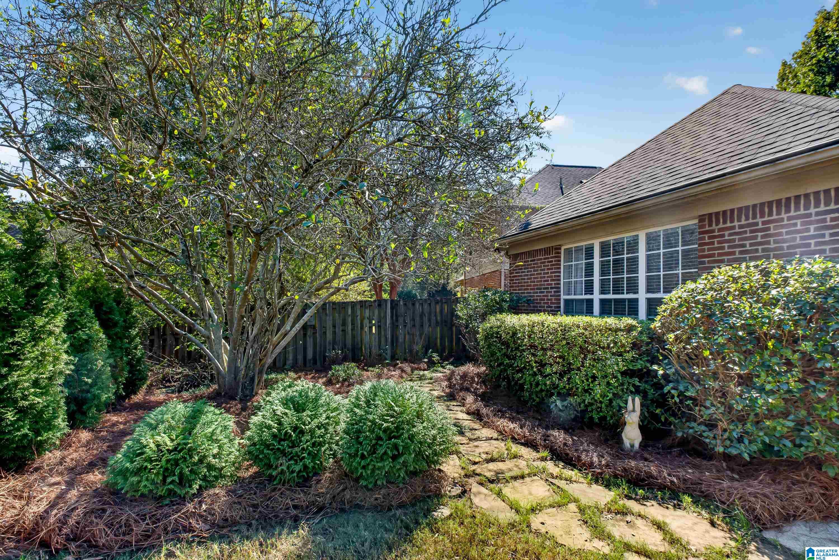
Courtesy of ARC Realty Vestavia-Liberty Pk, Amy Stump
, Amy@AmyStump.com
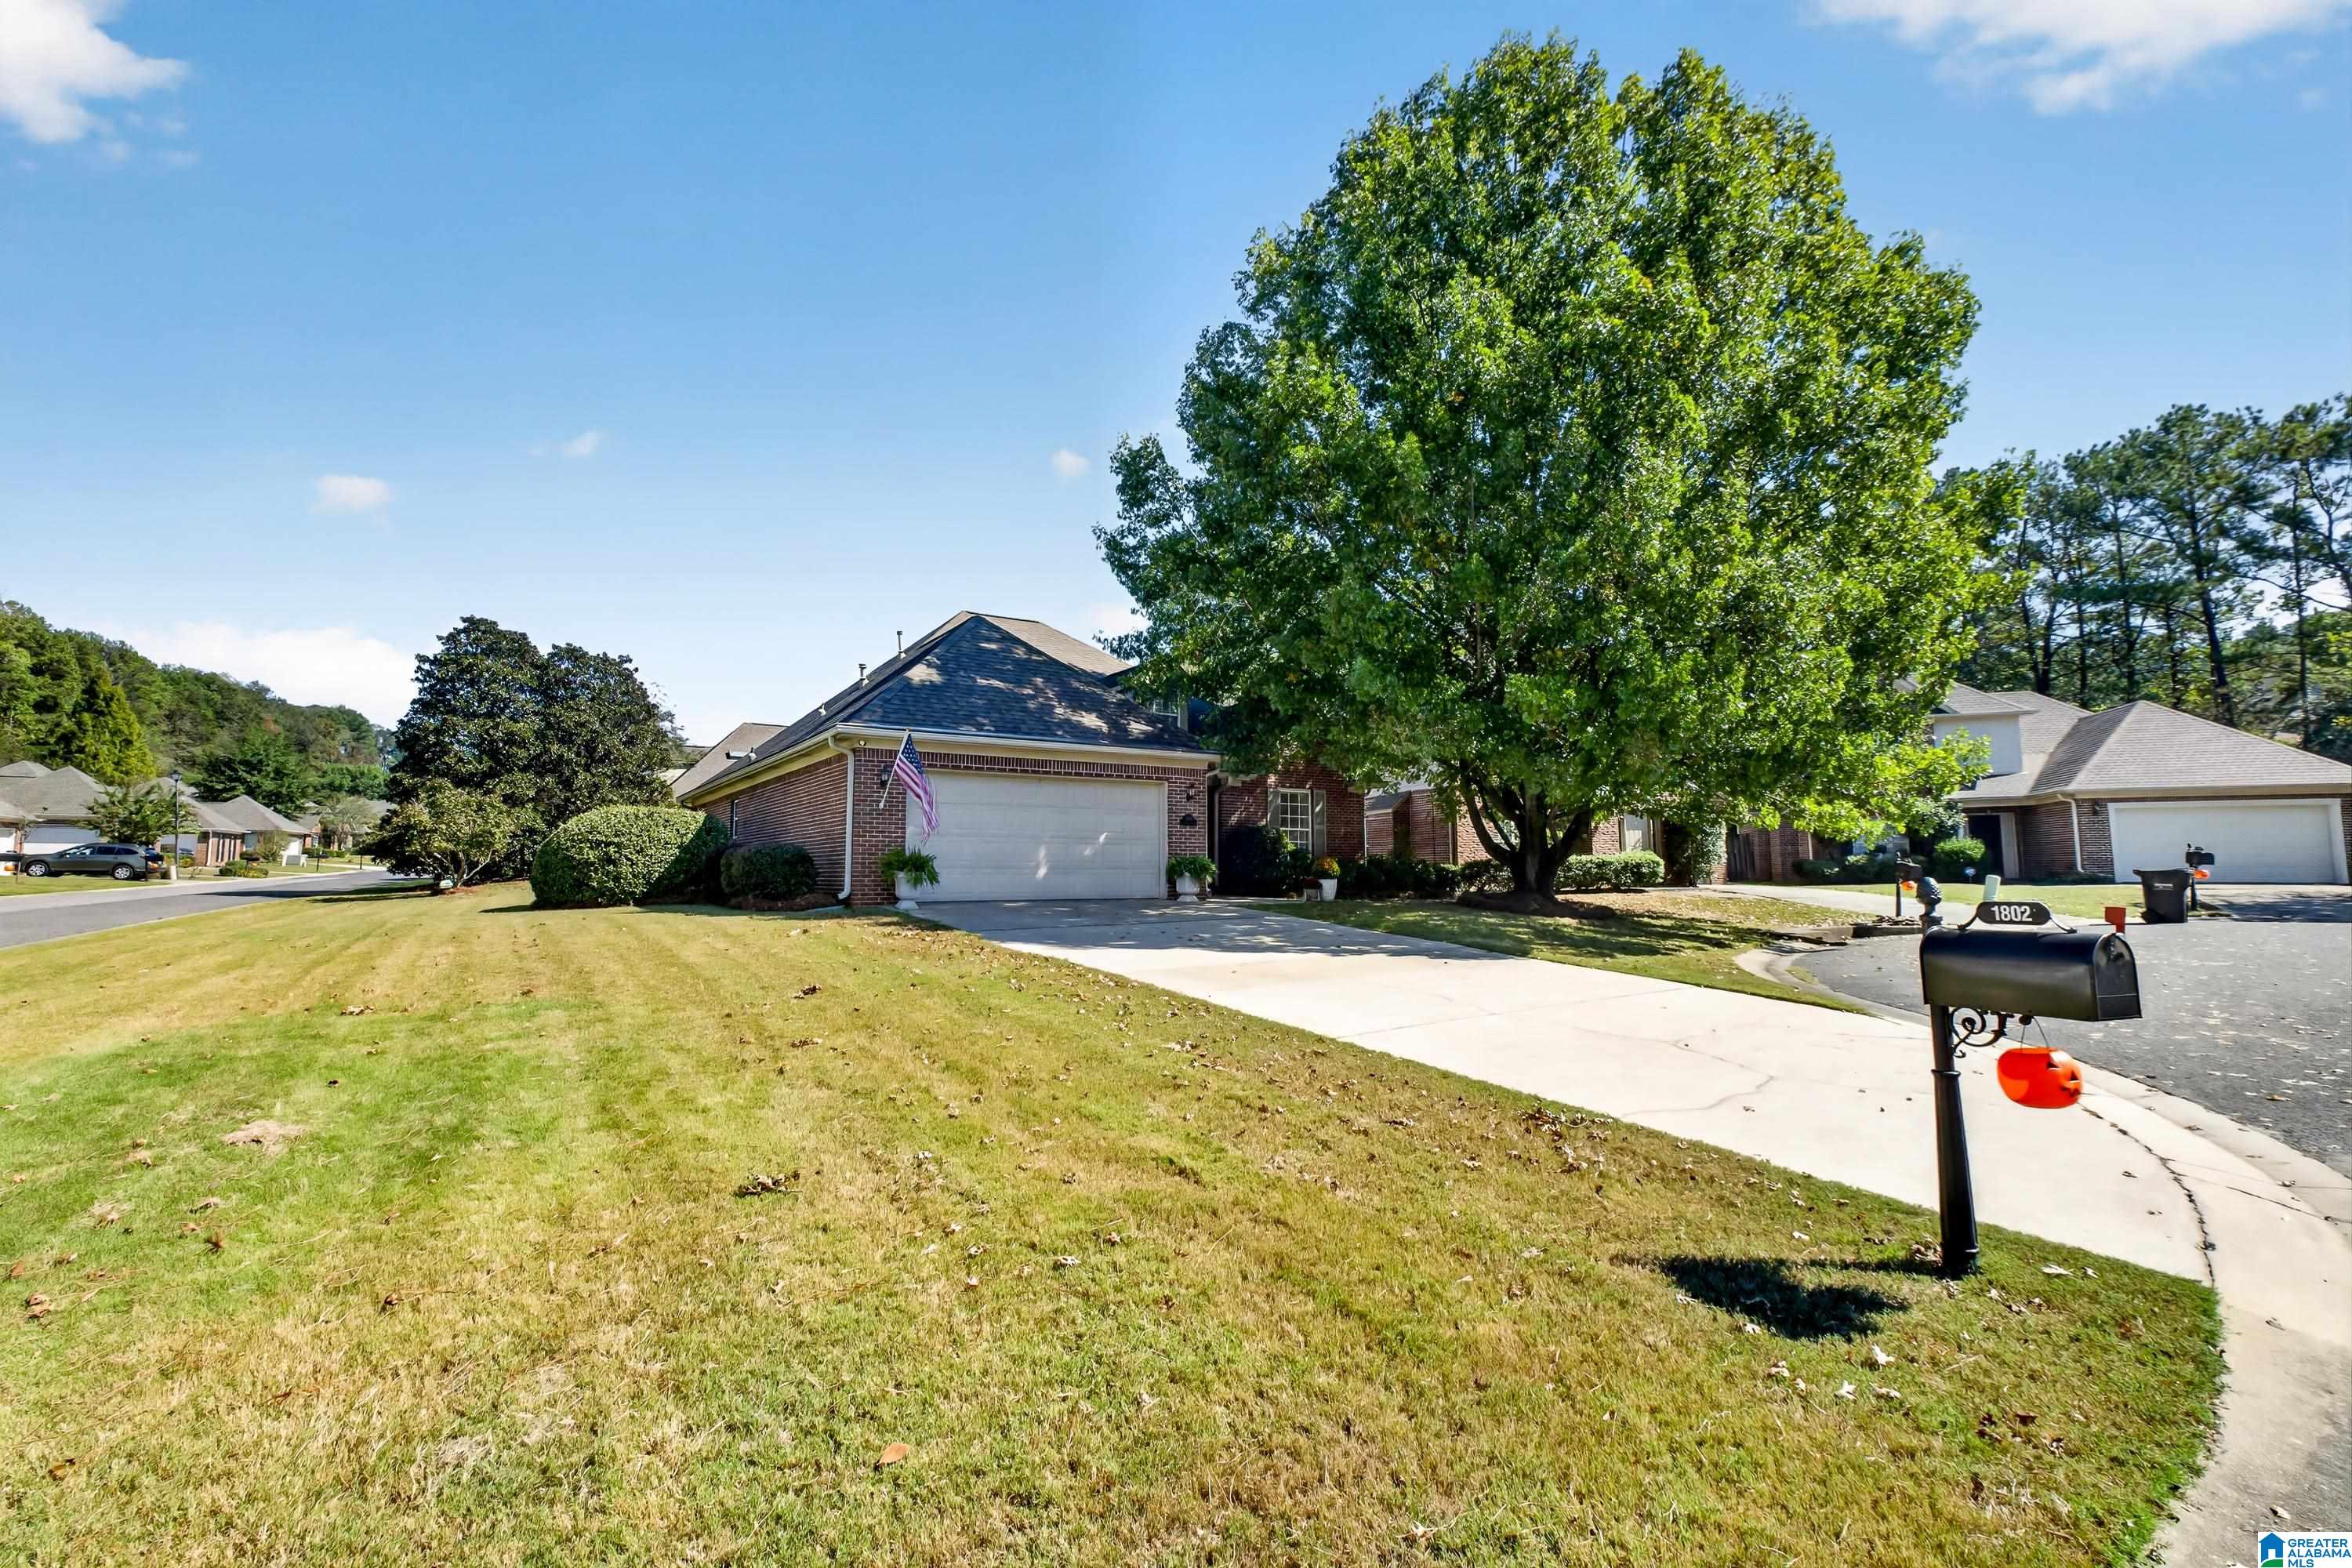
1802 CHARLESTON CIRCLE, Birmingham, Alabama, 35216
Active
$349,900
Single Family / Detached
2 bds
3 ba

1,739 Sqft

0.25 Acre
MLS
21467994
201.210 per sqft
Built in 1999
CHARLESTON SQUARE
Disclaimer: The information contained in this listing has not been verified by ARC Realty Vestavia-Liberty Pk and should be verified by the buyer.
 Information provided by BARBHAM
REQUEST MORE INFO
ADDRESS & DIRECTIONS
- Street Address: 1802 CHARLESTON CIRCLE
- City: Birmingham
- State: Alabama
- Subdivision: CHARLESTON SQUARE
- Directions:
I-459 N to Acton Rd left on to Acton left to Old Rocky Ridge Rd right to Rocky Ridge Ln right to Charleston Way left to Charleston Ln left to Charleston Circle home on left.
PROPERTY FEATURES
Amenities
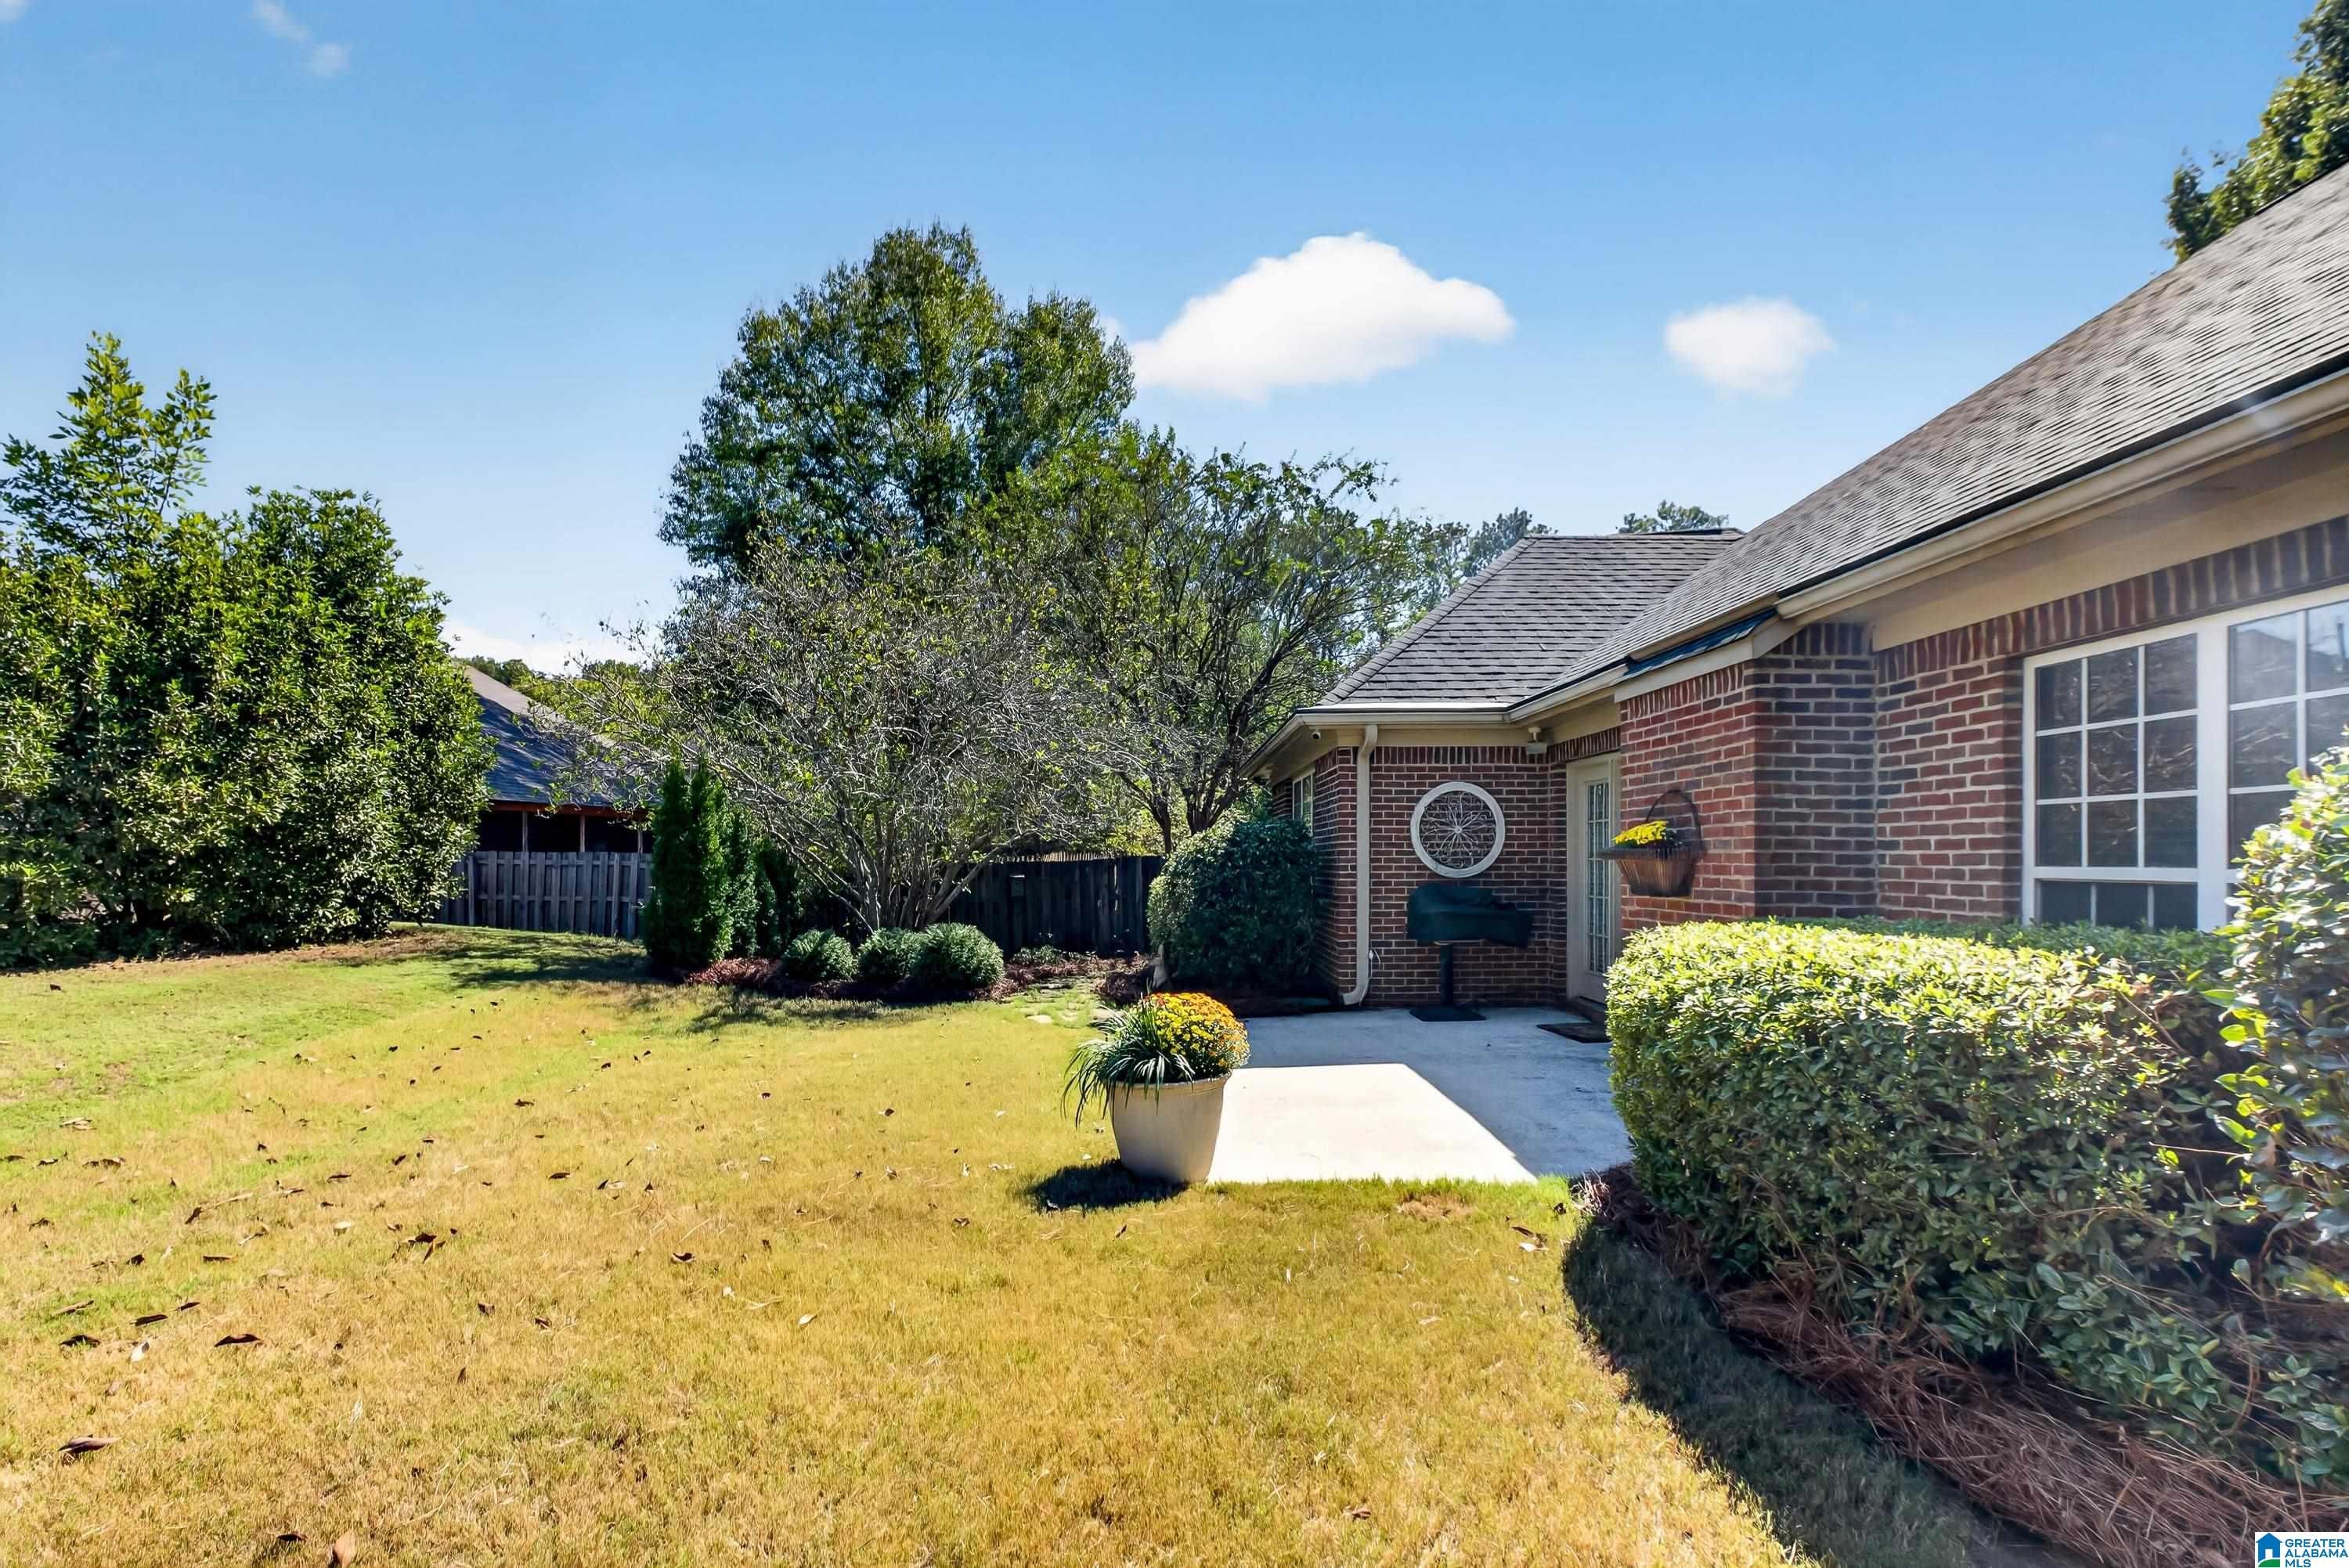
- Patio
General Information
- Living Area (main+upper) : 1739 S.F
Energy Features
- Green Energy Features : Ceiling Fans,Doub Paned Windows,Ridge Vent
Heating /Cooling Features
- Heating : Central (HEAT)
- Water Heater : Gas (WTRHTR)
- Cooling : Central (COOL)
Rooms Information
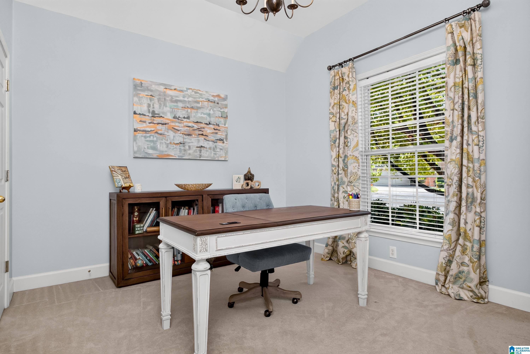
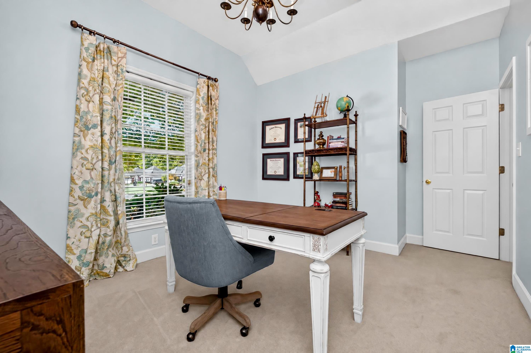
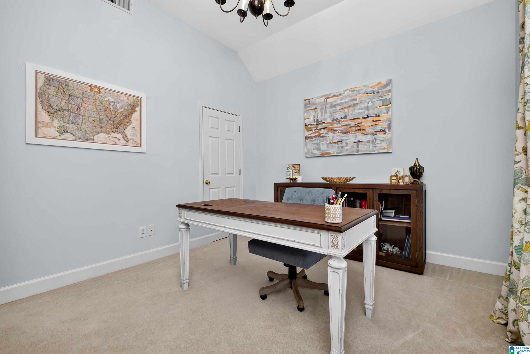
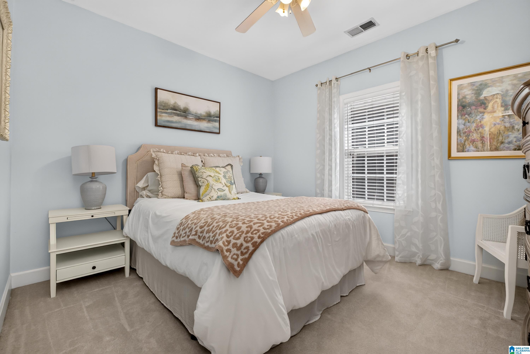
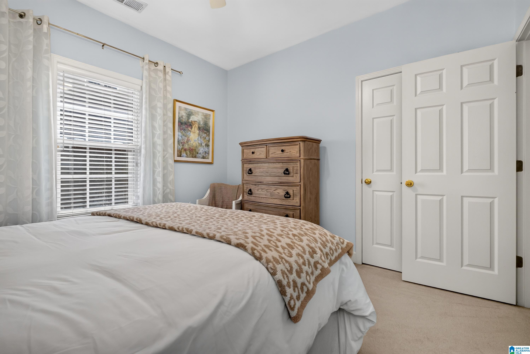
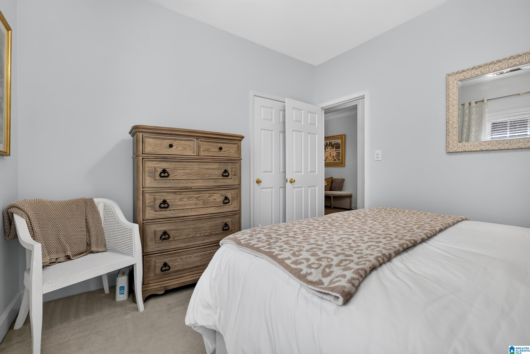
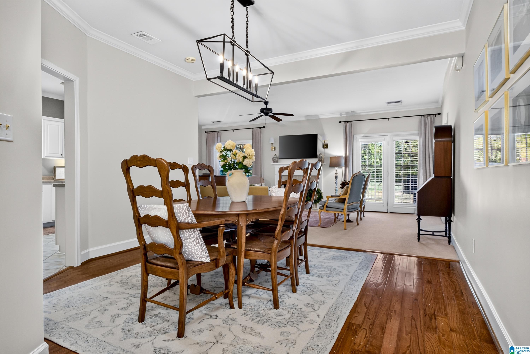
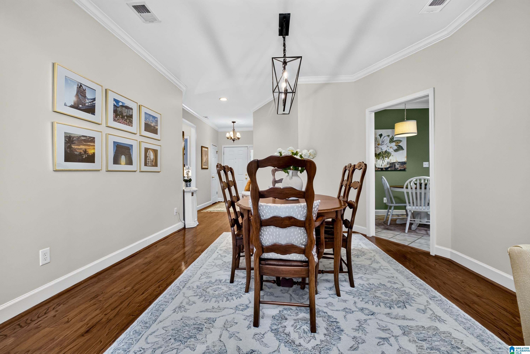
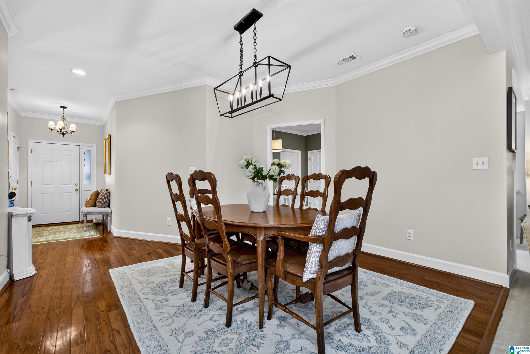
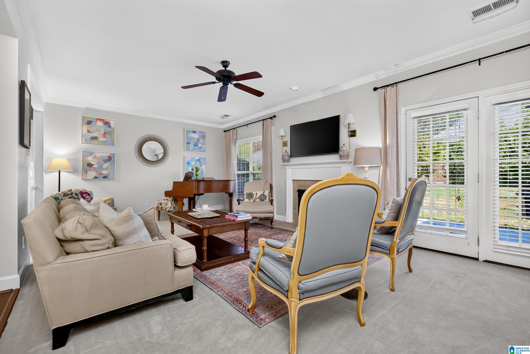
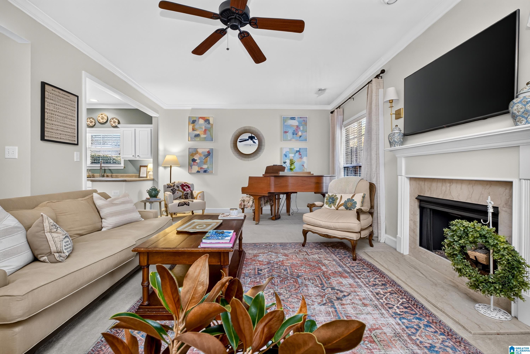
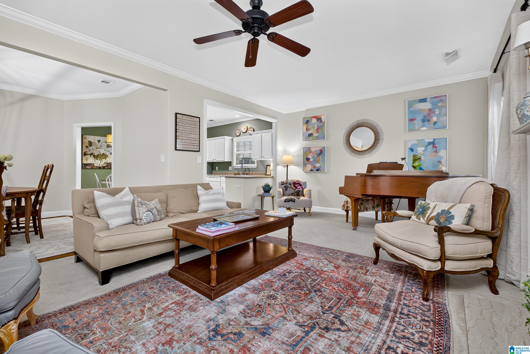
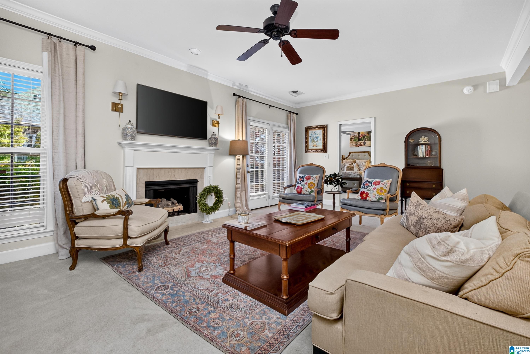
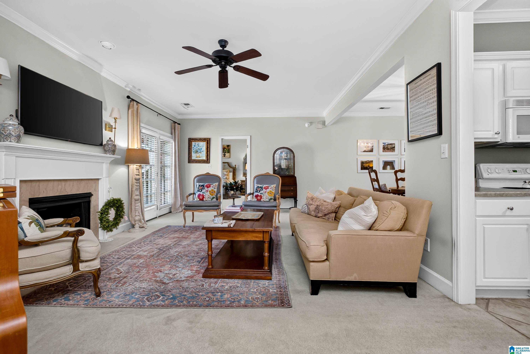
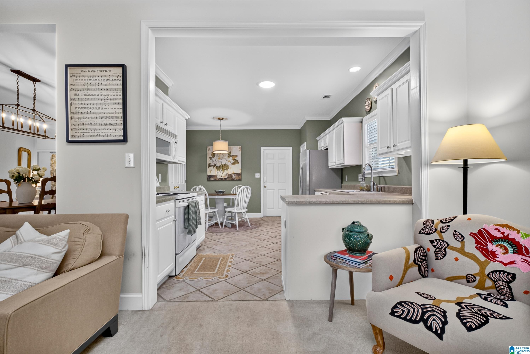
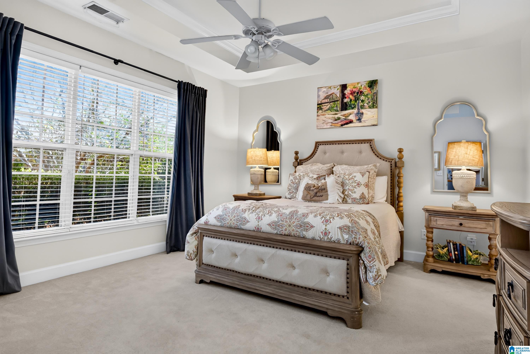
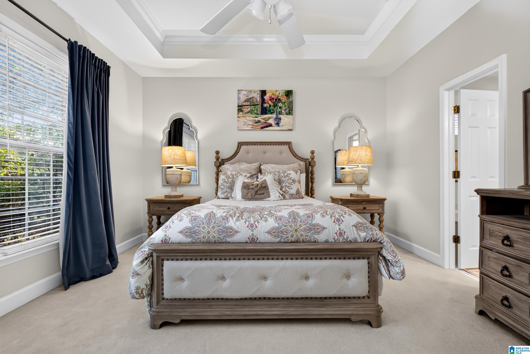
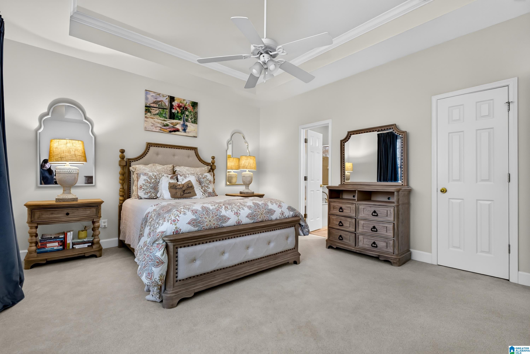
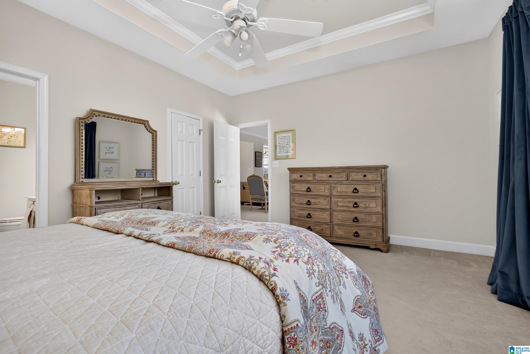
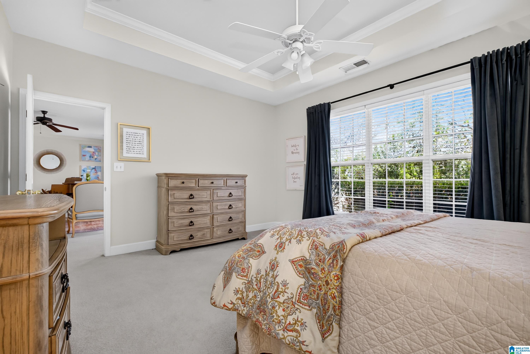
- Rooms : Bedroom (ROOM),Dining Room (ROOM),Full Bath (ROOM),Great Room (ROOM),Kitchen (ROOM),Laundry (ROOM),Master Bath (ROOM),Master Bedroom (ROOM)
- Rooms Level 1 : Bedroom (LVL 1),Dining Room (LVL 1),Full Bath (LVL 1),Great Room (LVL 1),Kitchen (LVL 1),Laundry (LVL 1),Master Bath (LVL 1),Master Bedroom (LVL 1)
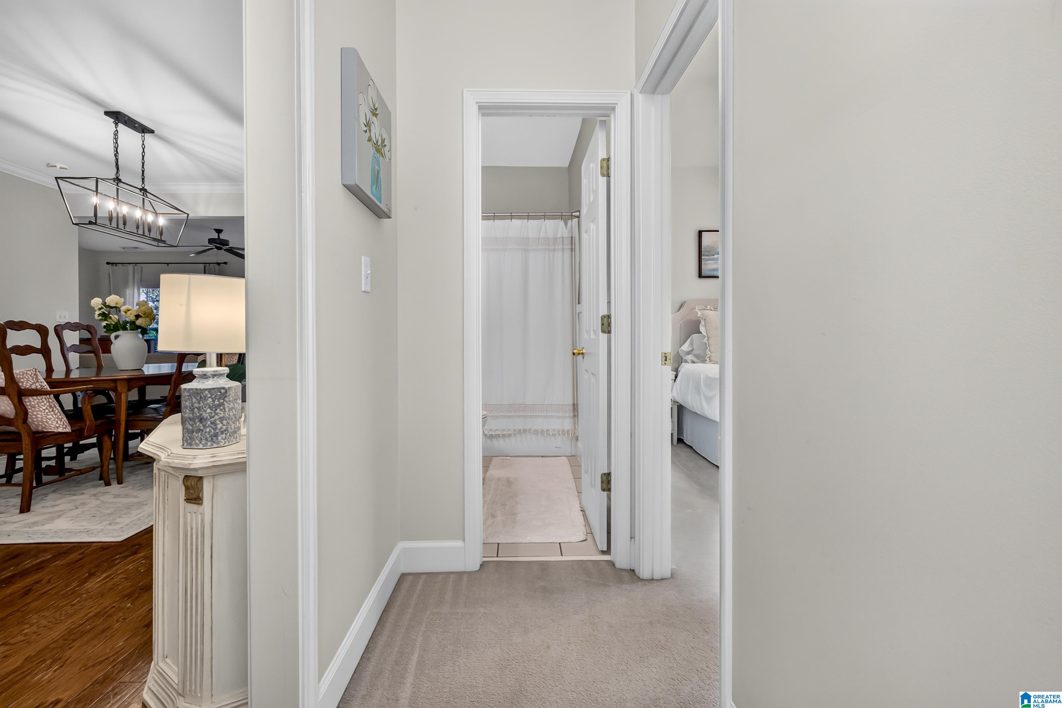
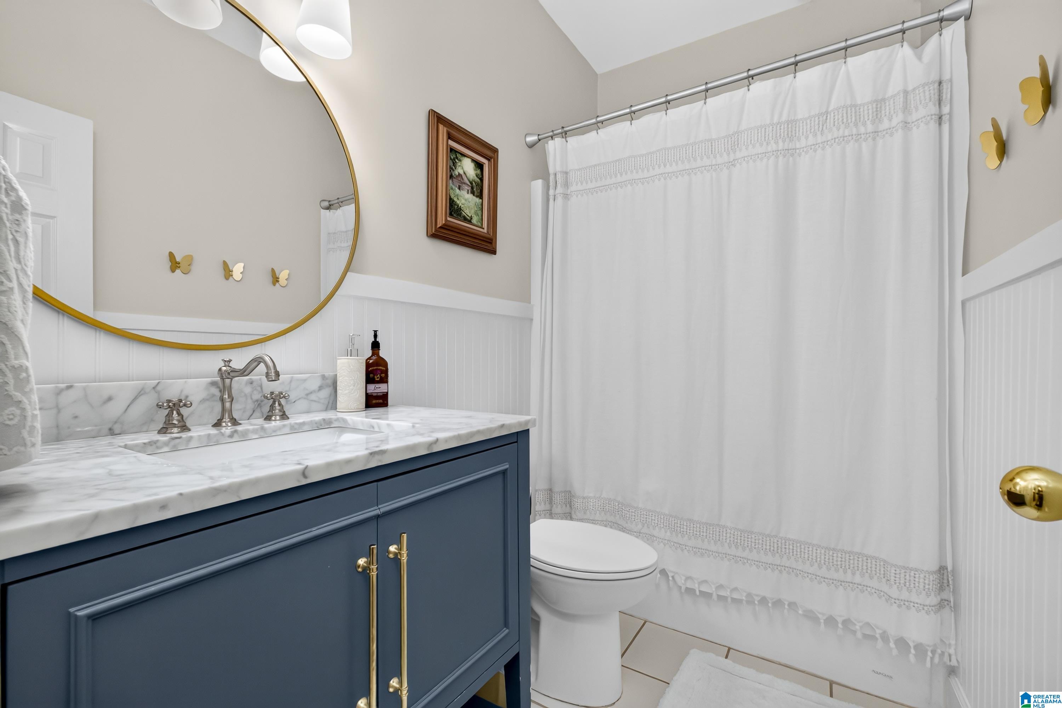
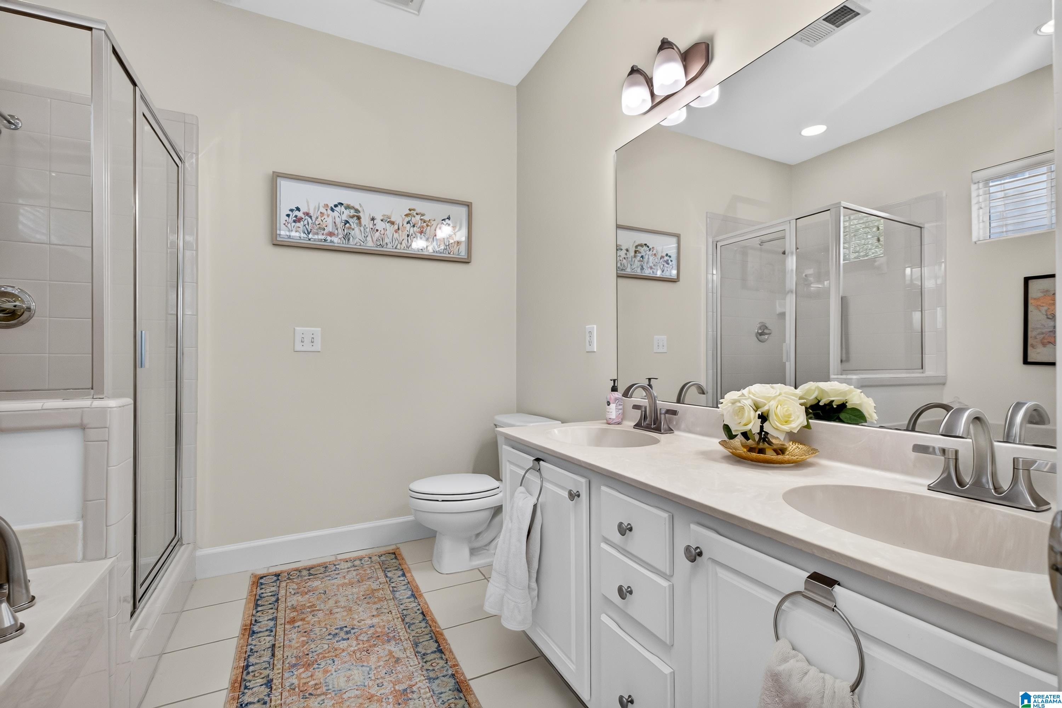
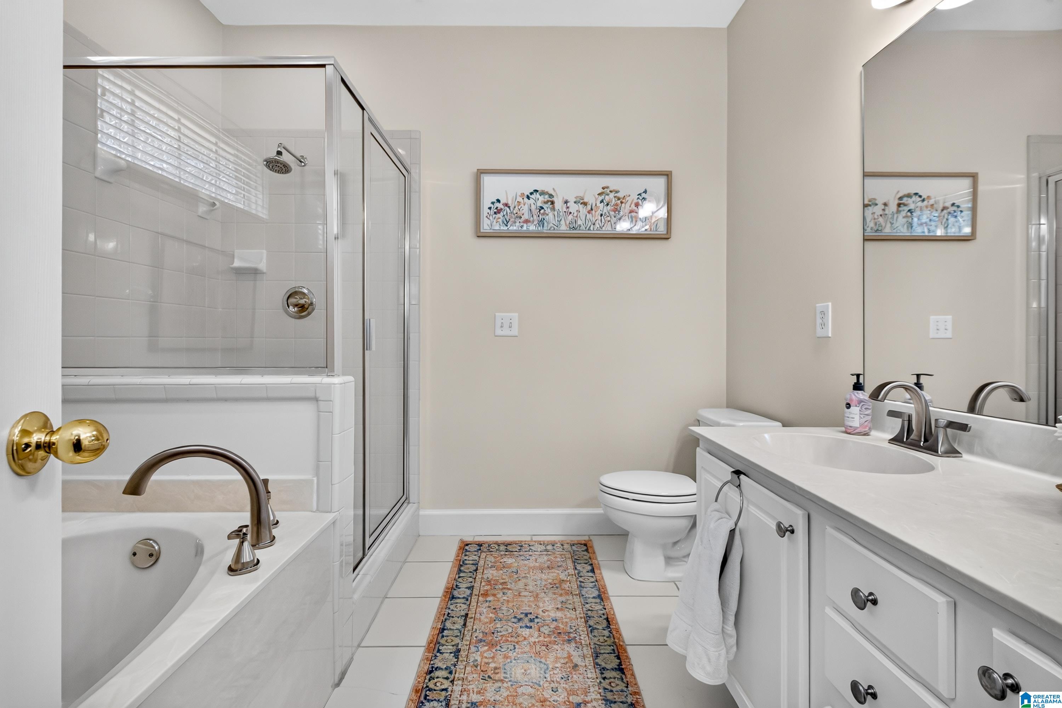
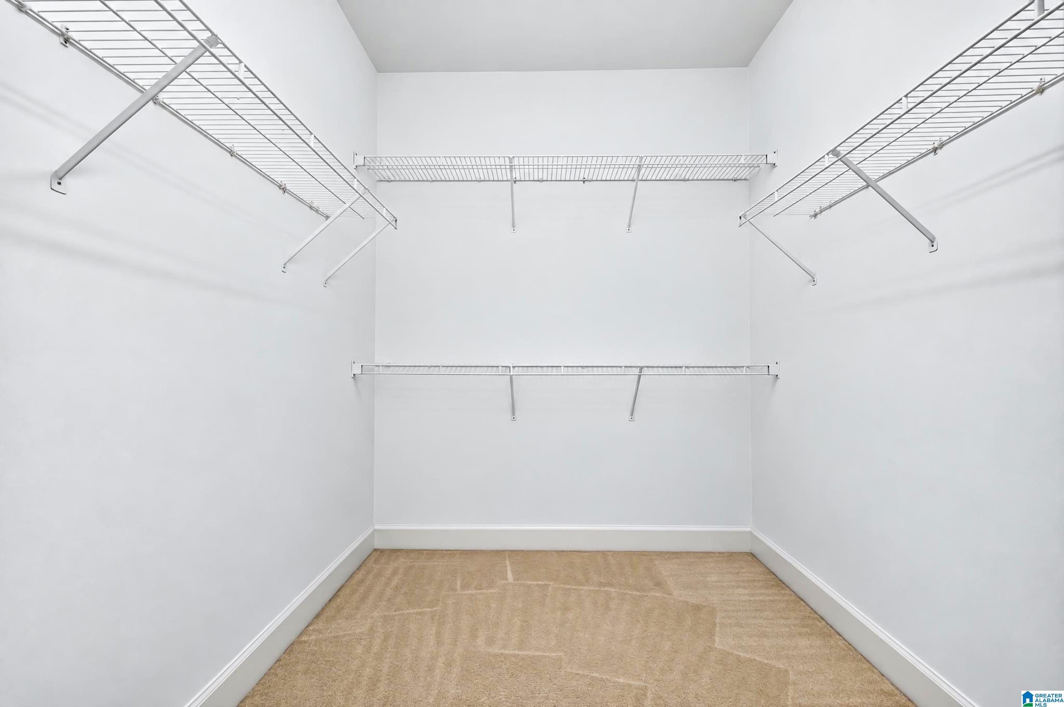
- Bed/Bath Features : Garden Tub,Linen Closet,Separate Shower,Tub/Shower Combo,Walk-In Closets
- Attic in Property
- Attic : Pull-Down
- Room 1 : Great Room
- Room 2 : Kitchen
- Room 3 : Dining Room
- Room 4 : Laundry
- Room 5 : Master Bedroom
- Room 6 : Master Bath
- Room 7 : Bedroom
- Room 8 : Full Bath
- Room 9 : Bedroom
Interior Features
- Interior Features : Recess Lighting
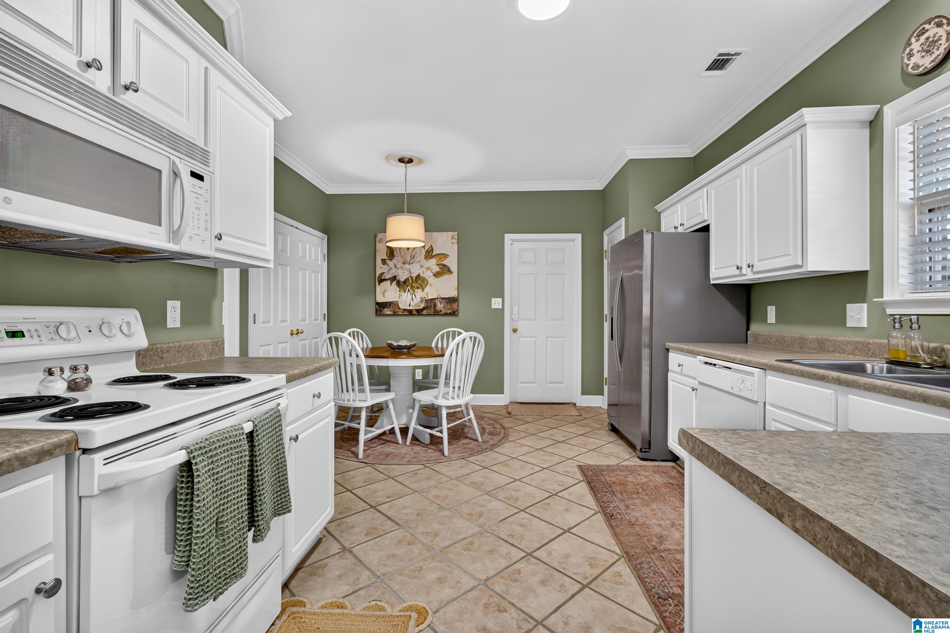
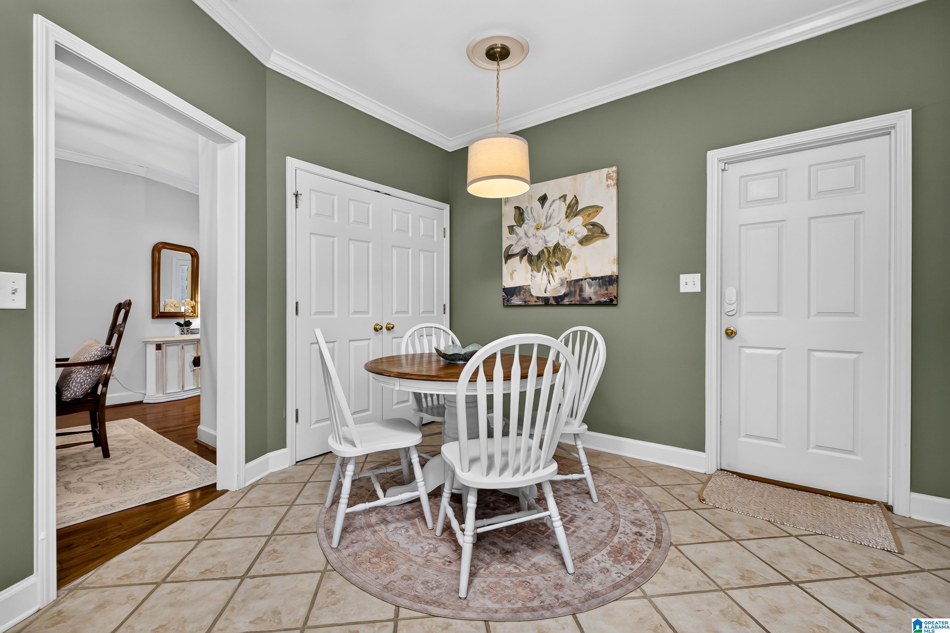
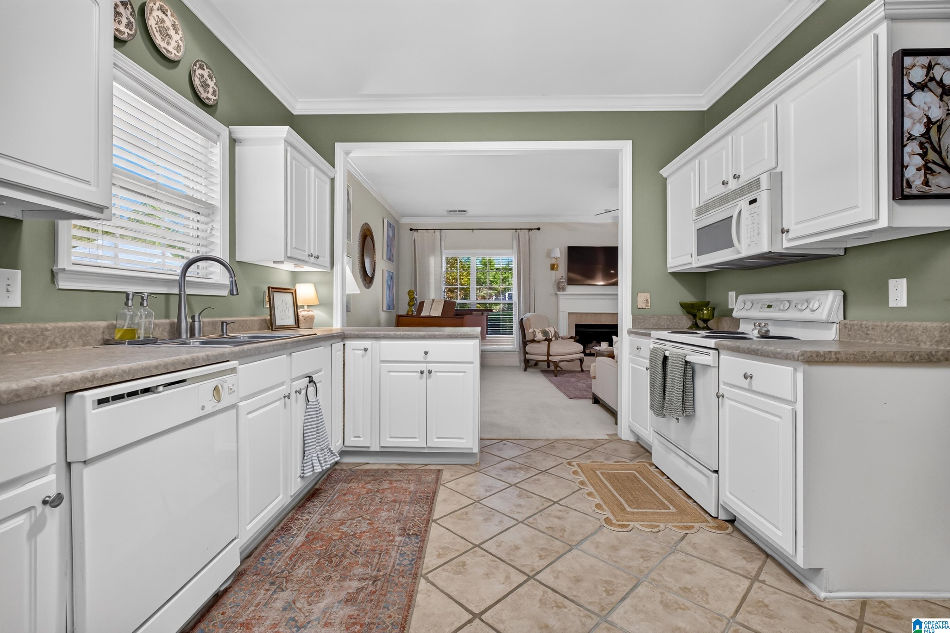
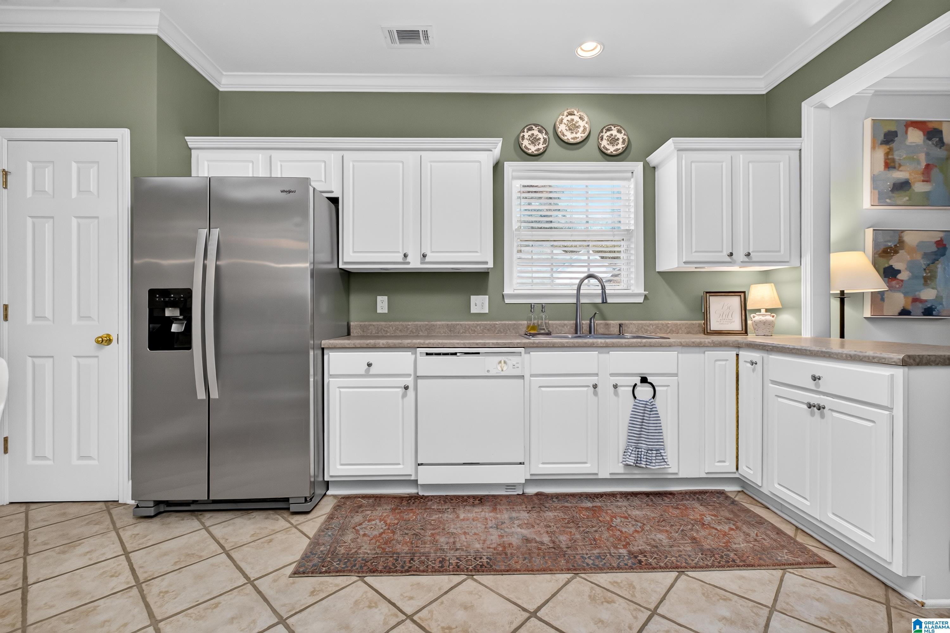
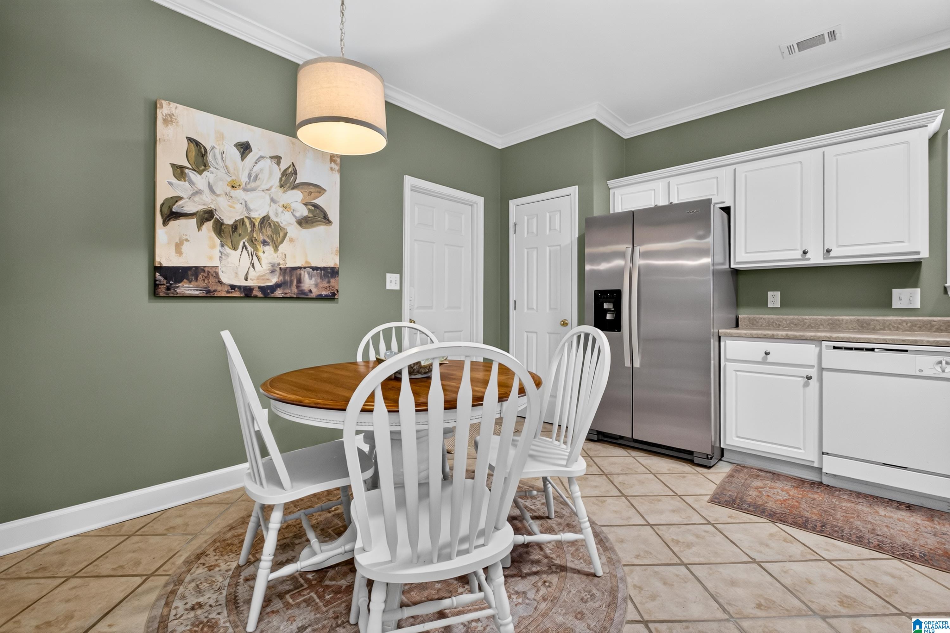
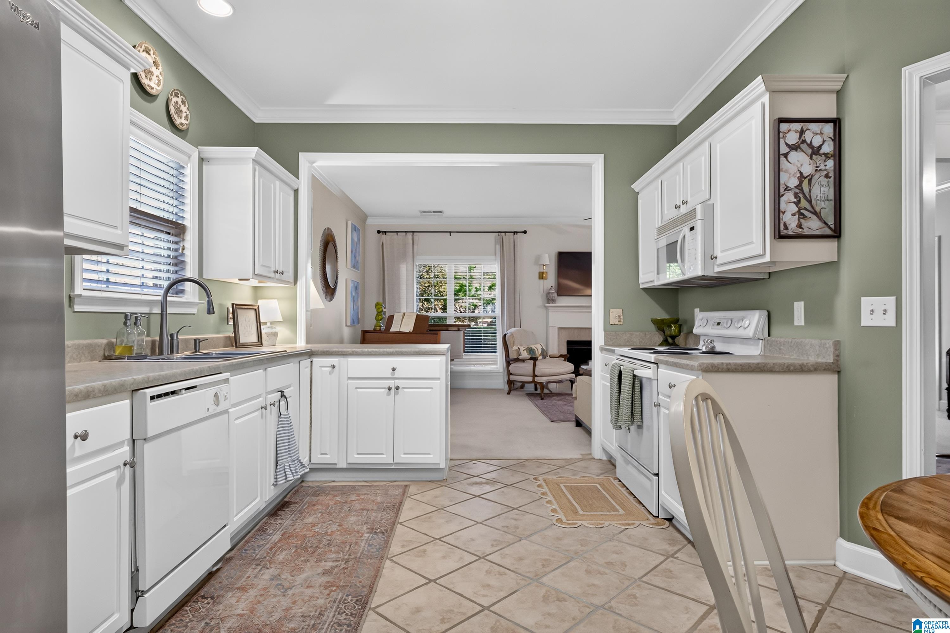
- Kitchen Features : Eating Area,Pantry
- Kitchen Countertops : Laminate
- Kitchen Equipment : Dishwasher Built-In,Microwave Built-In,Oven-Electric,Refrigerator
- Fireplace Details : Gas Logs,Stone (FIREPL)
- Fireplace Type : Gas (FIREPL)
- Fireplace Location : Great Room (FIREPL)
- Number of Fireplaces : 1
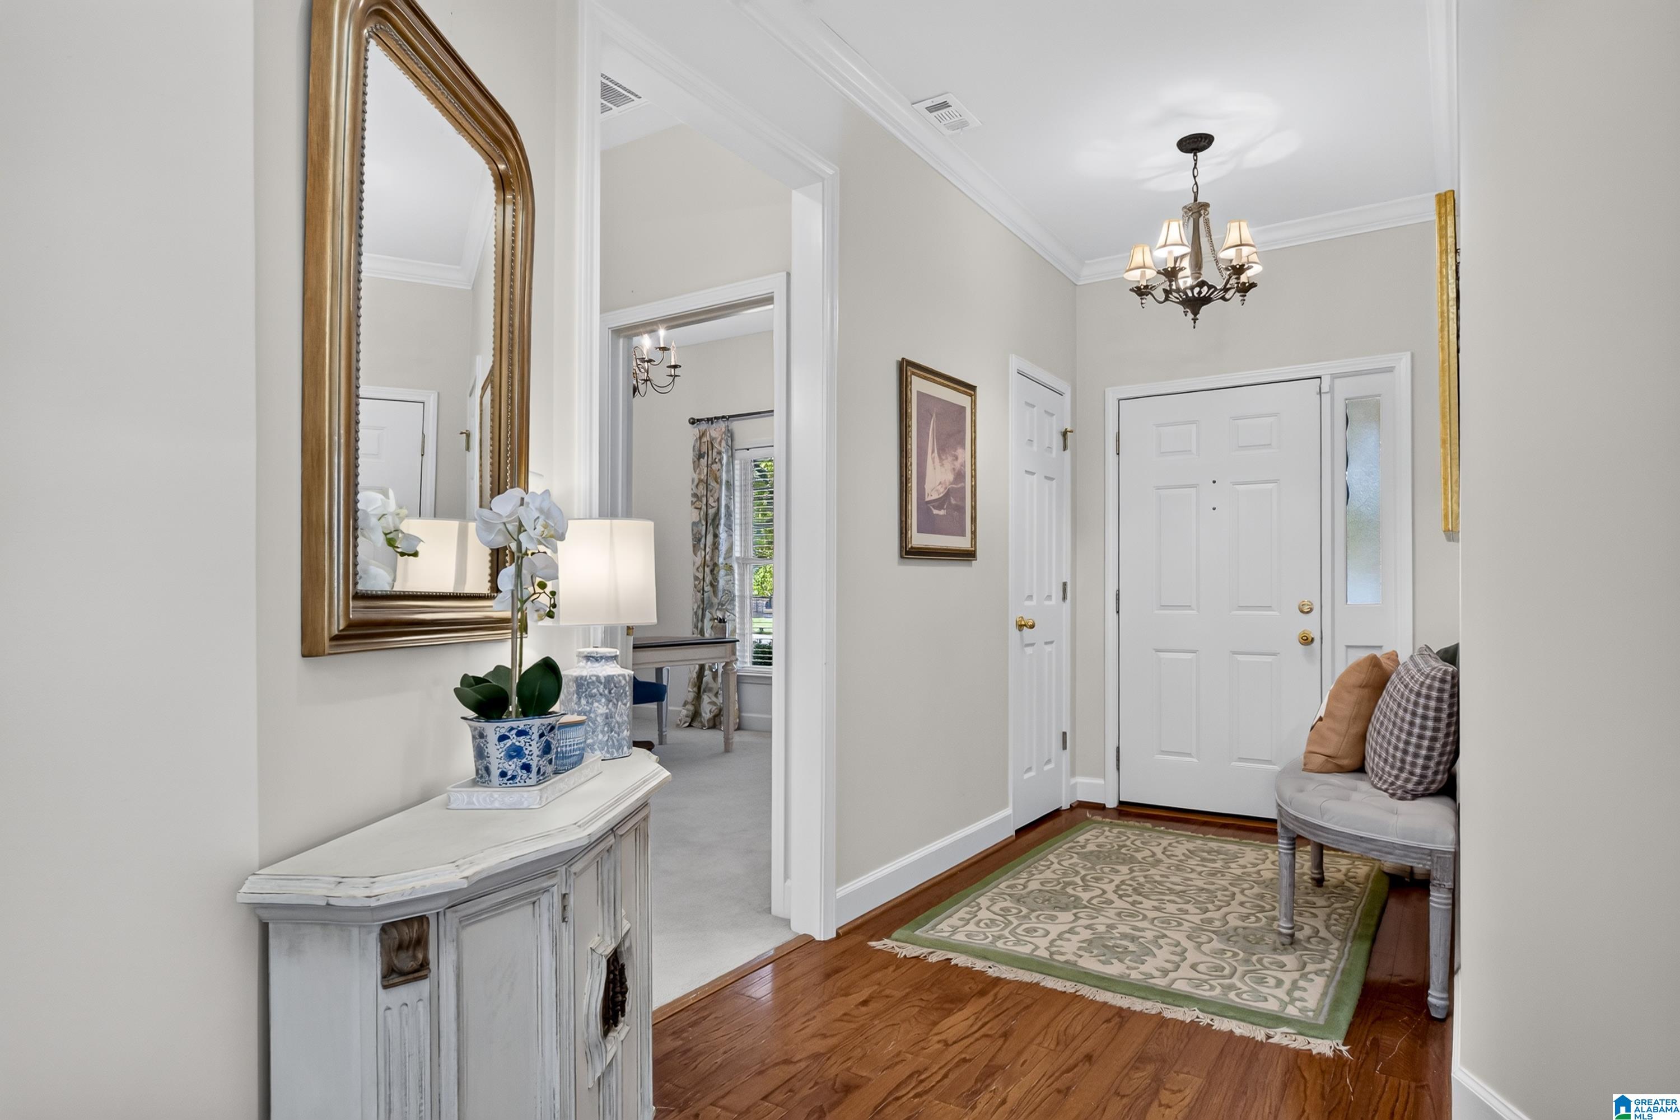
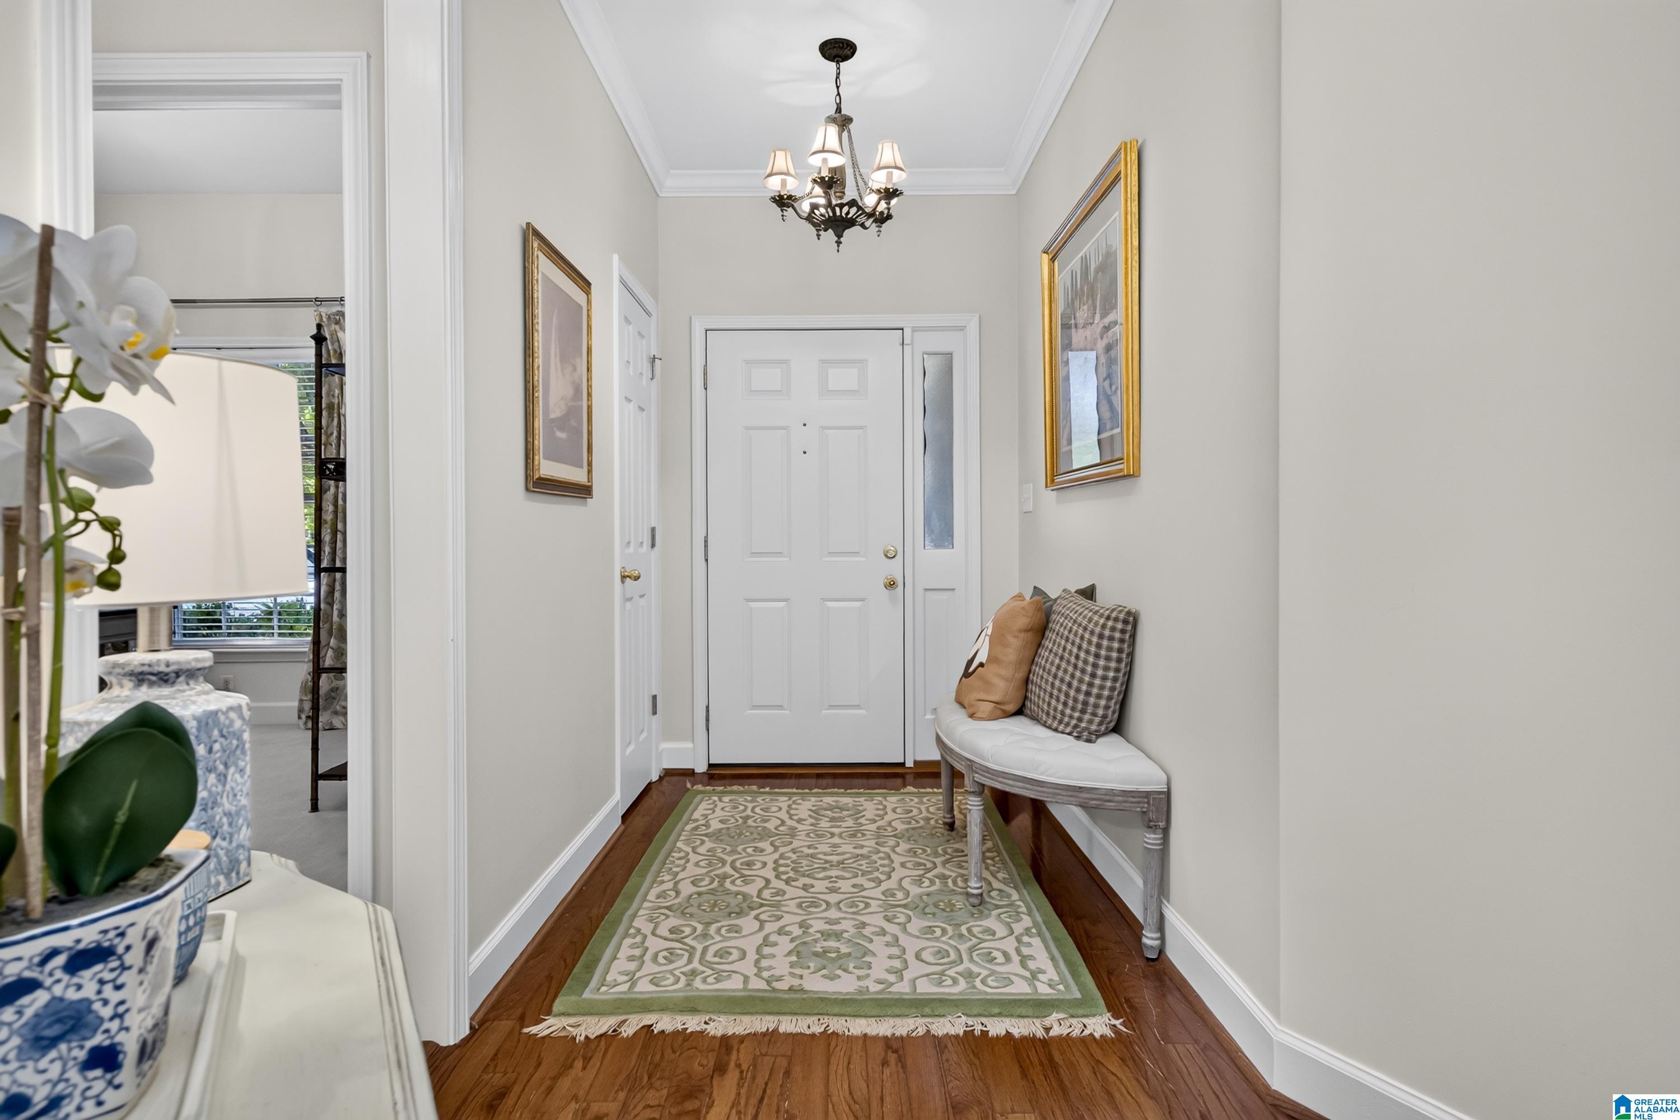
- Floors : Carpet,Hardwood Laminate,Tile Floor
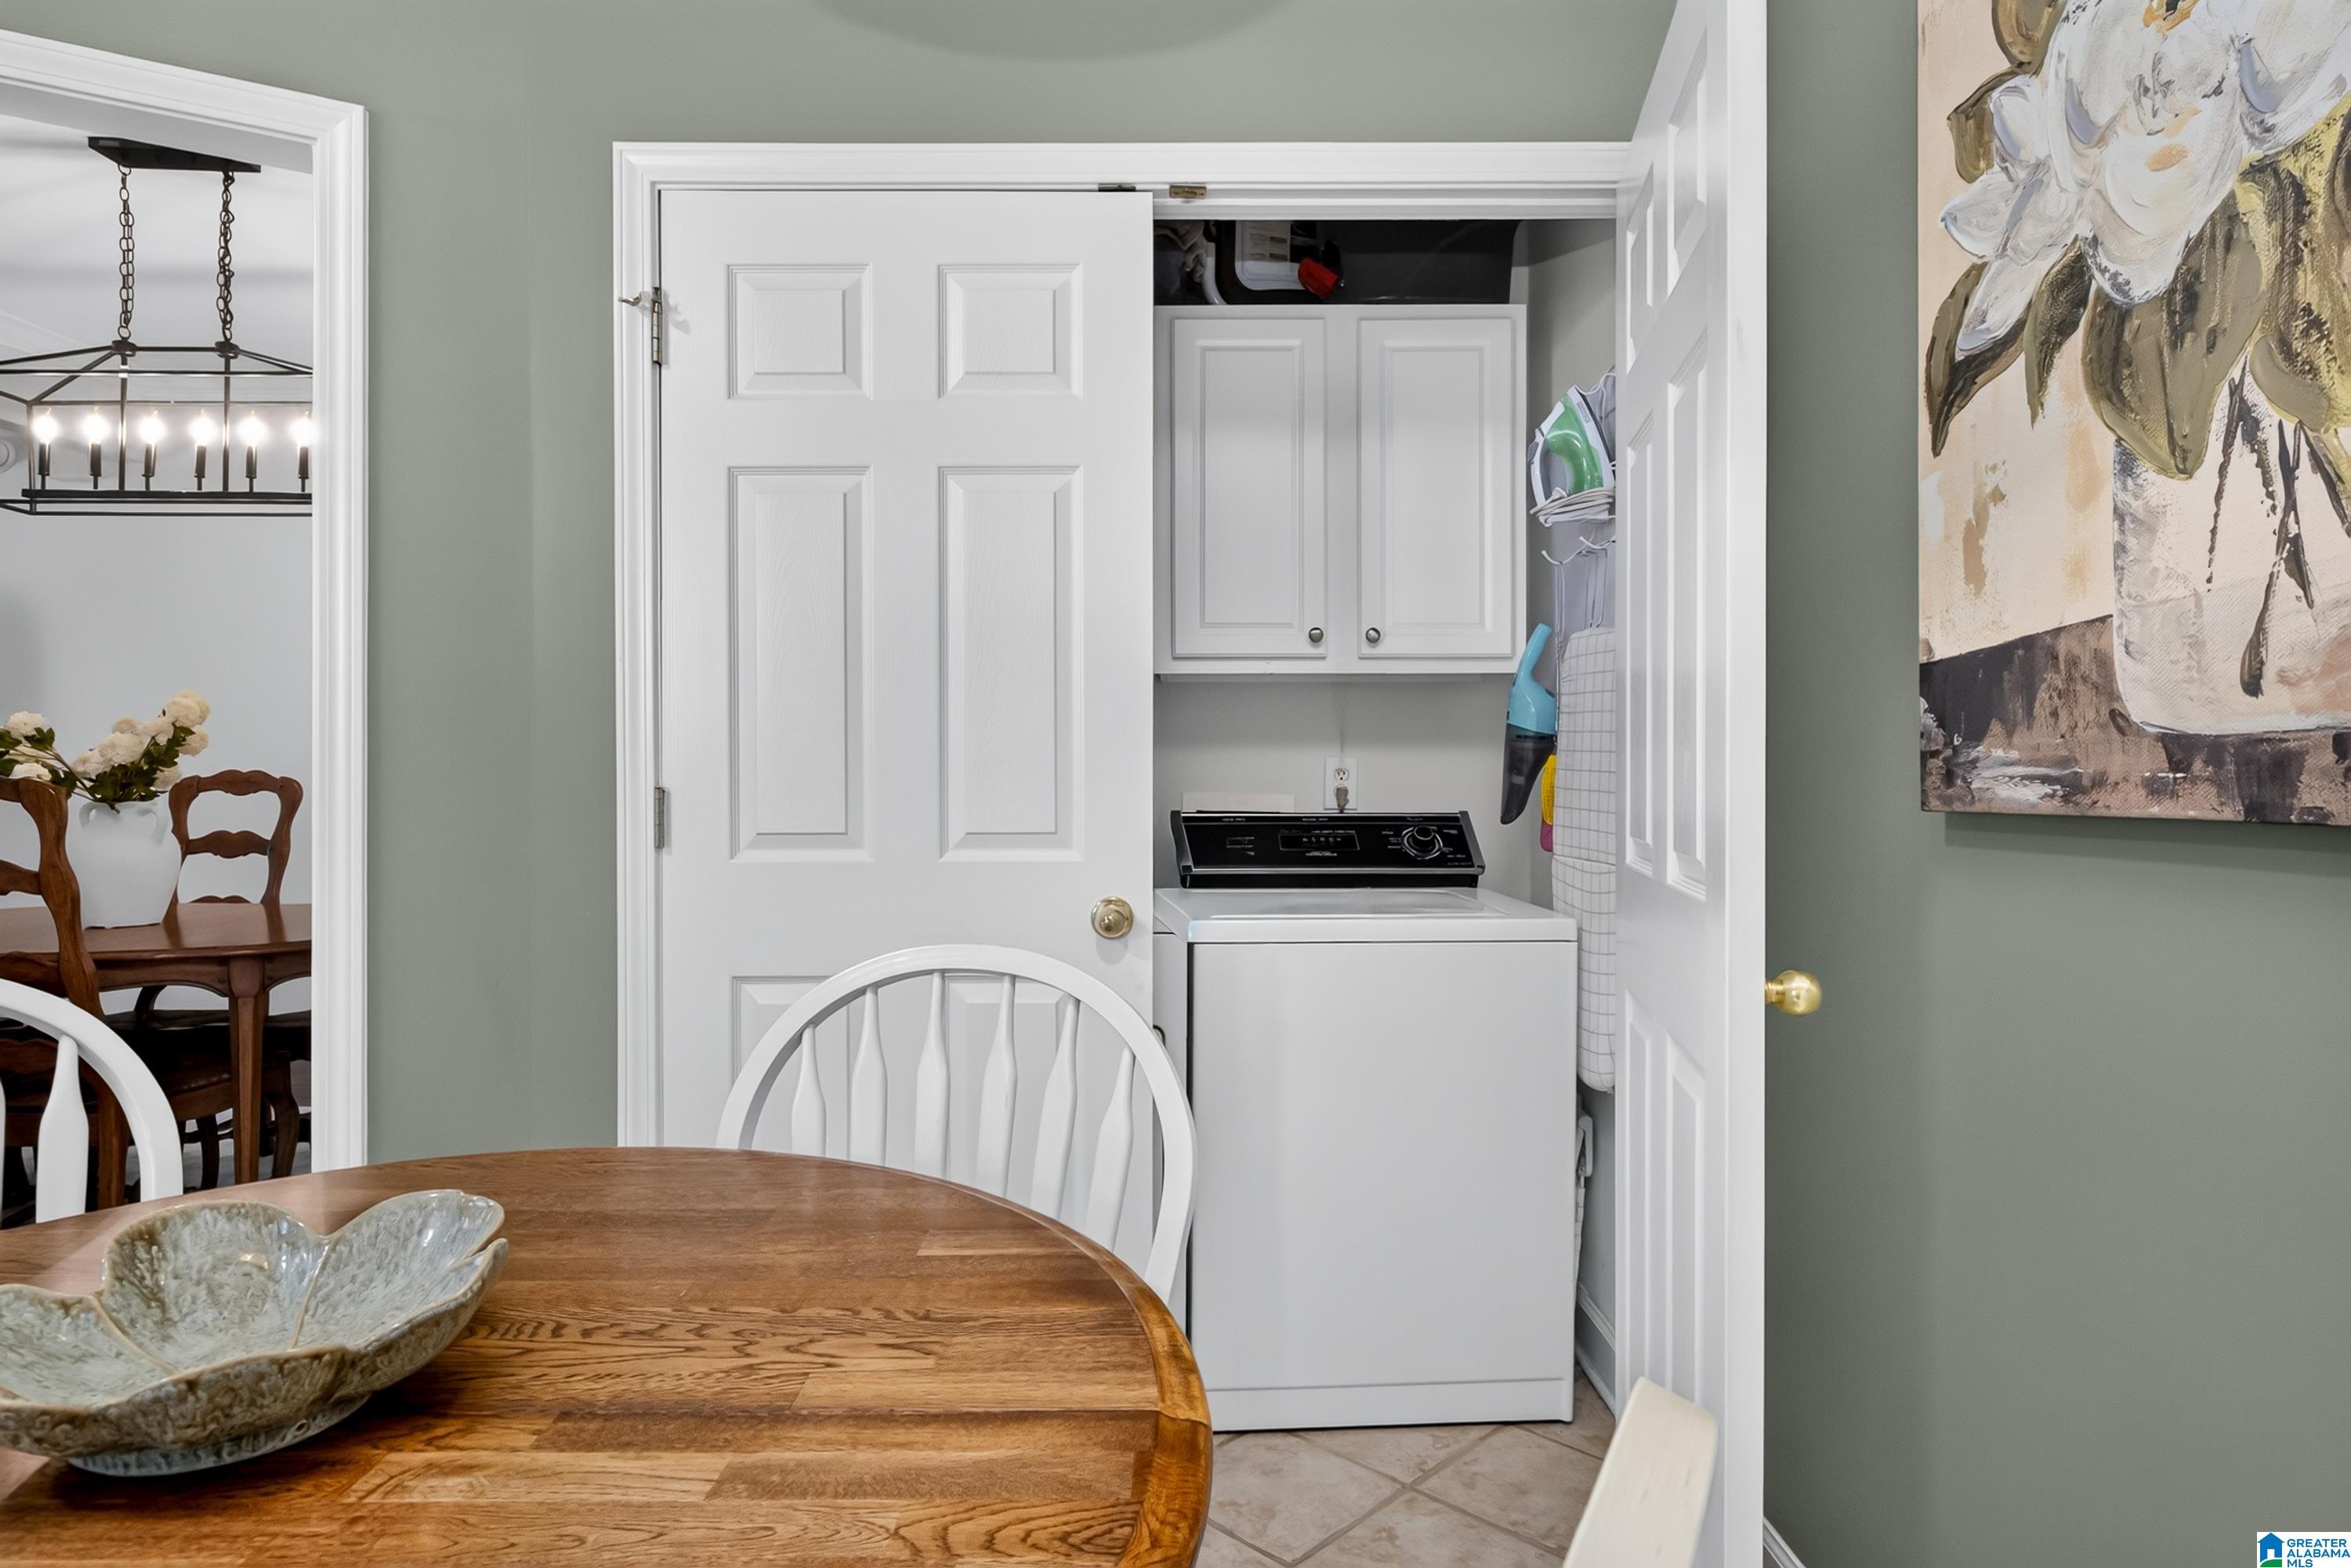
- Laundry Dryer Hookup : Dryer-Electric
- Laundry Features : Washer Hookup
- Laundry Location : Laundry (MLVL)
- Laundry Space : Closet
- Ceilings : 9 Feet +,Cathedral/Vaulted,Crown Molding,Smooth Ceilings
Exterior Features
- Property Access : Curb and Gutters
Parking Features
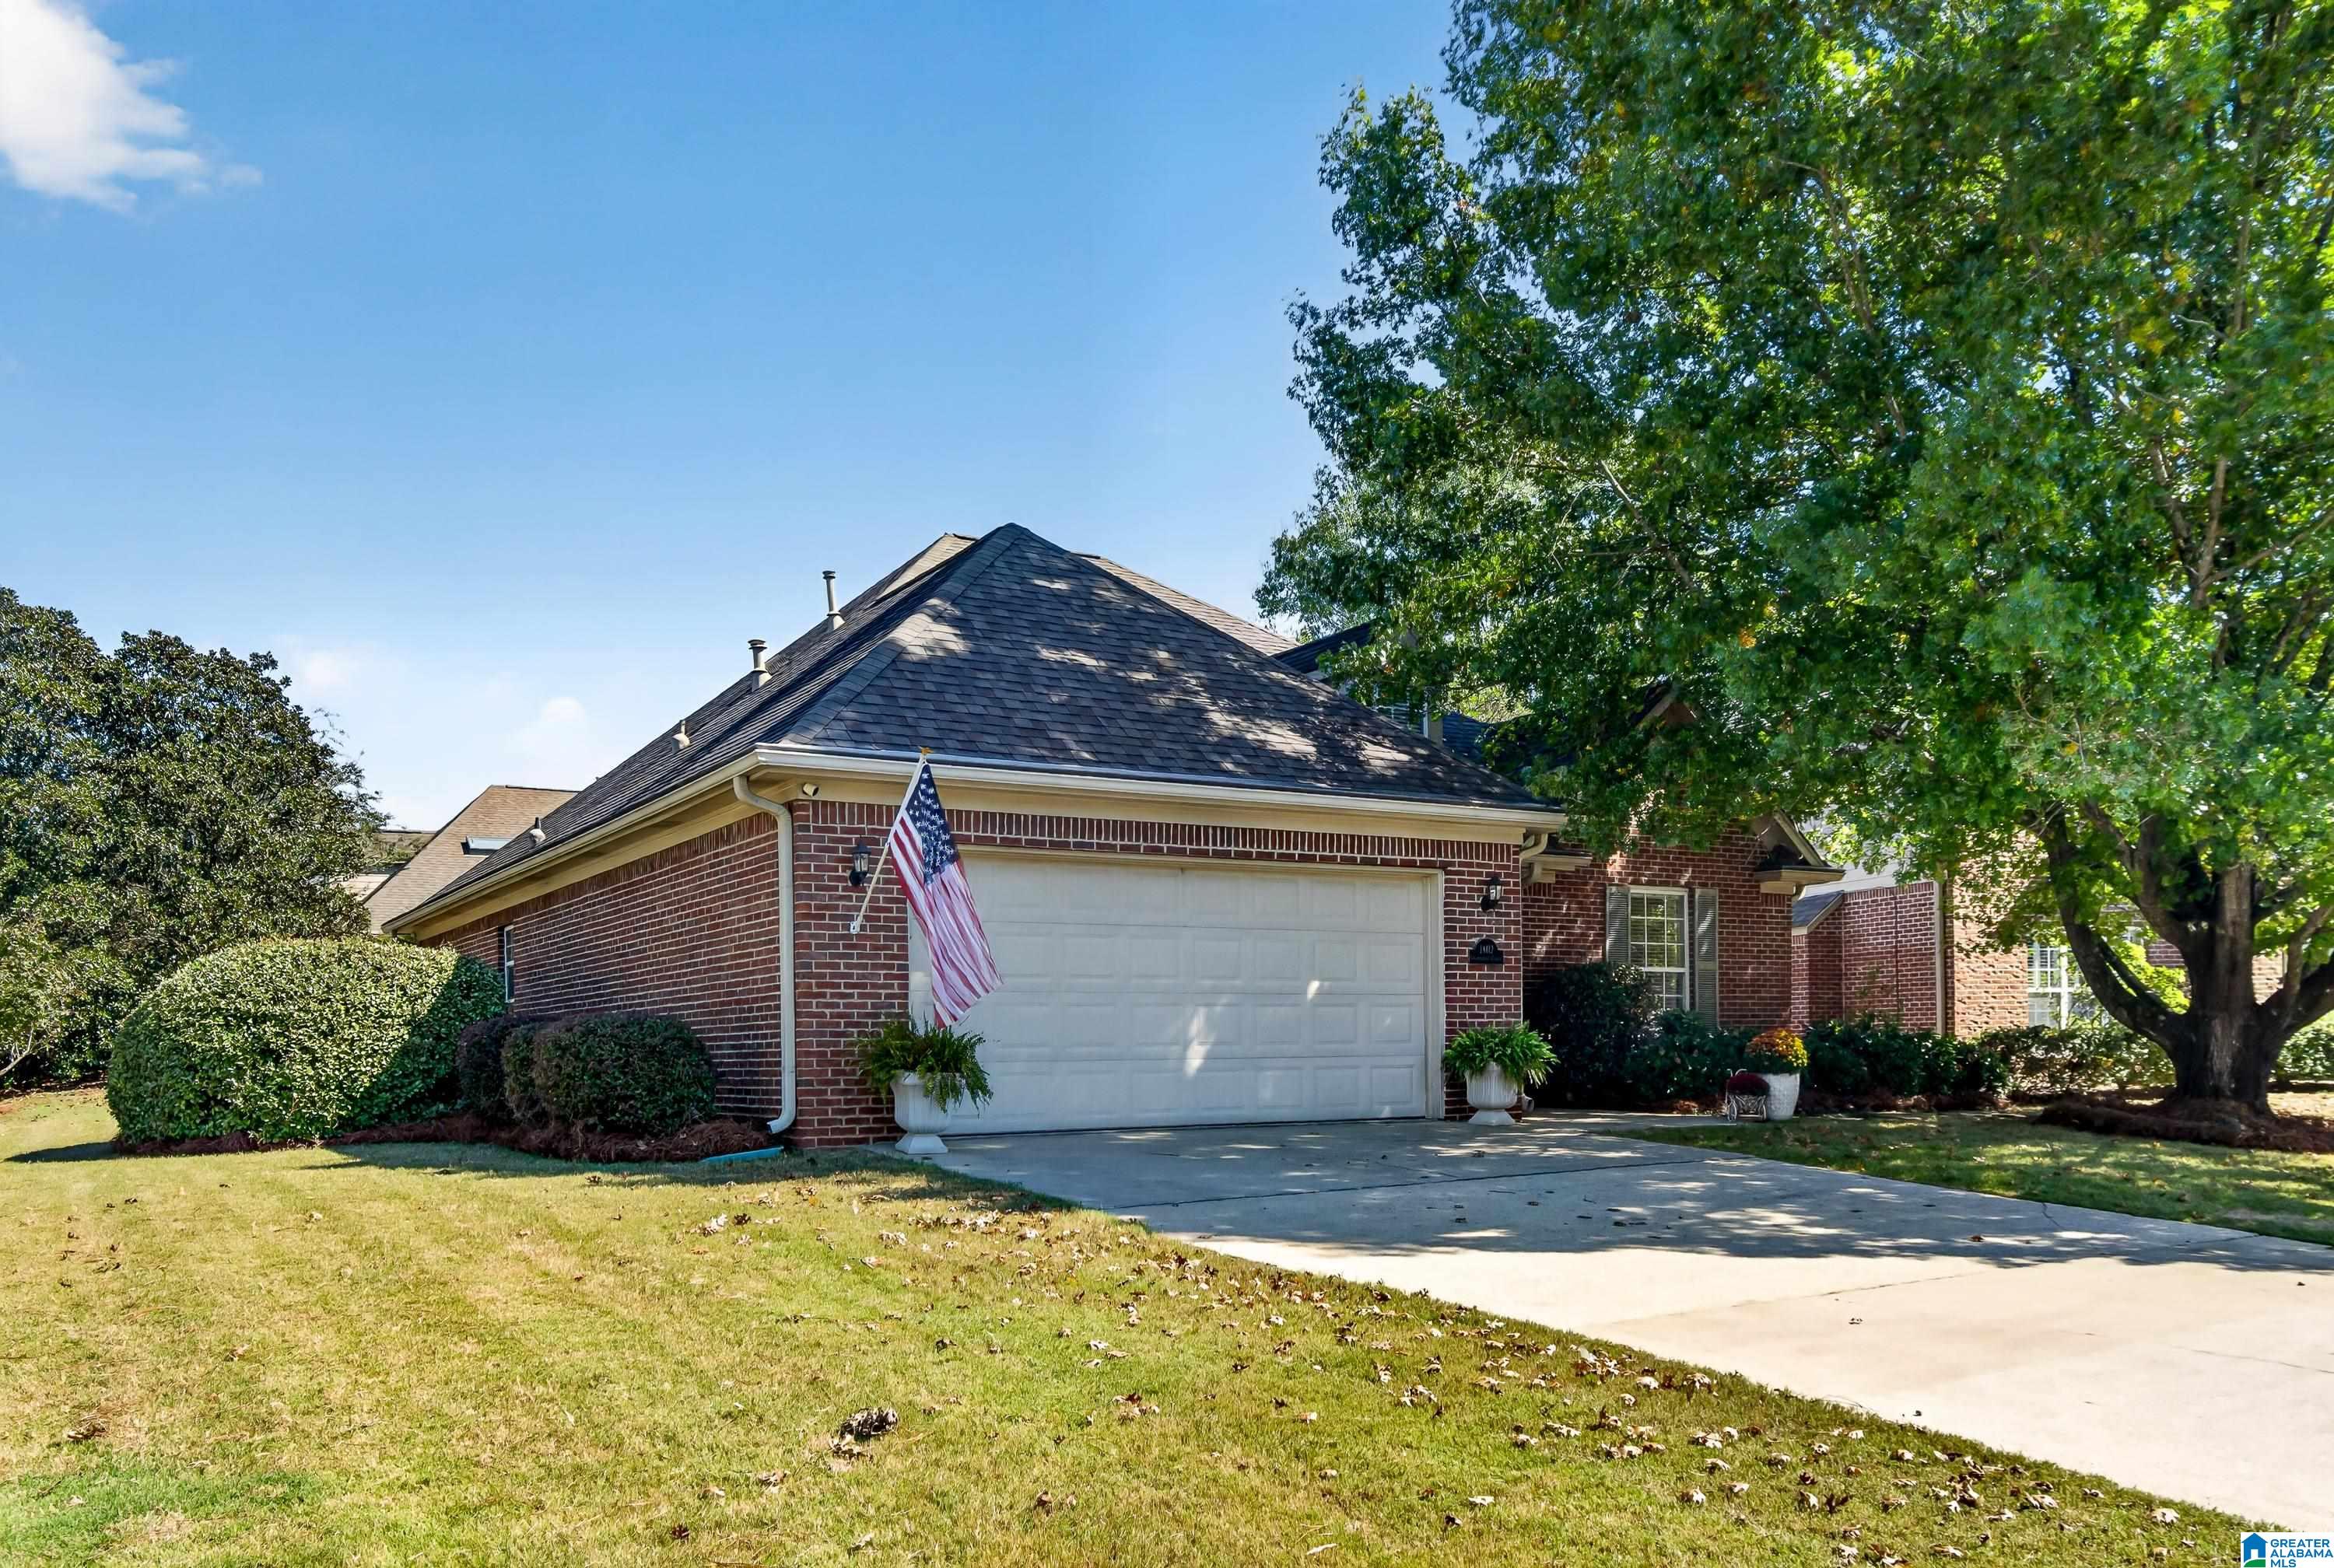
- Parking Features : Attached,Driveway Parking,Parking (MLVL)
- Total Garage Spaces : 2
- Garage Spaces Main Level : 2
Construction Features
- Construction Materials : 4 Sides Brick
- Foundation Details : Slab
- Topography : Corner Lot,Cul-de-sac,Subdivision
Accessibility Features
- Property Access : Curb and Gutters
Utility Information
- Sewer : Connected
- Water Source : Public Water
Other Features
- Main Level Area : 1739 S.F
SCHOOLS NEAR 1802 CHARLESTON CIRCLE
- Courtesy of ARC Realty Vestavia-Liberty Pk, Amy Stump
- Property last updated on BARBHAM : 10/18/2026 4:45:02 AM