
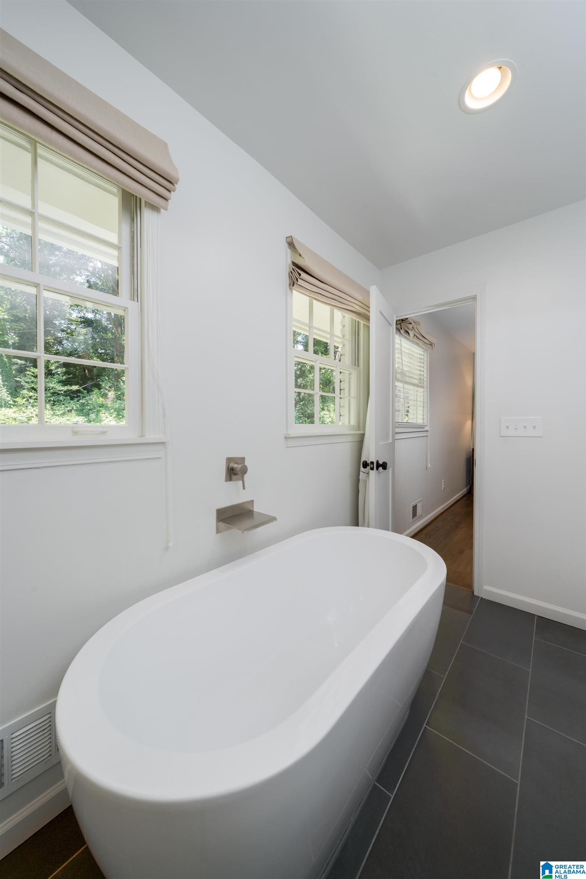
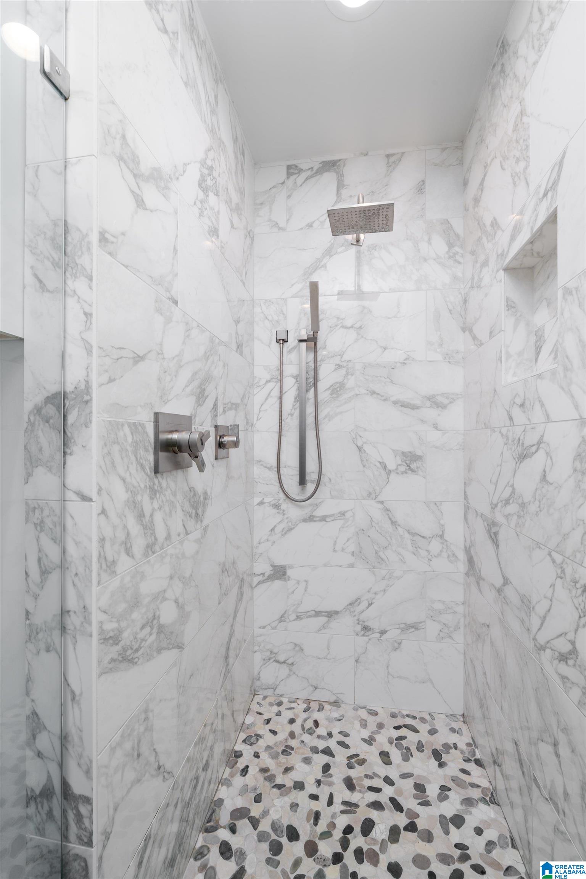
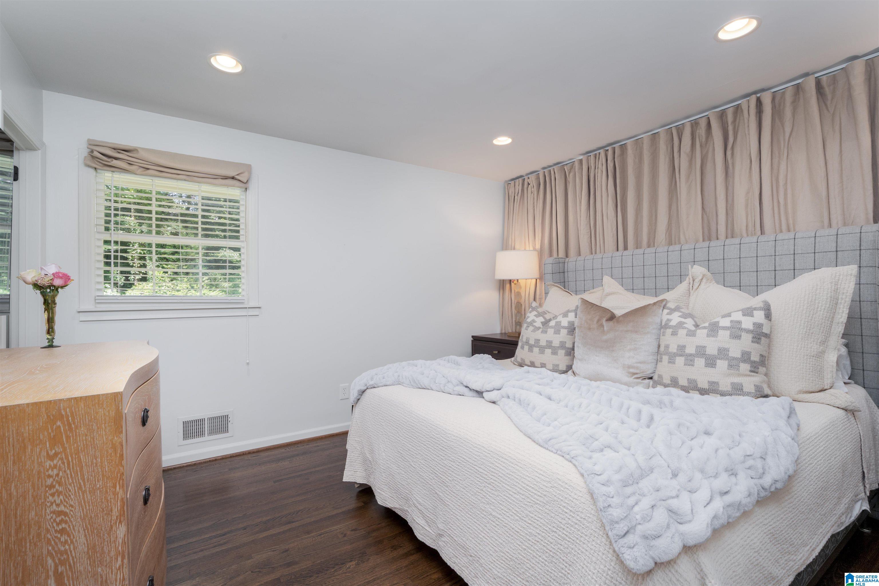
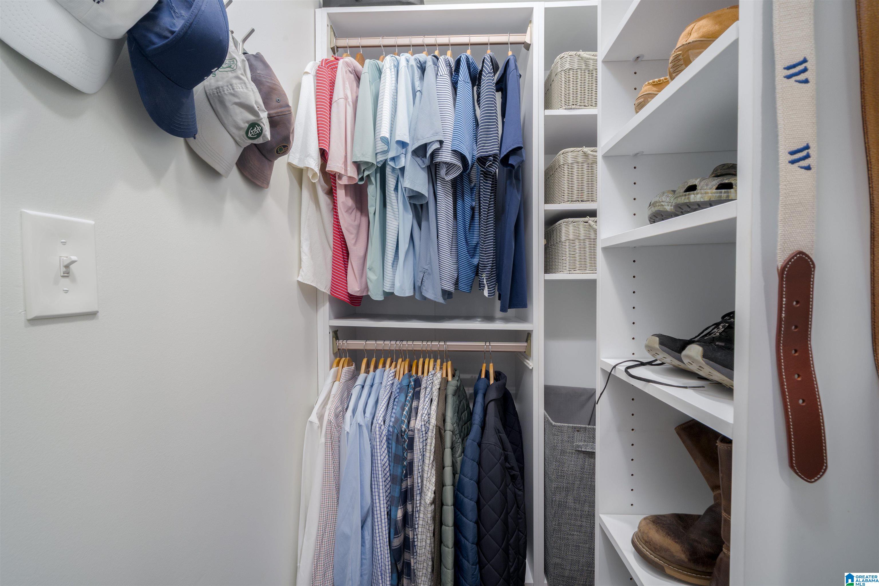
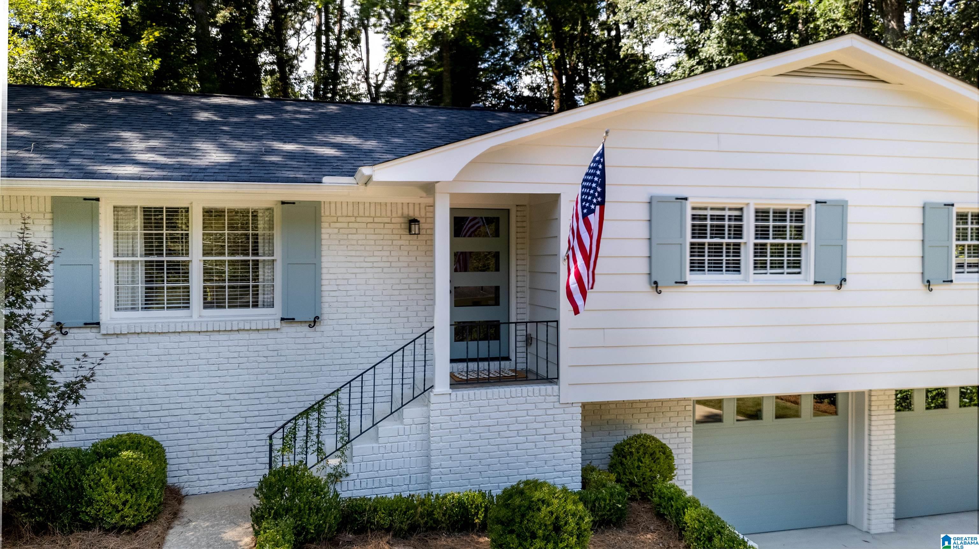
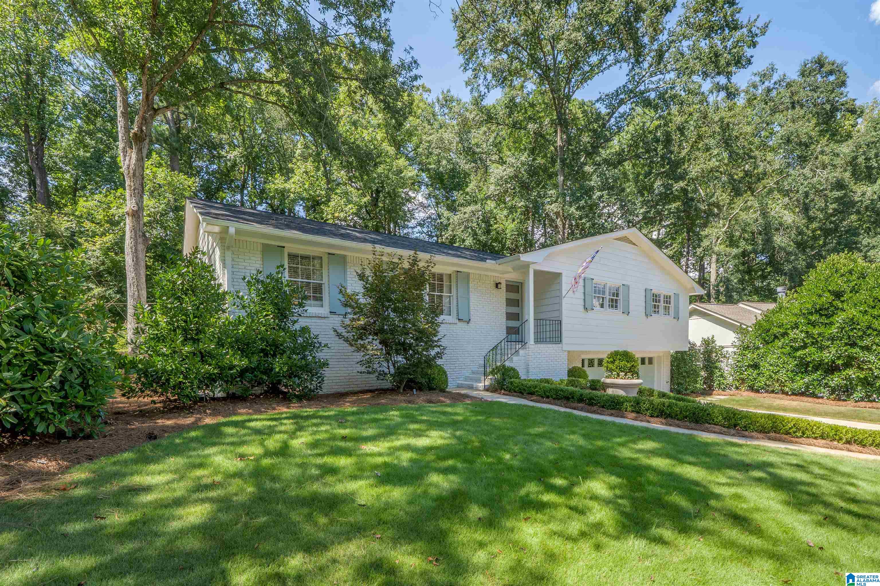
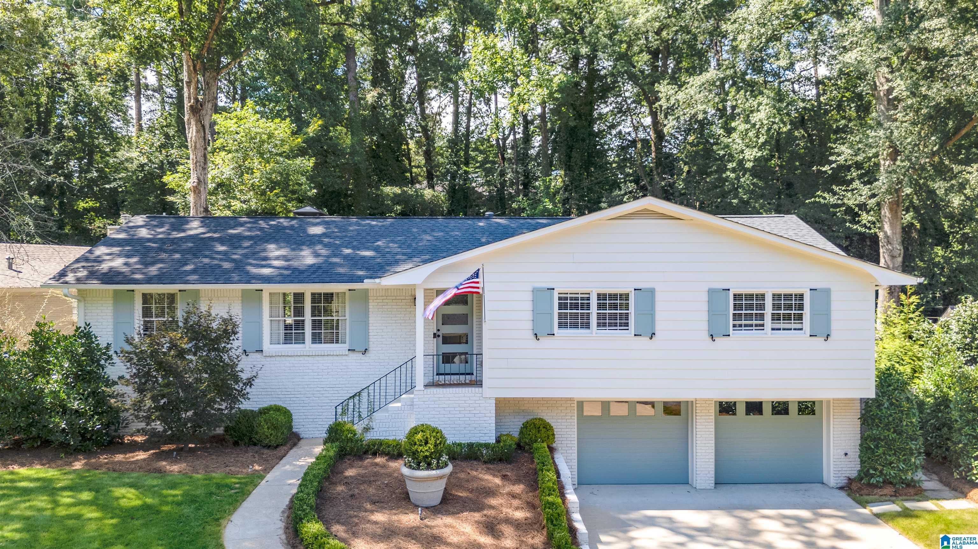
Courtesy of RealtySouth-MB-Cahaba Rd, Isabelle Lawson
, ILAWSON@REALTYSOUTH.COM
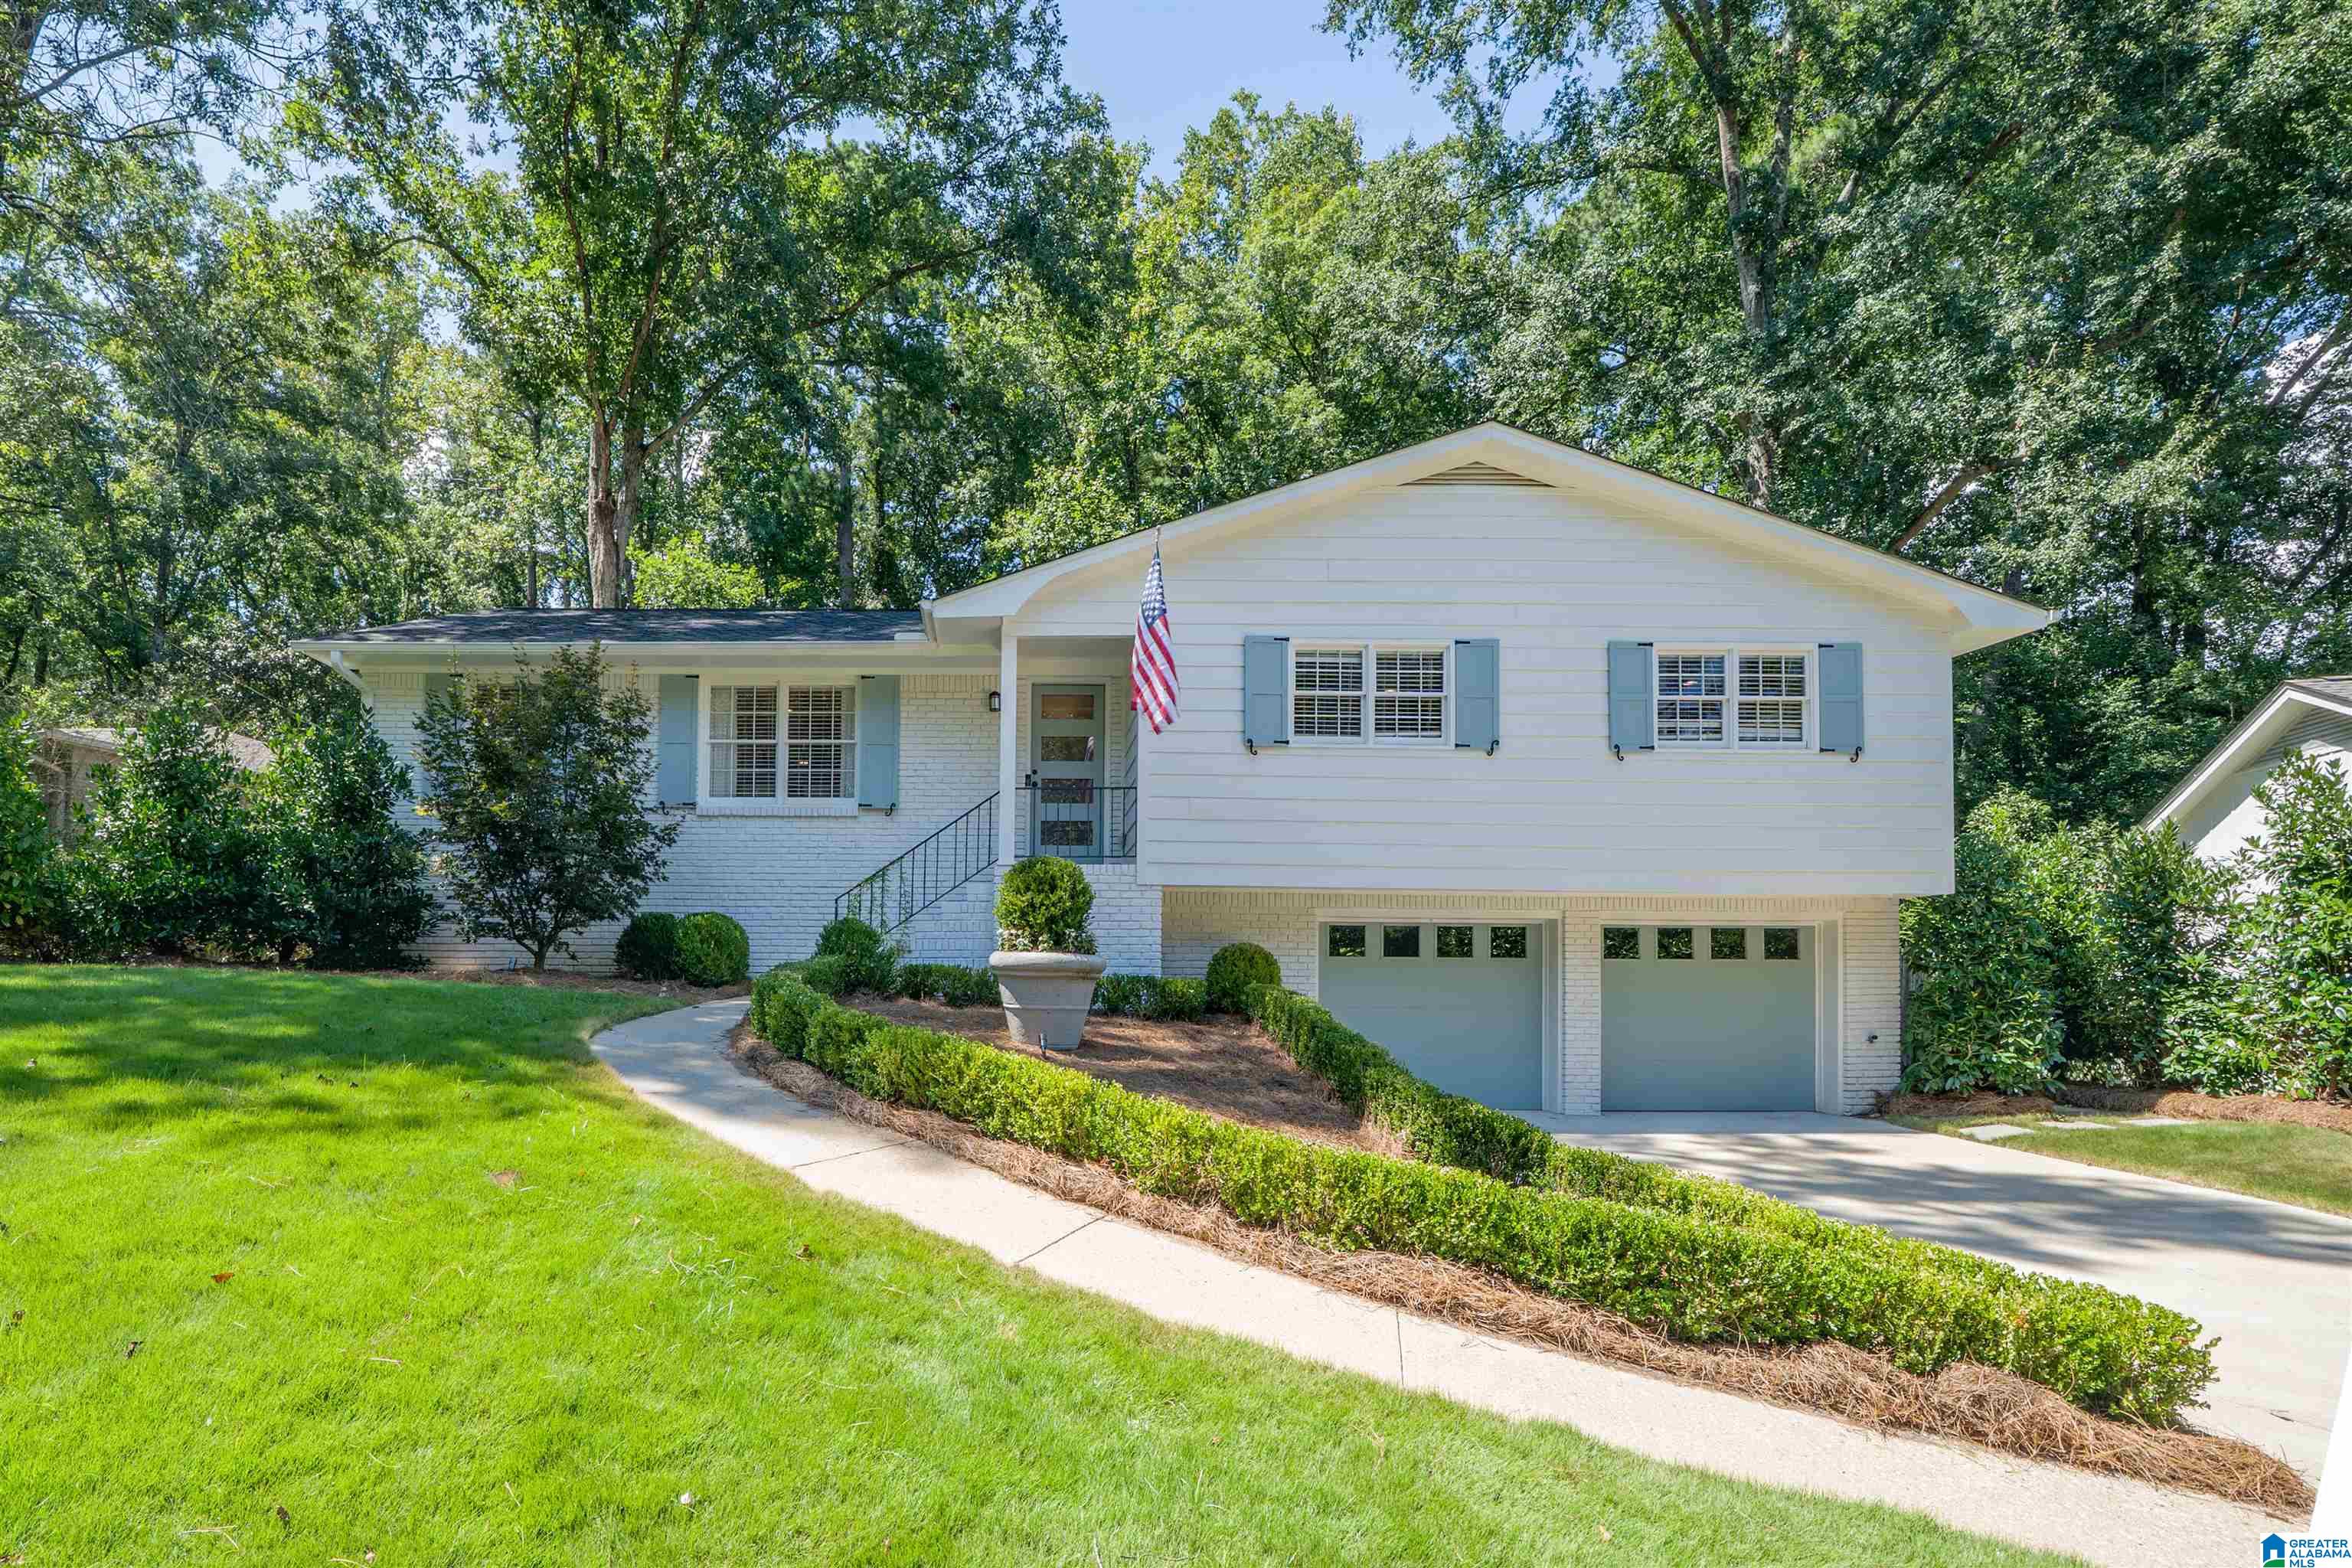
4180 WINSTON WAY, Birmingham, Alabama, 35213
Active
$769,000
Single Family / Detached
3 bds
4 ba

2,391 Sqft

0.26 Acre
MLS
21467929
321.620 per sqft
Built in 1957
GLENWOOD HILLS
Disclaimer: The information contained in this listing has not been verified by RealtySouth-MB-Cahaba Rd and should be verified by the buyer.
 Information provided by BARBHAM
REQUEST MORE INFO
ADDRESS & DIRECTIONS
- Street Address: 4180 WINSTON WAY
- City: Birmingham
- State: Alabama
- Subdivision: GLENWOOD HILLS
- Directions:
Montevallo to Glencoe Drive left on Glenview Drive and Right on Winston Way. House on left.
PROPERTY FEATURES
Amenities
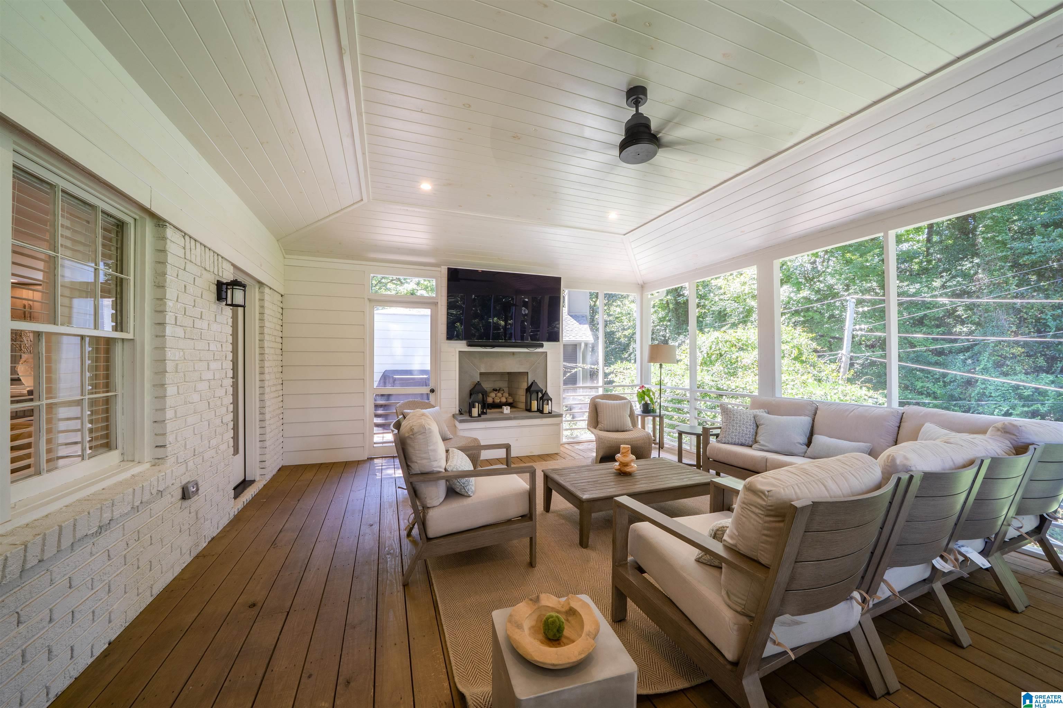
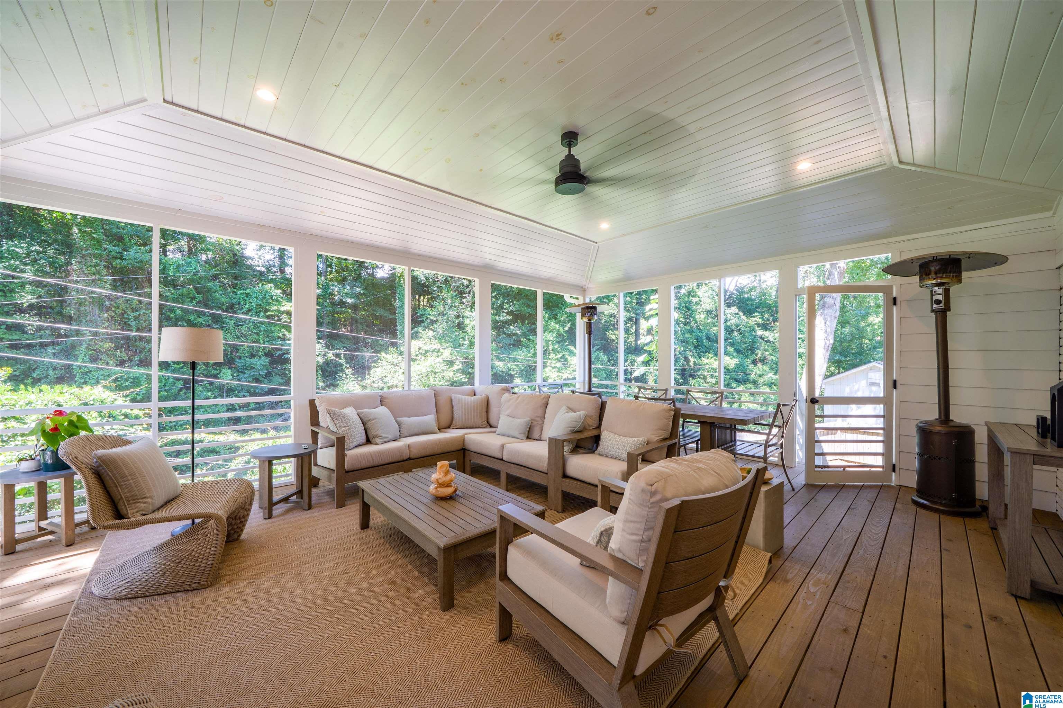
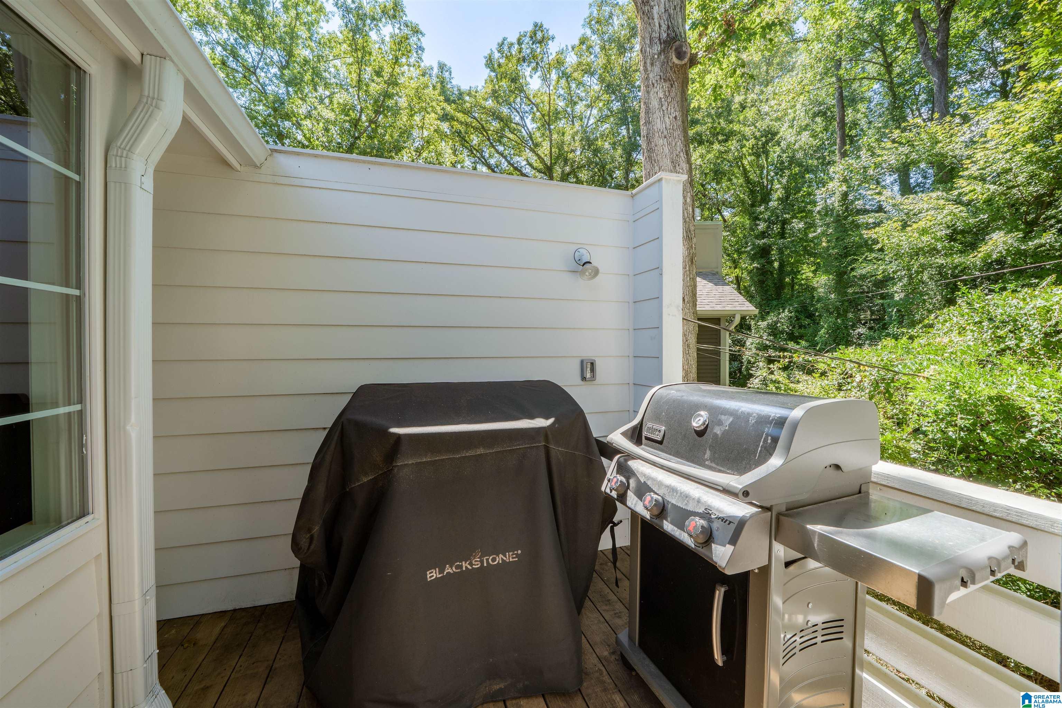
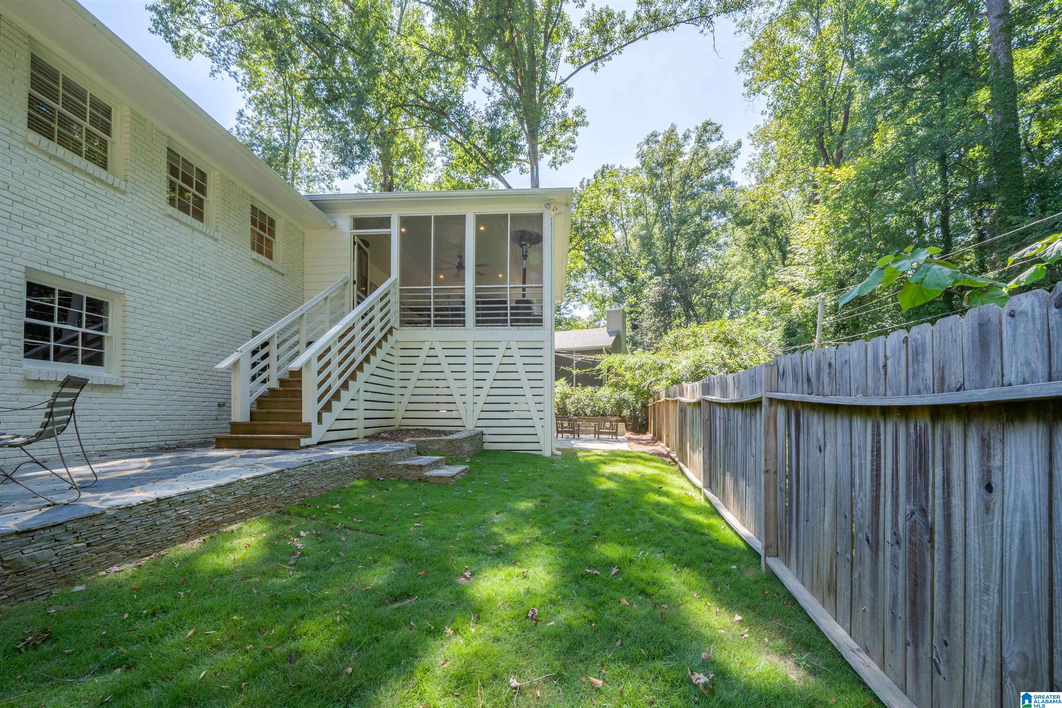
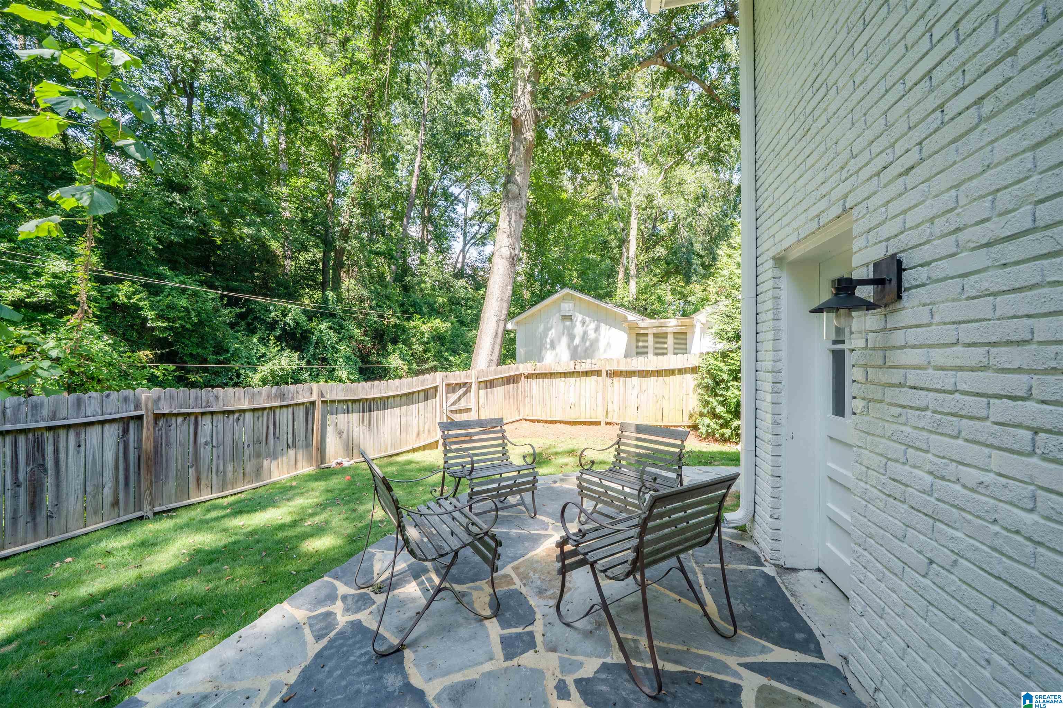
- Deck
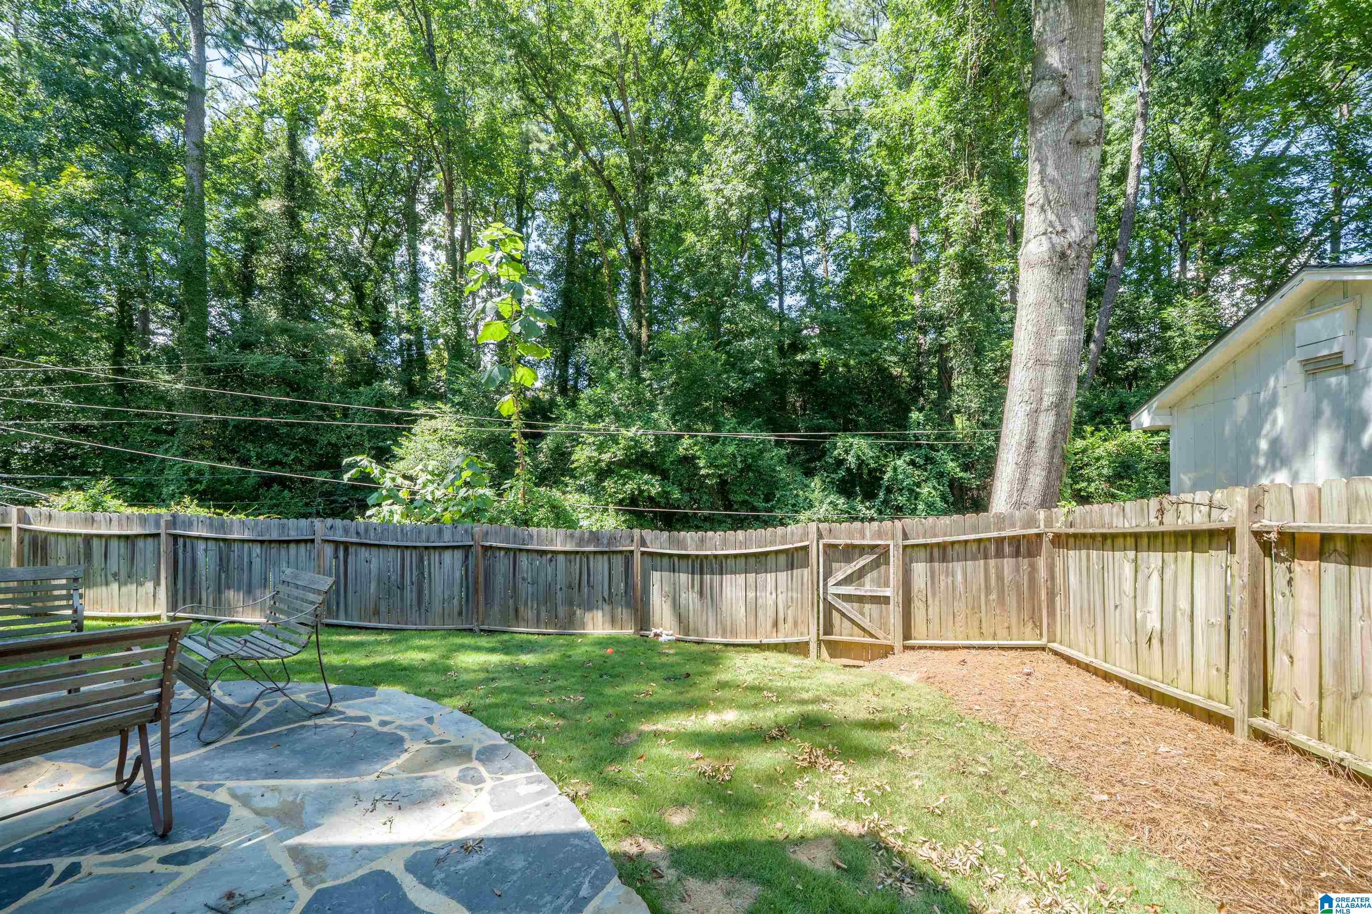
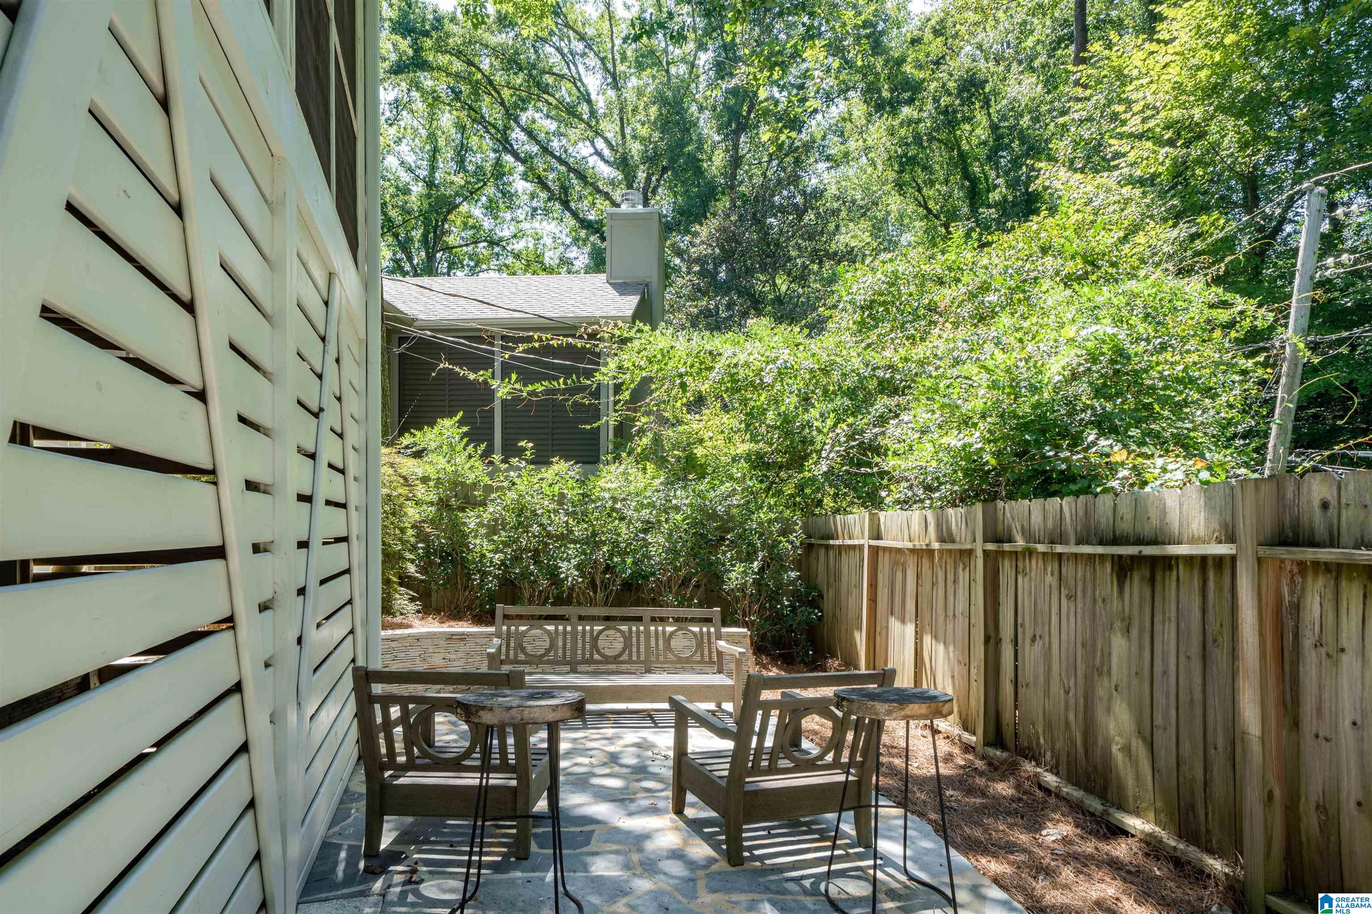
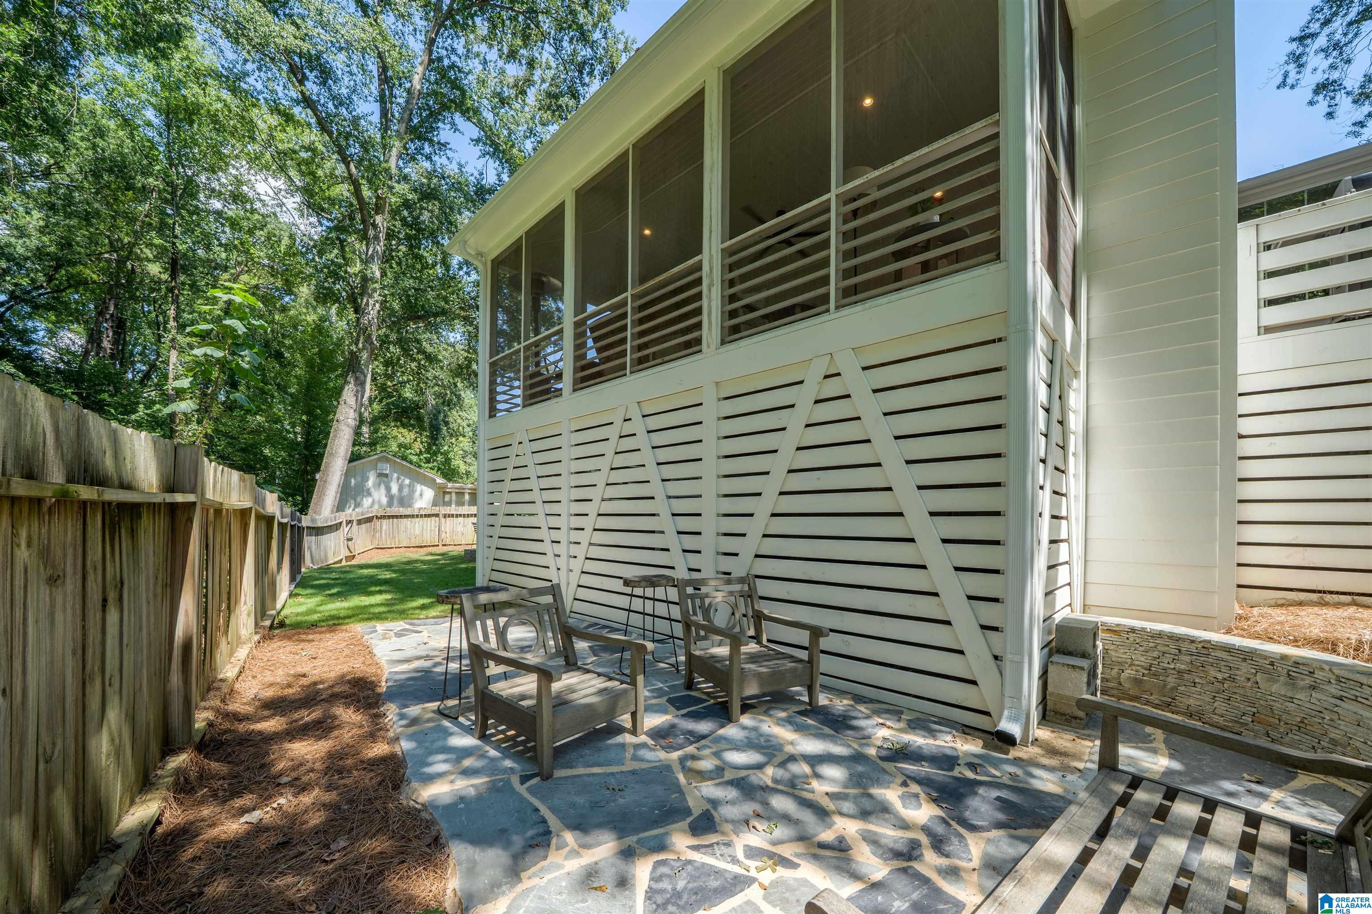
- Patio
General Information
- Living Area (main+upper) : 1616 S.F
Heating /Cooling Features
- Heating : Central (HEAT),Gas Heat
- Water Heater : Gas (WTRHTR)
- Cooling : Central (COOL),Electric (COOL)
Rooms Information
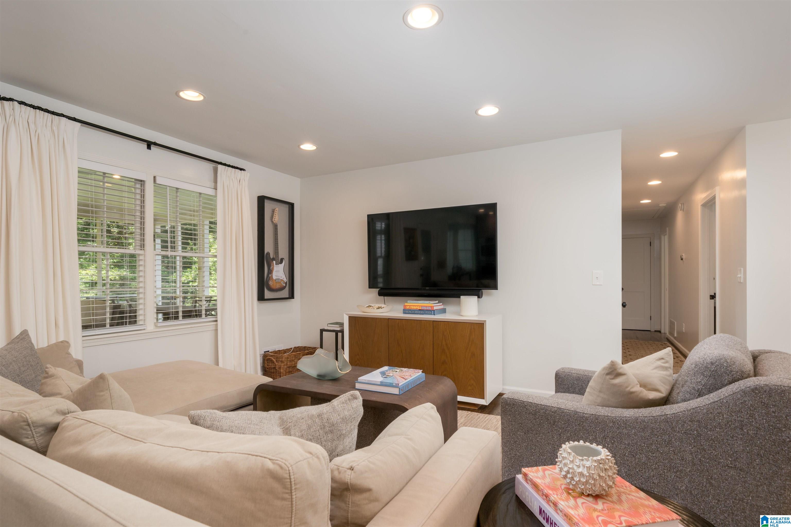
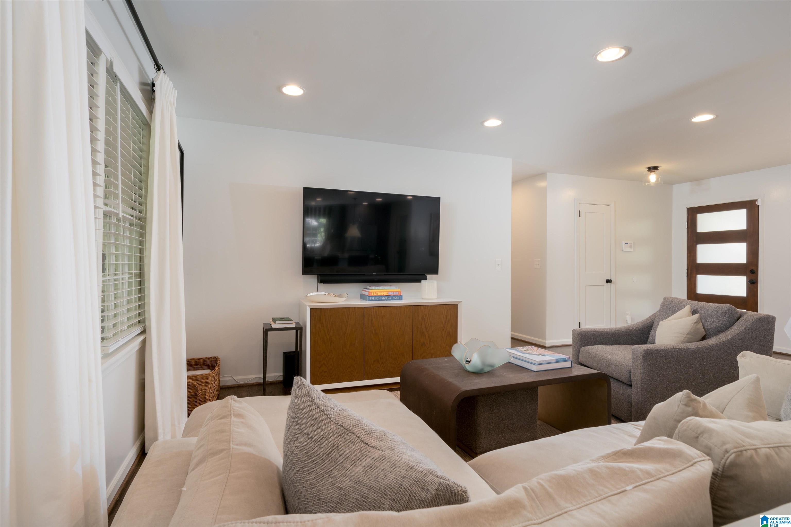
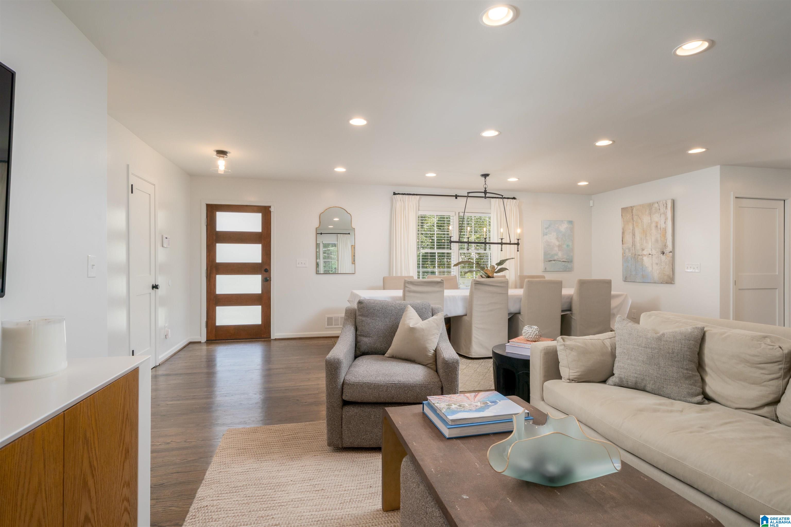
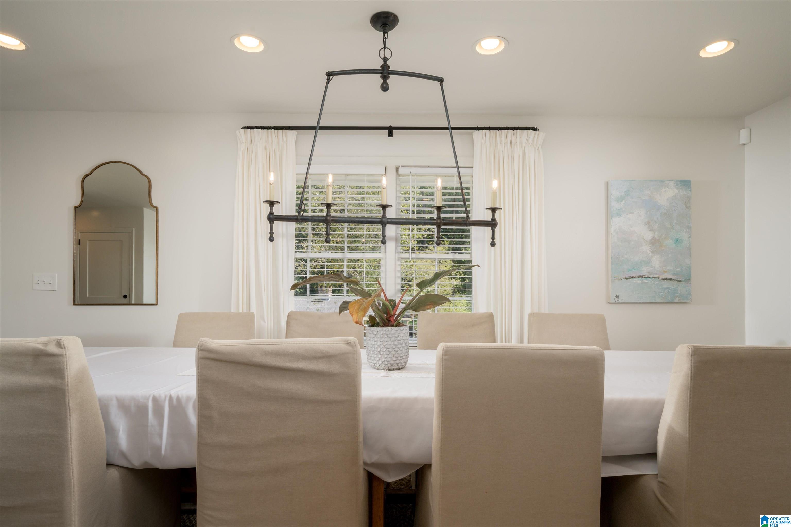
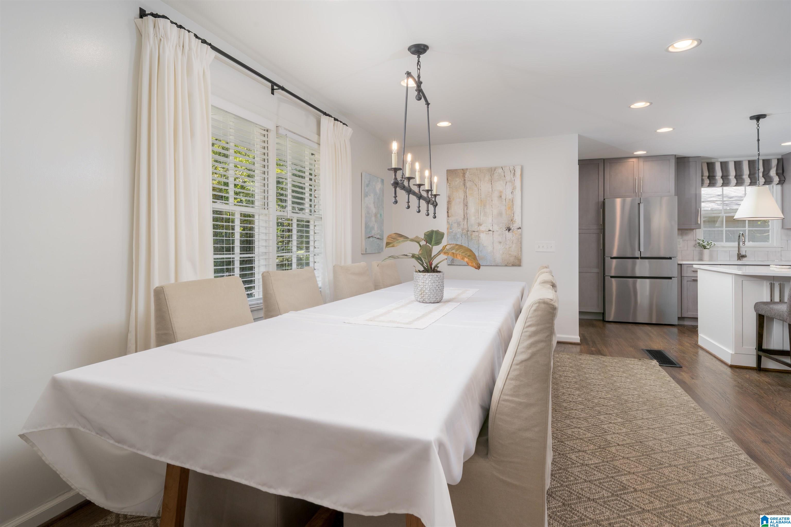
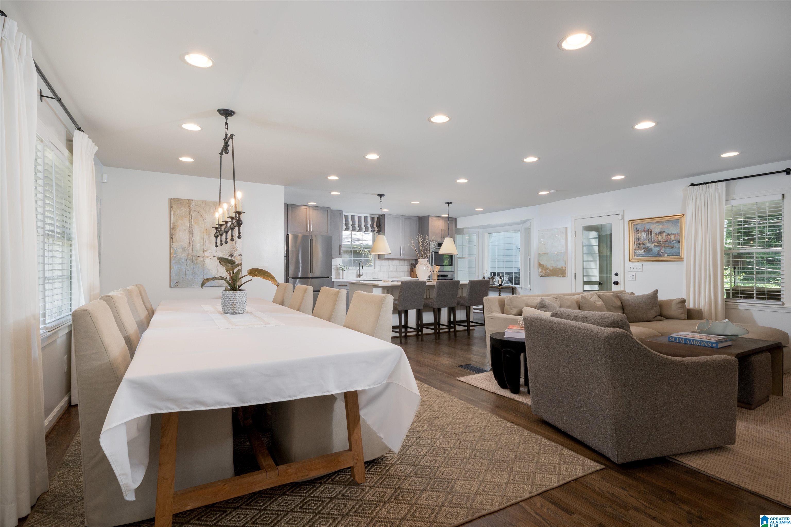
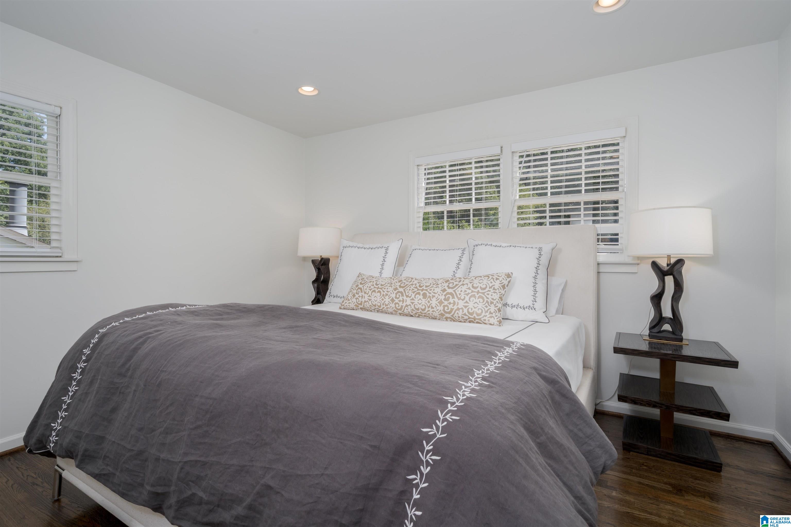
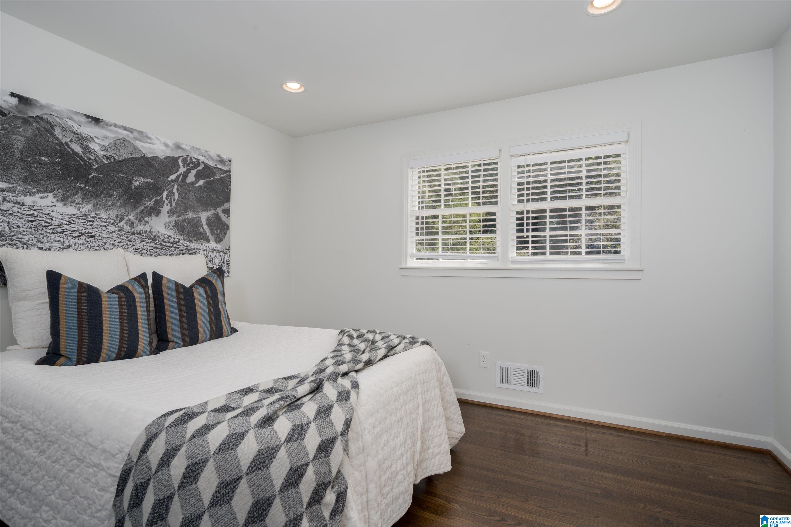
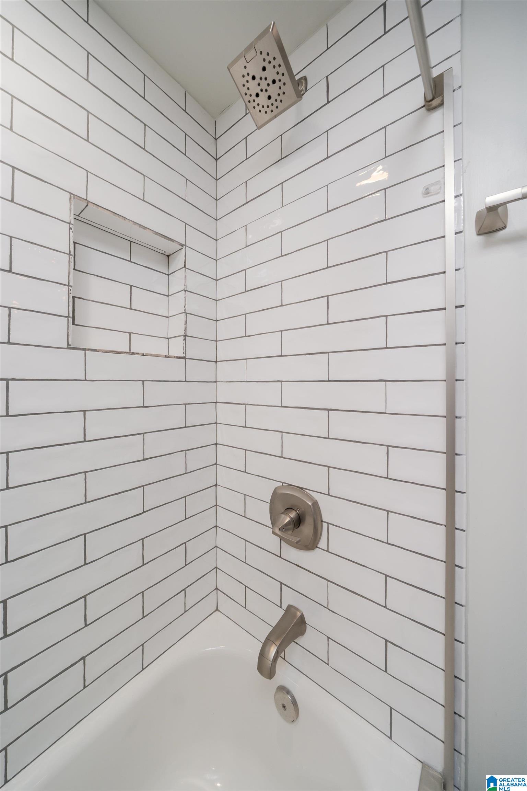
- Rooms : Bedroom (ROOM),Bonus (ROOM),Dining Room (ROOM),Full Bath (ROOM),Kitchen (ROOM),Laundry (ROOM),Master Bath (ROOM),Master Bedroom (ROOM)
- Rooms Level 1 : Bedroom (LVL 1),Dining Room (LVL 1),Full Bath (LVL 1),Kitchen (LVL 1),Laundry (LVL 1),Living (LVL 1),Master Bath (LVL 1),Master Bedroom (LVL 1)
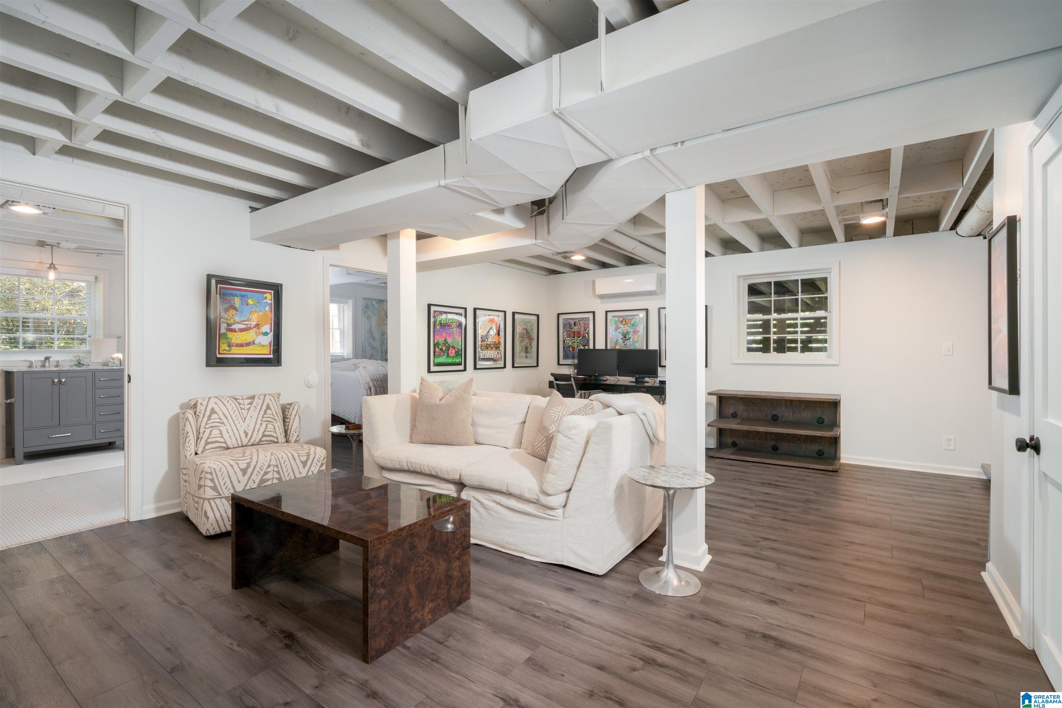
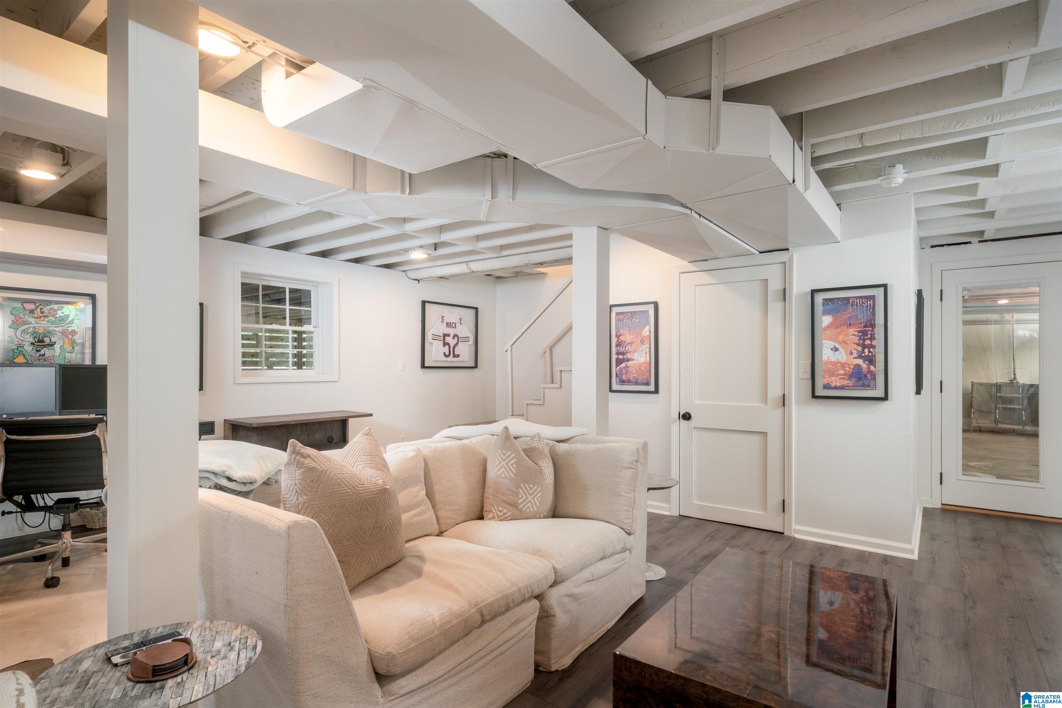
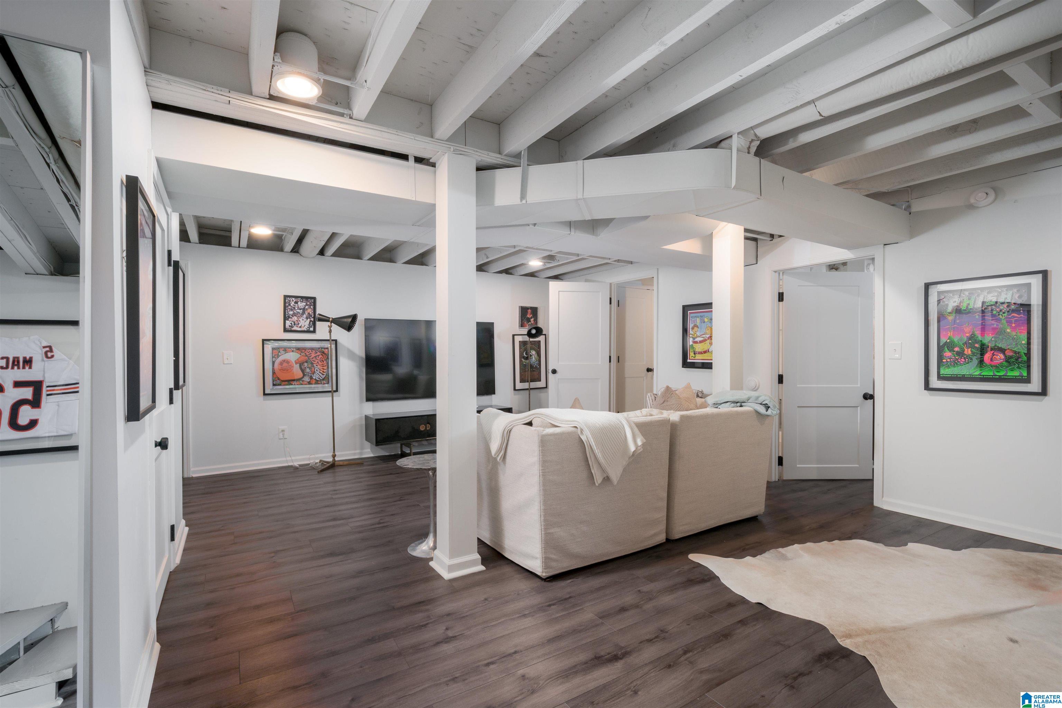
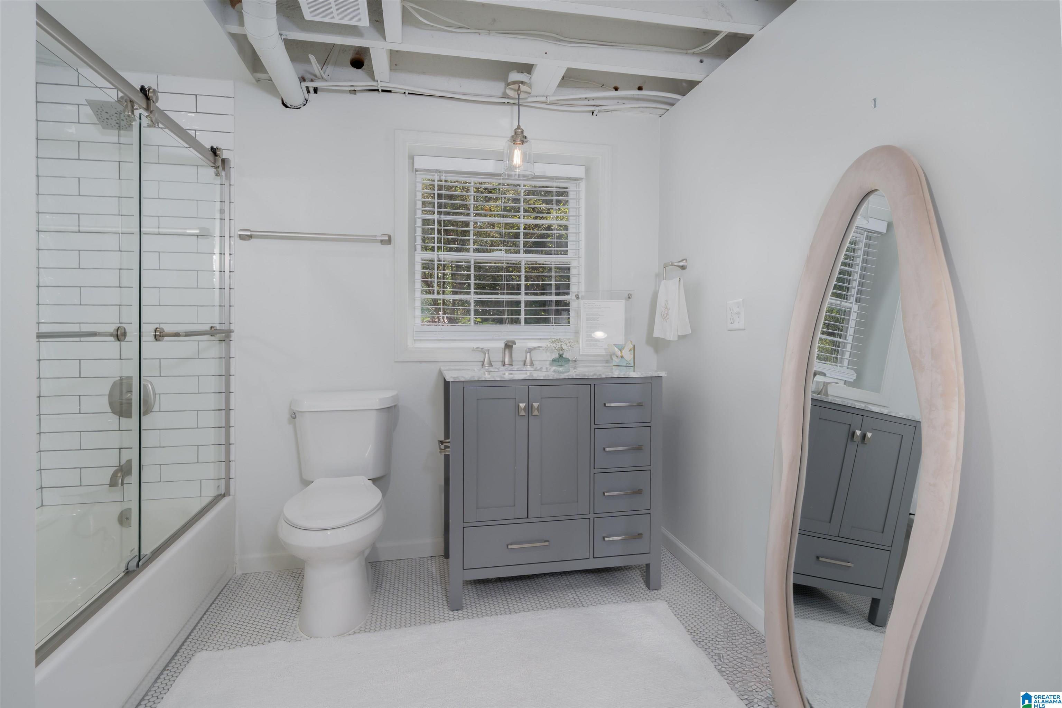
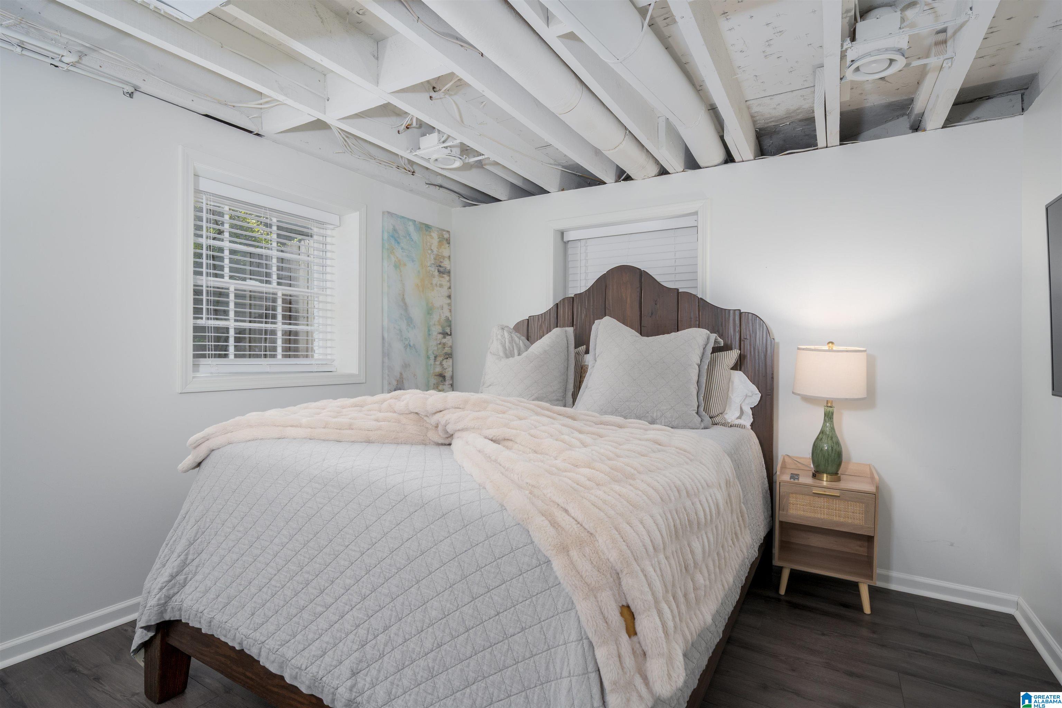
- Rooms Level B : Bedroom (LVL BSMT),Bonus (LVL BSMT),Full Bath (LVL BSMT)
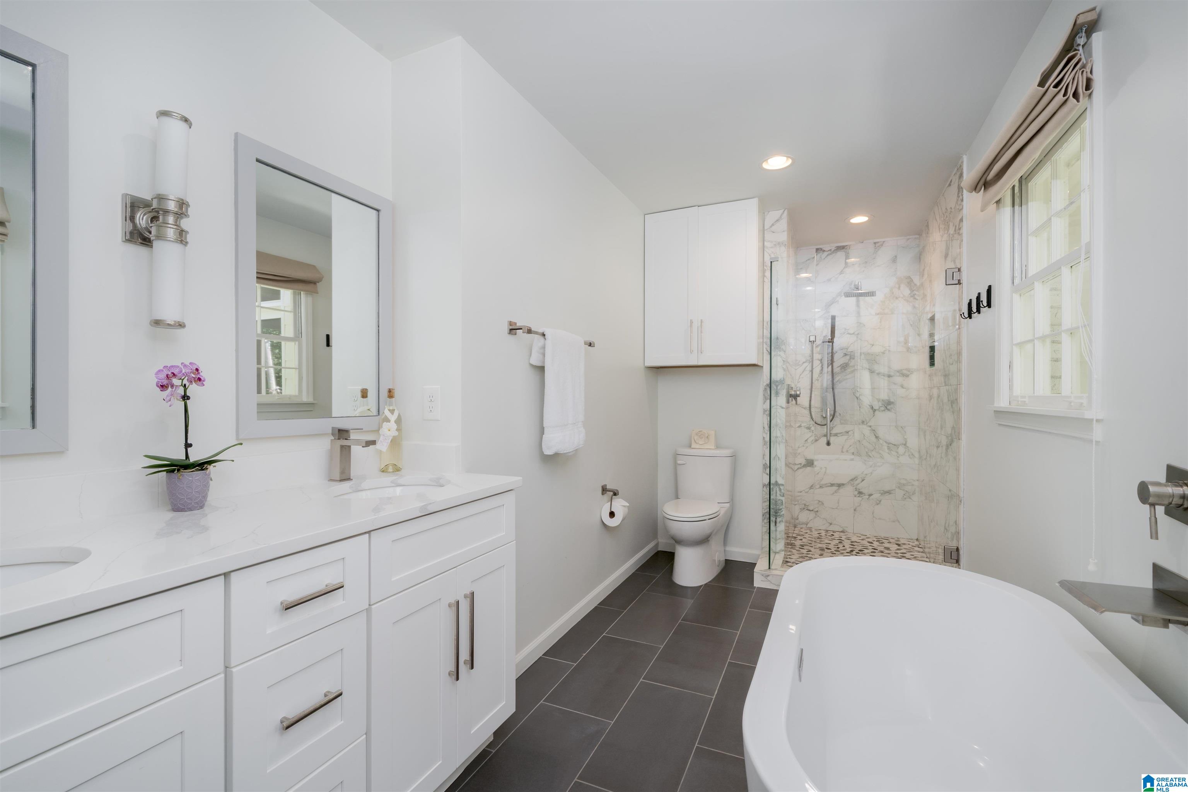
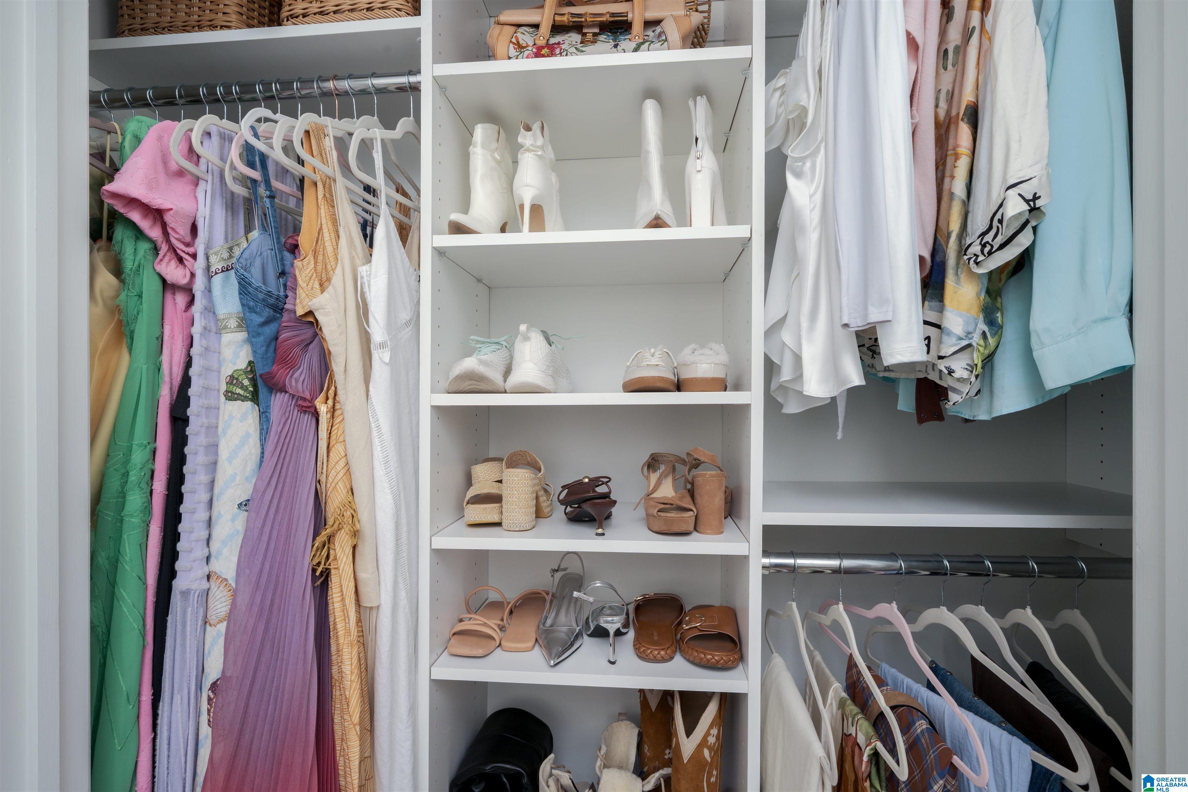
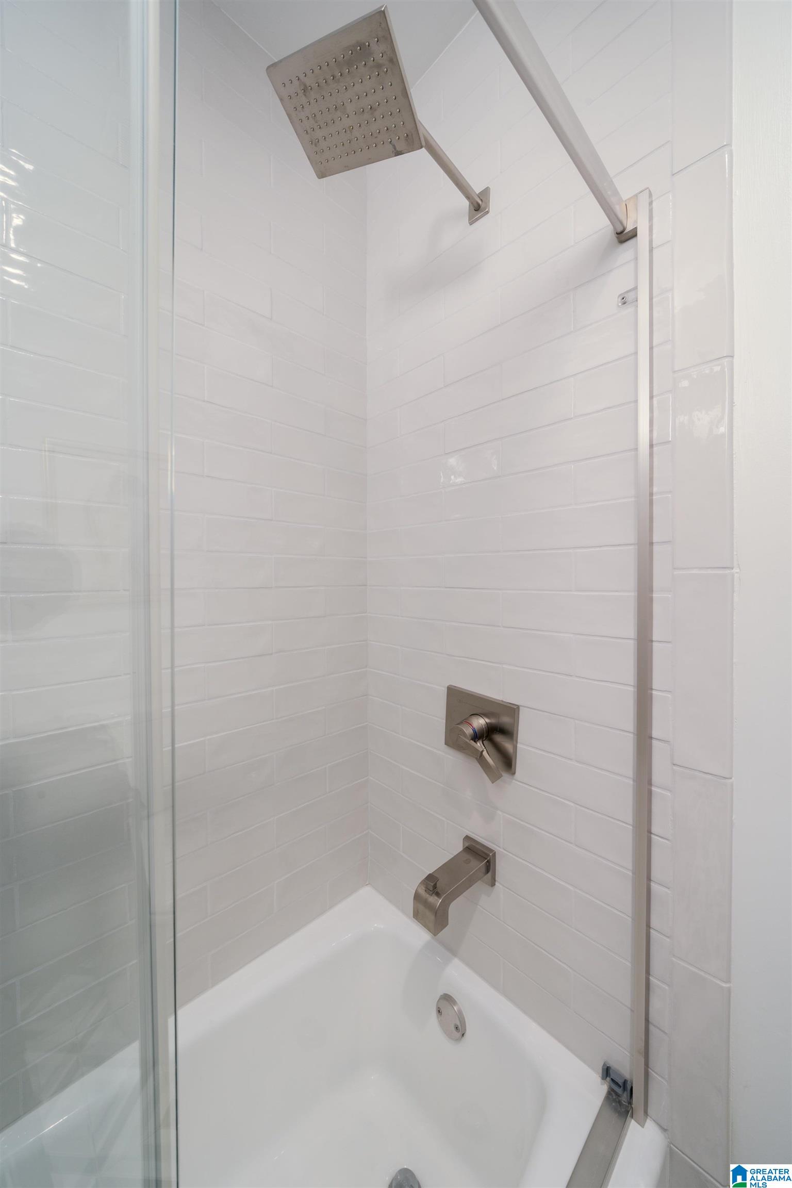
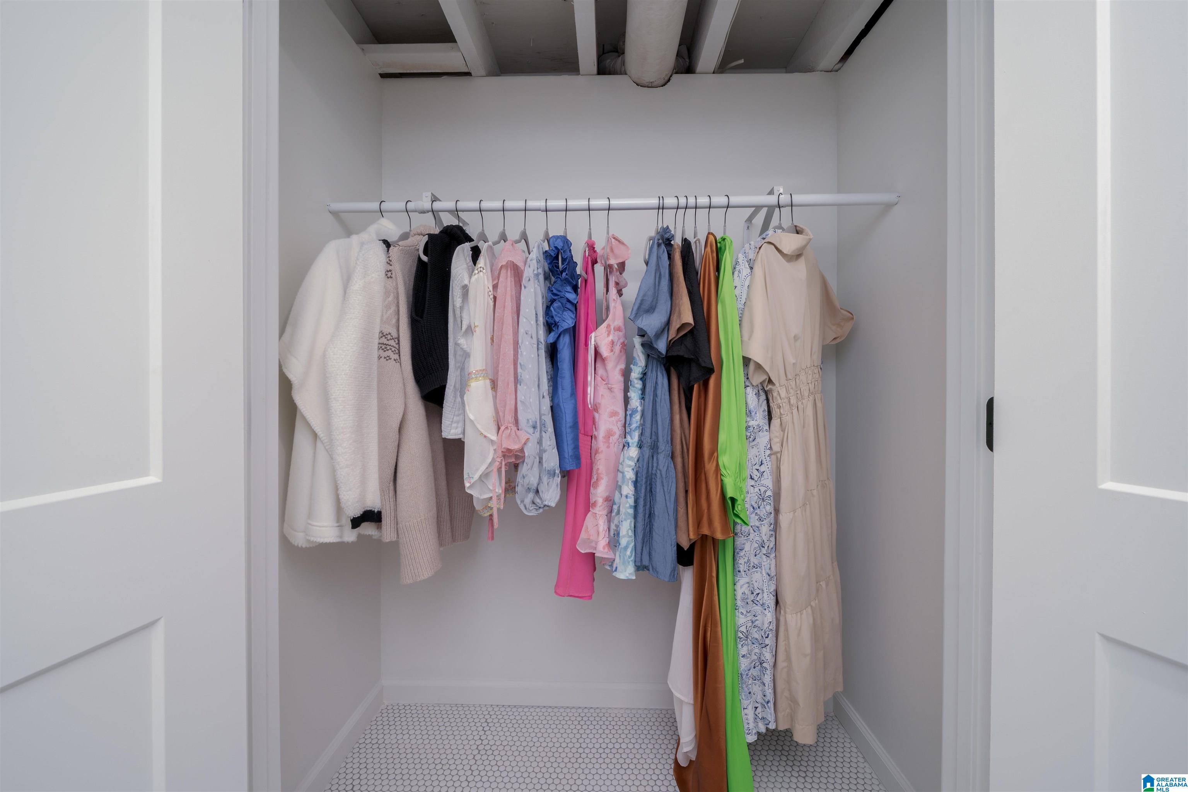
- Bed/Bath Features : Linen Closet,Separate Shower,Walk-In Closets
- Attic in Property
- Attic : Pull-Down
- Room 1 : Living
- Room 2 : Dining Room
- Room 3 : Kitchen
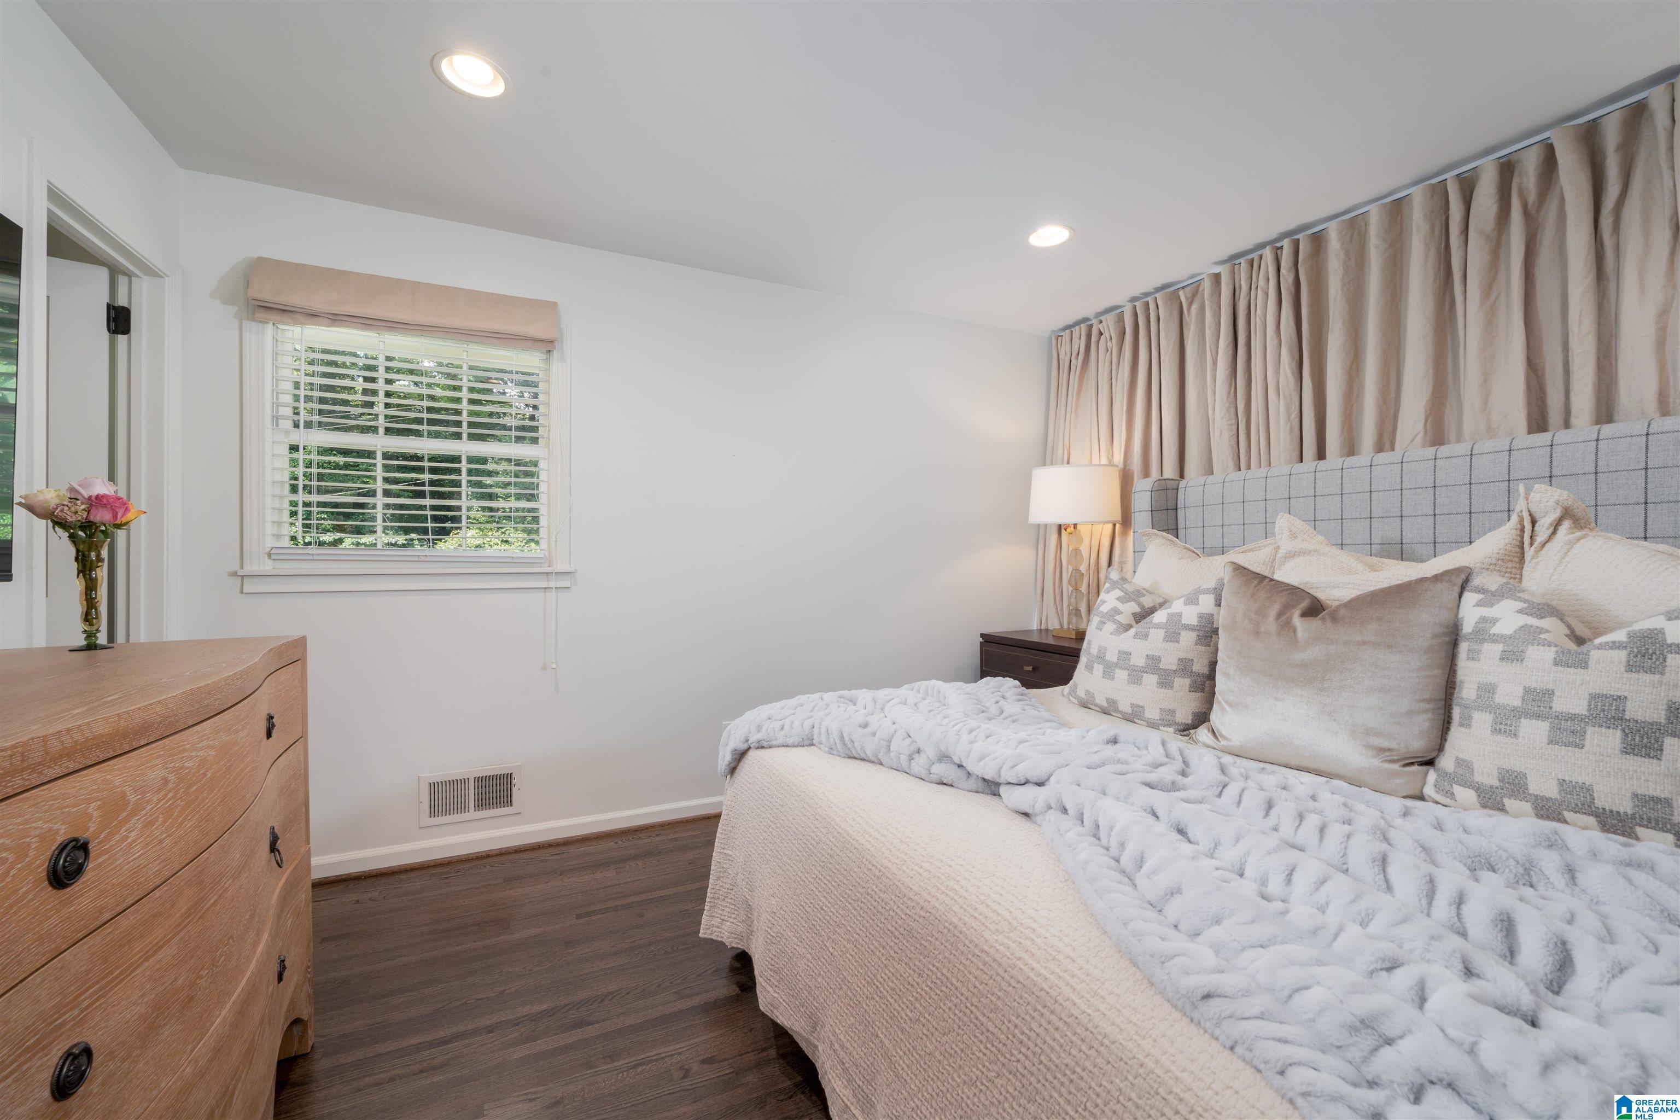
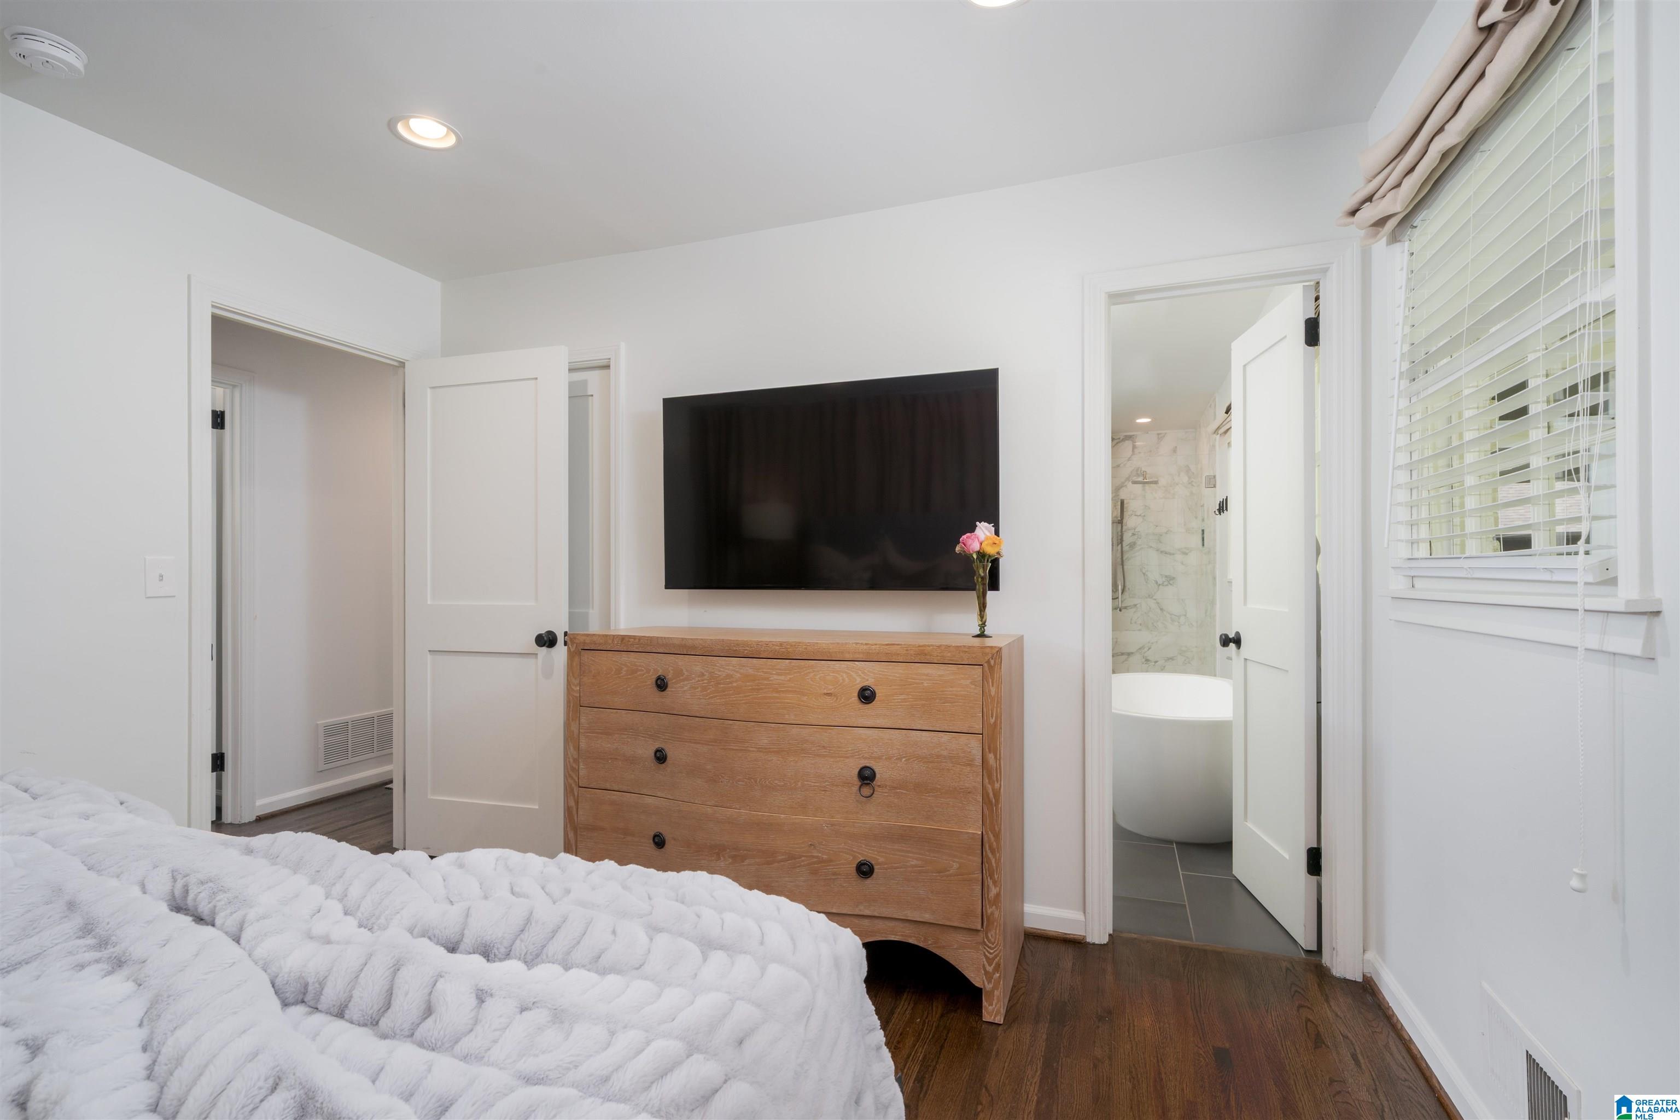
- Room 4 : Master Bedroom
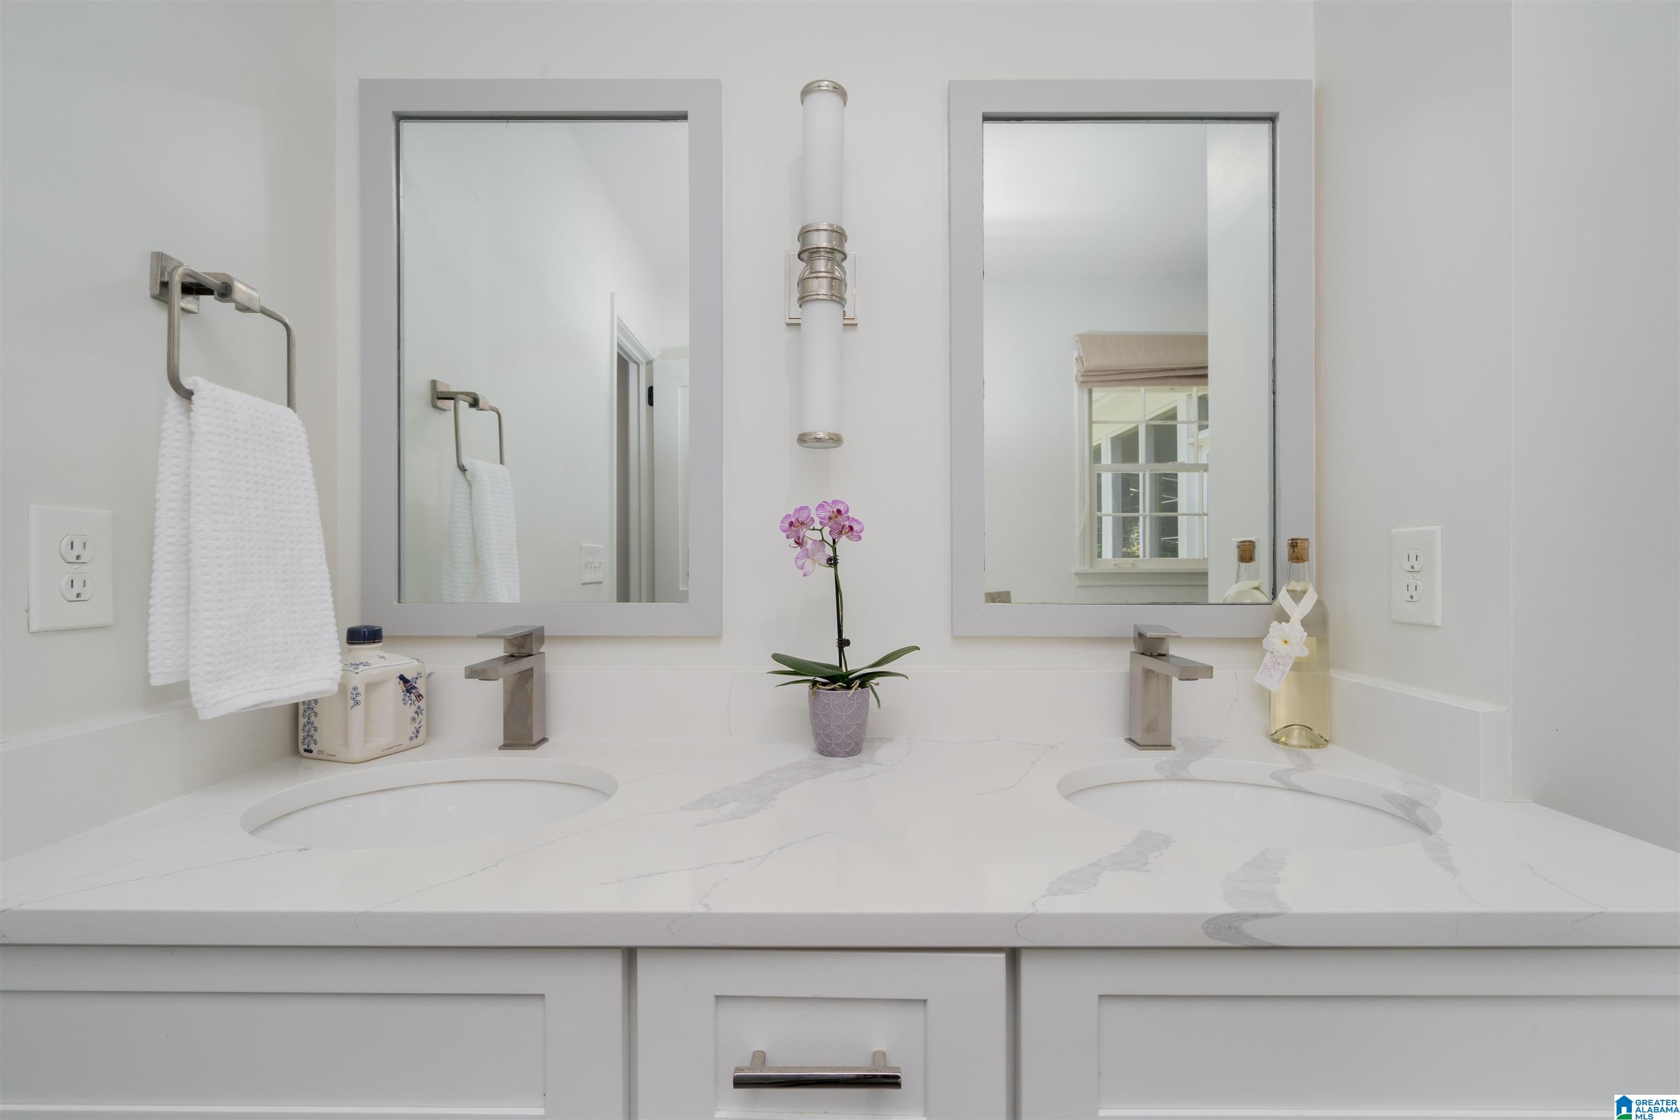
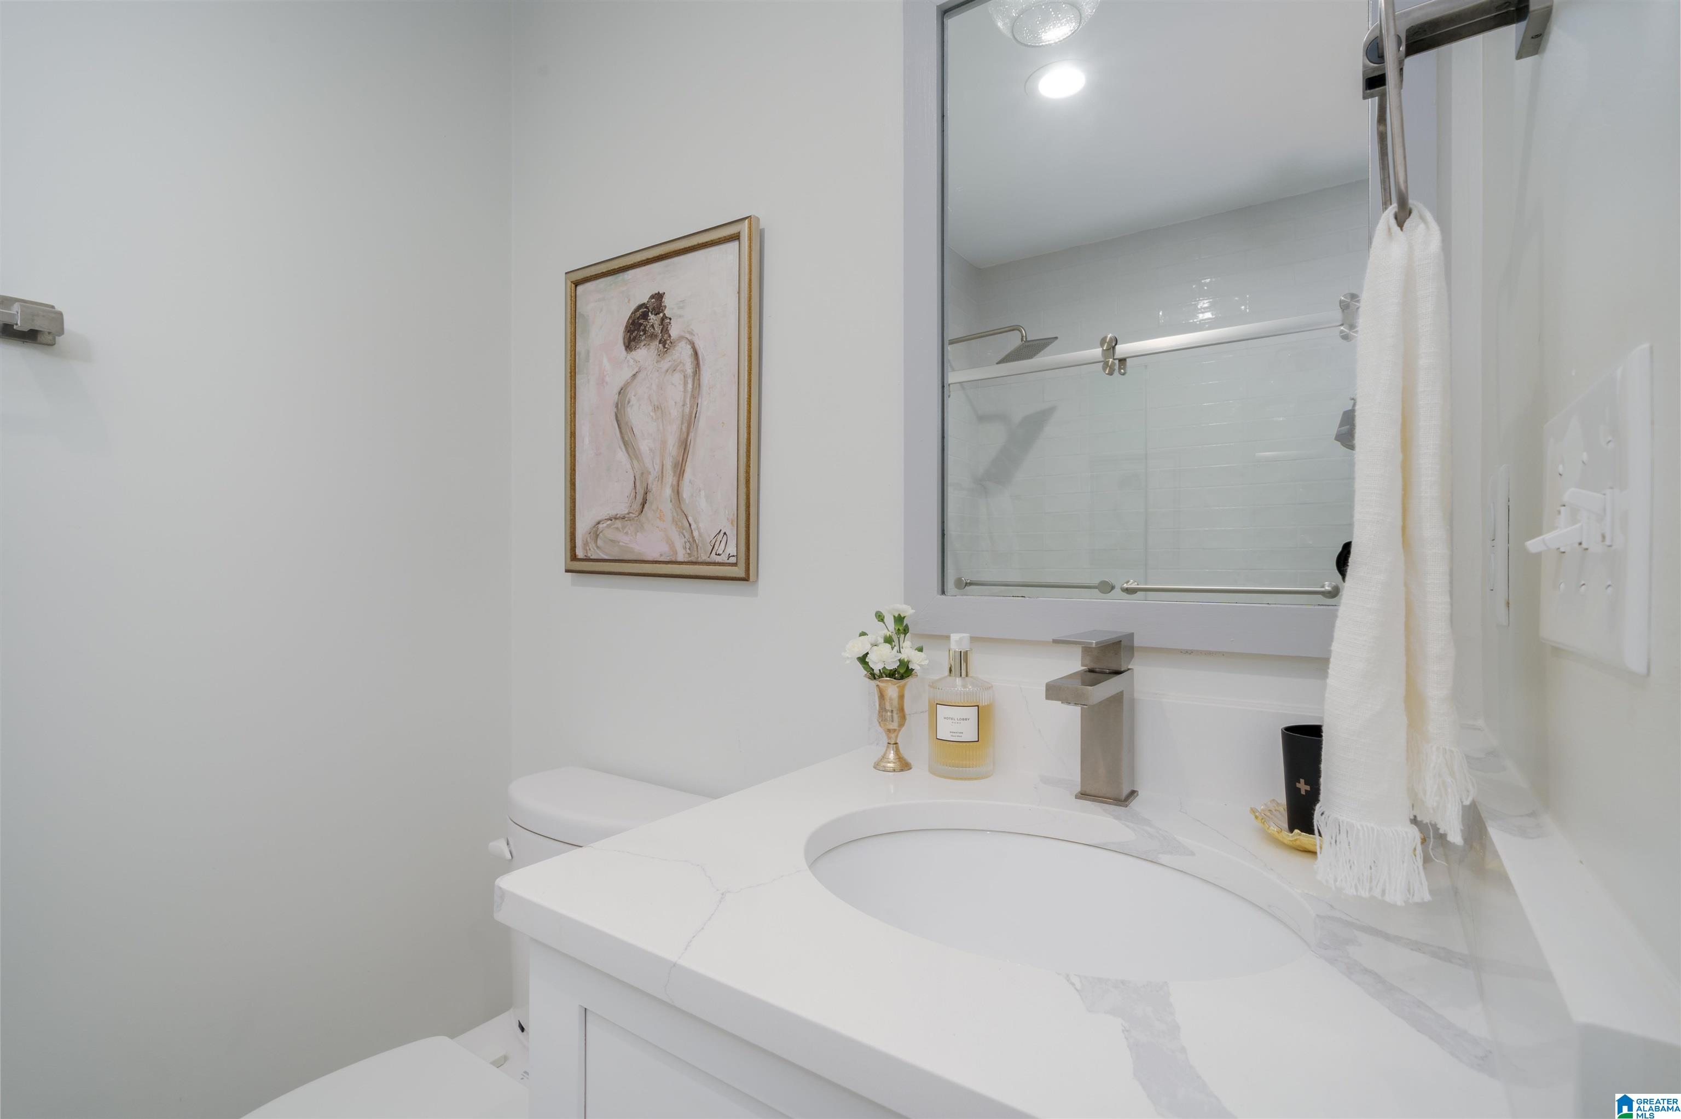
- Room 5 : Master Bath
- Room 6 : Bedroom
- Room 7 : Bedroom
- Room 8 : Full Bath
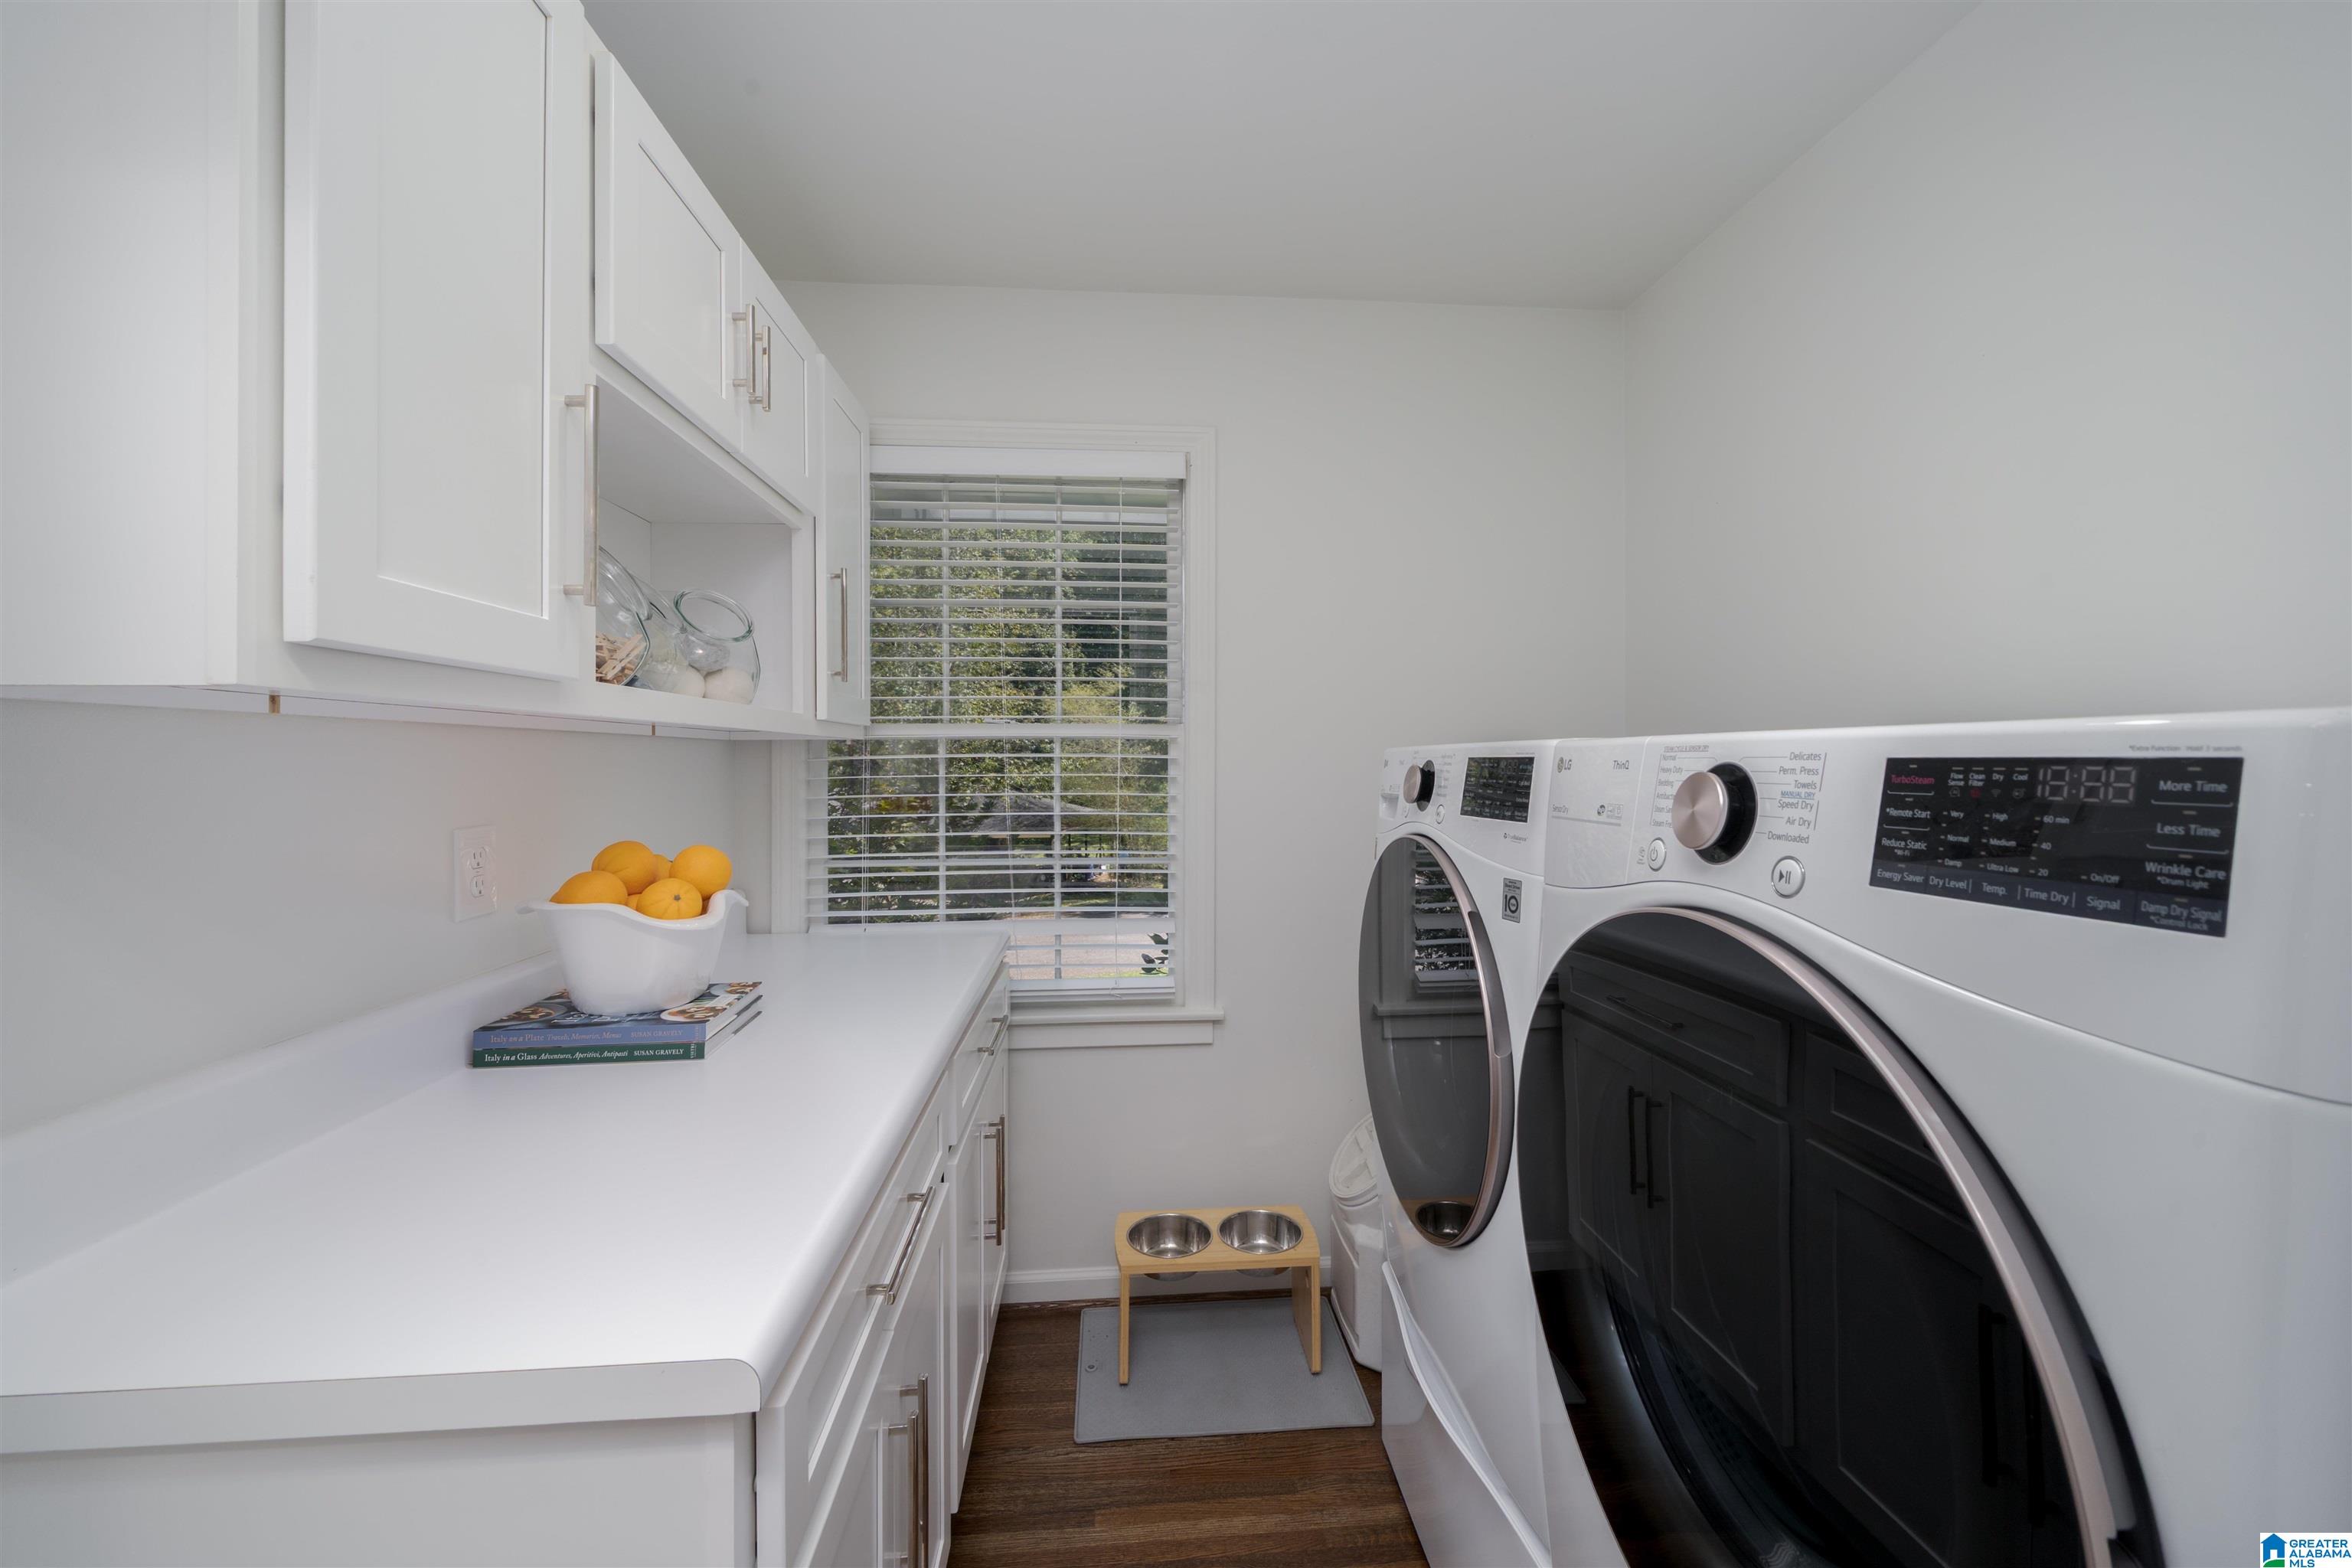
- Room 9 : Laundry
- Room 10 : Bonus
- Room 11 : Bedroom
- Room 12 : Full Bath
Interior Features
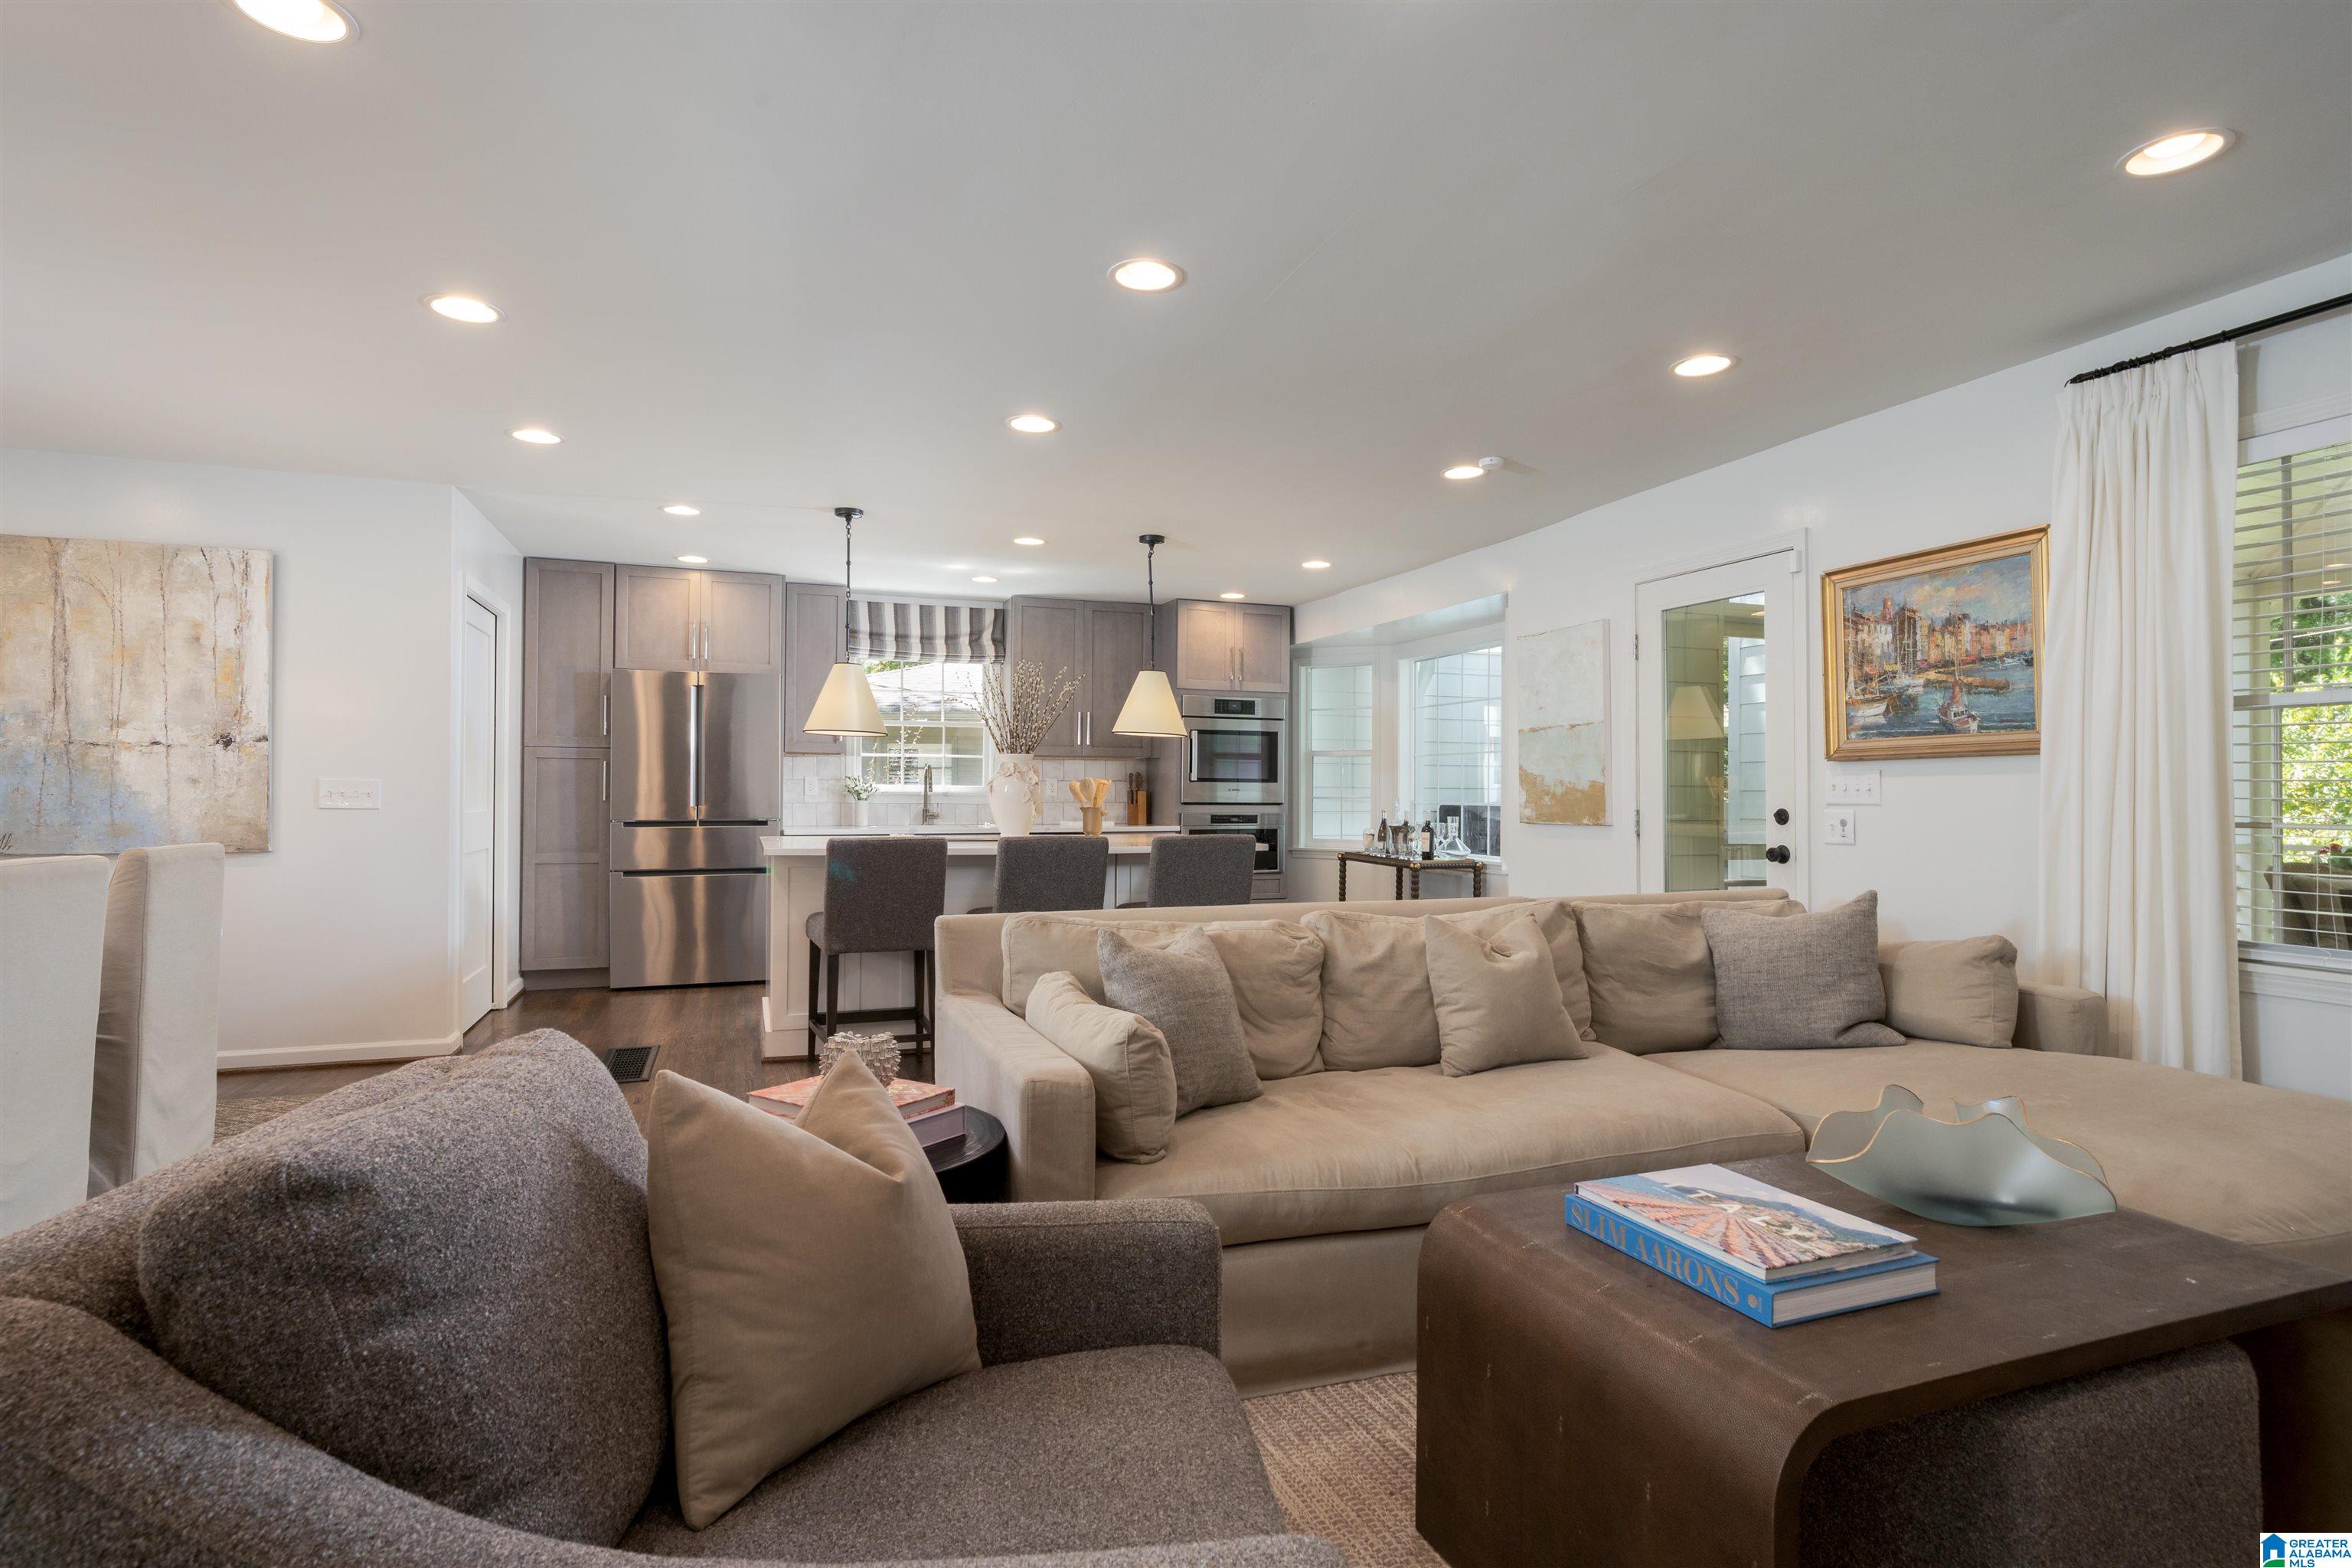
- Interior Features : Recess Lighting
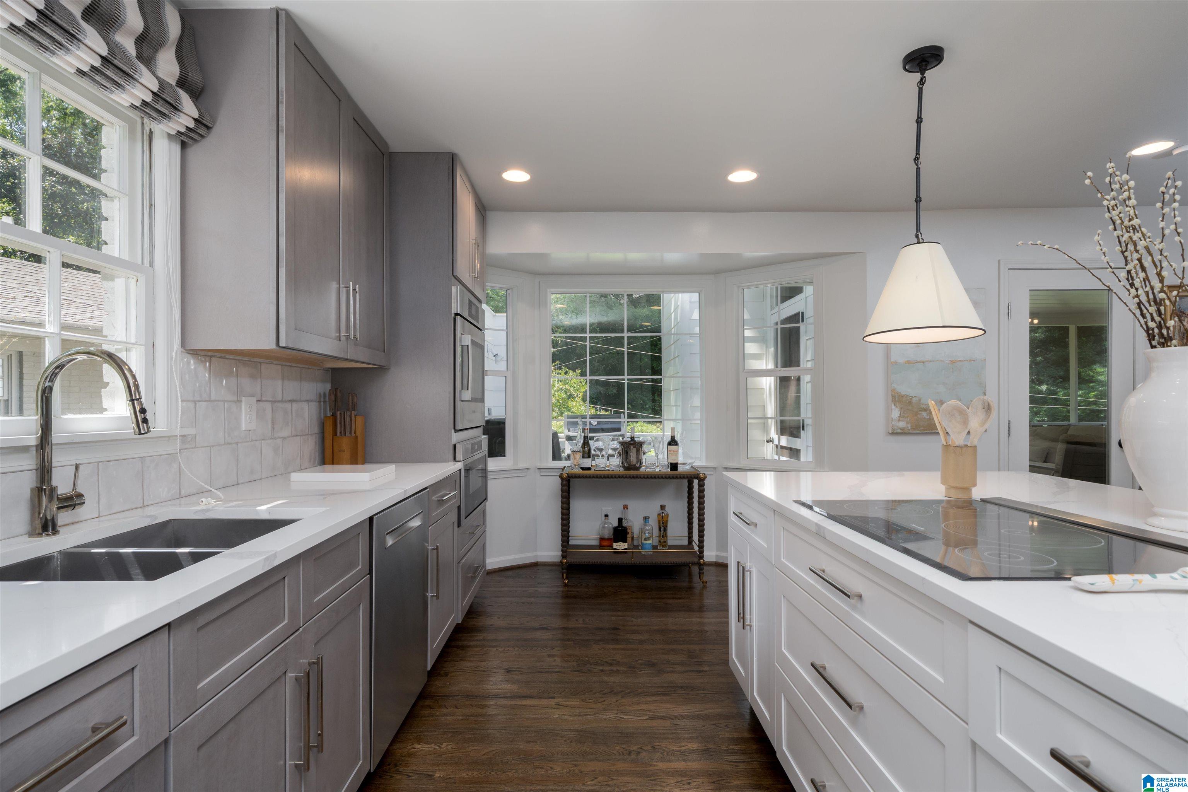
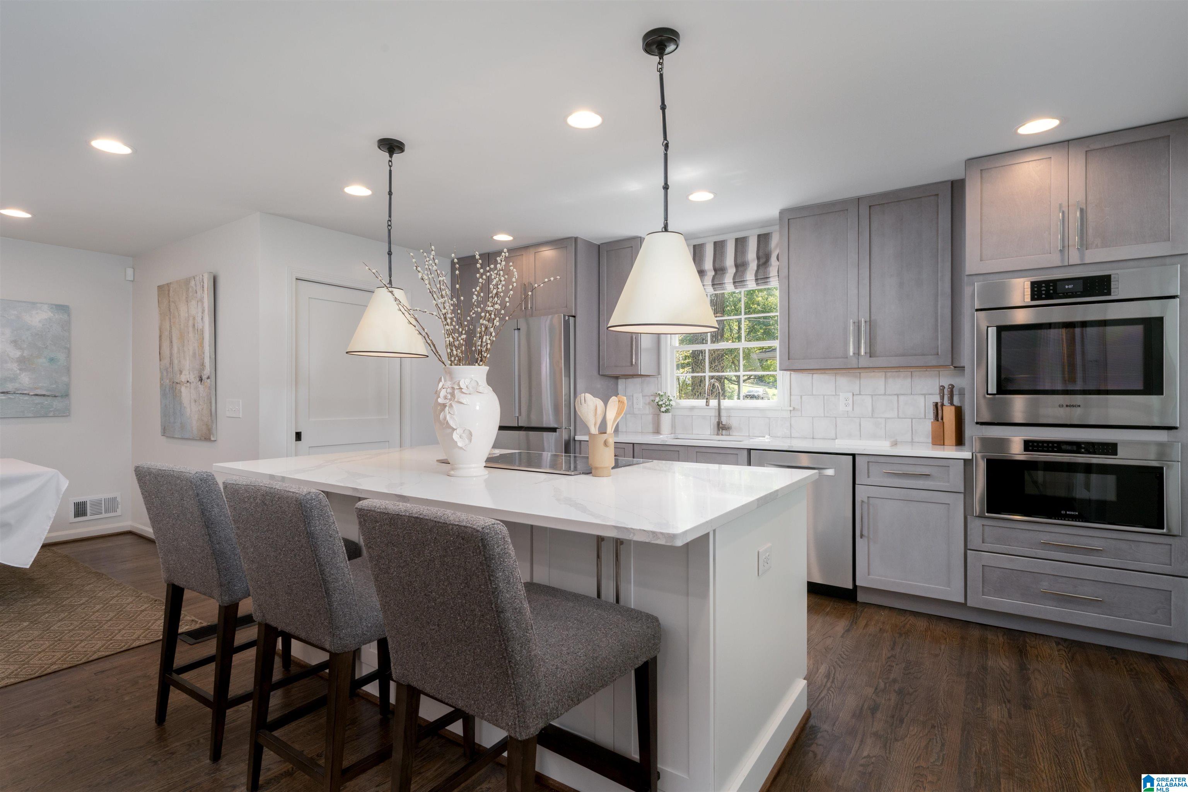
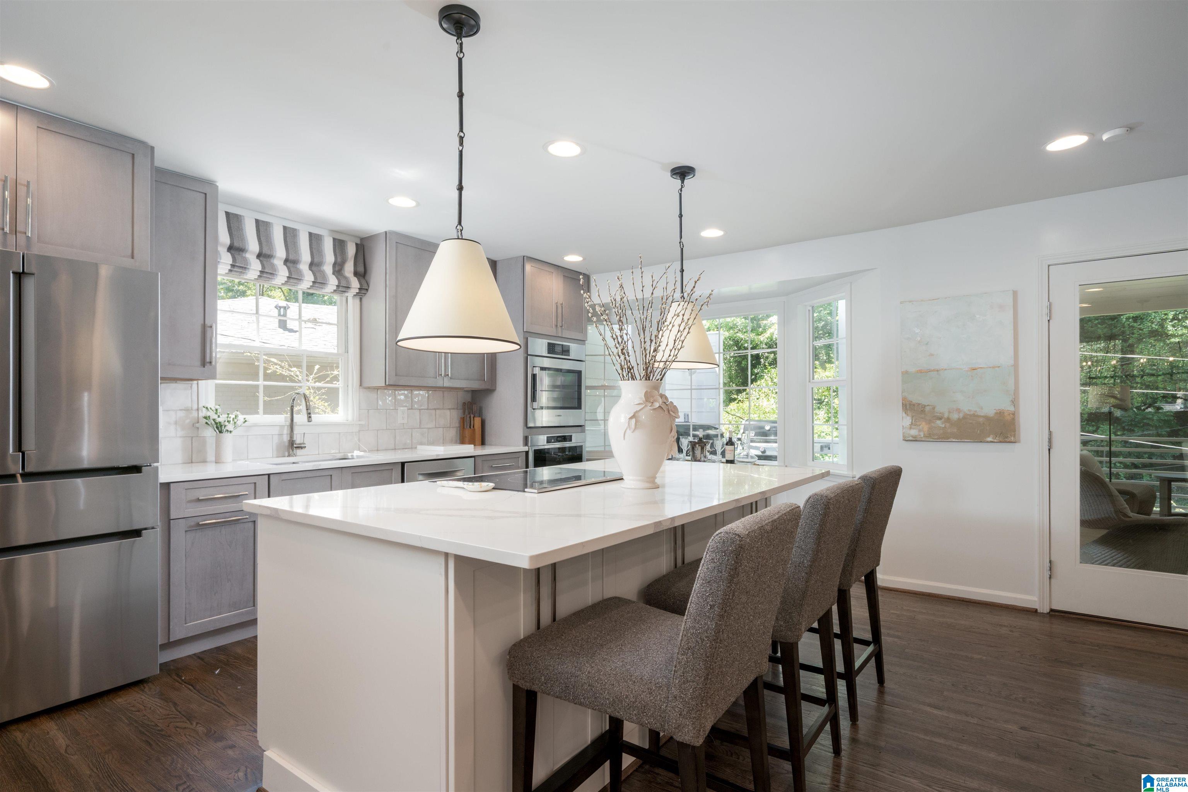
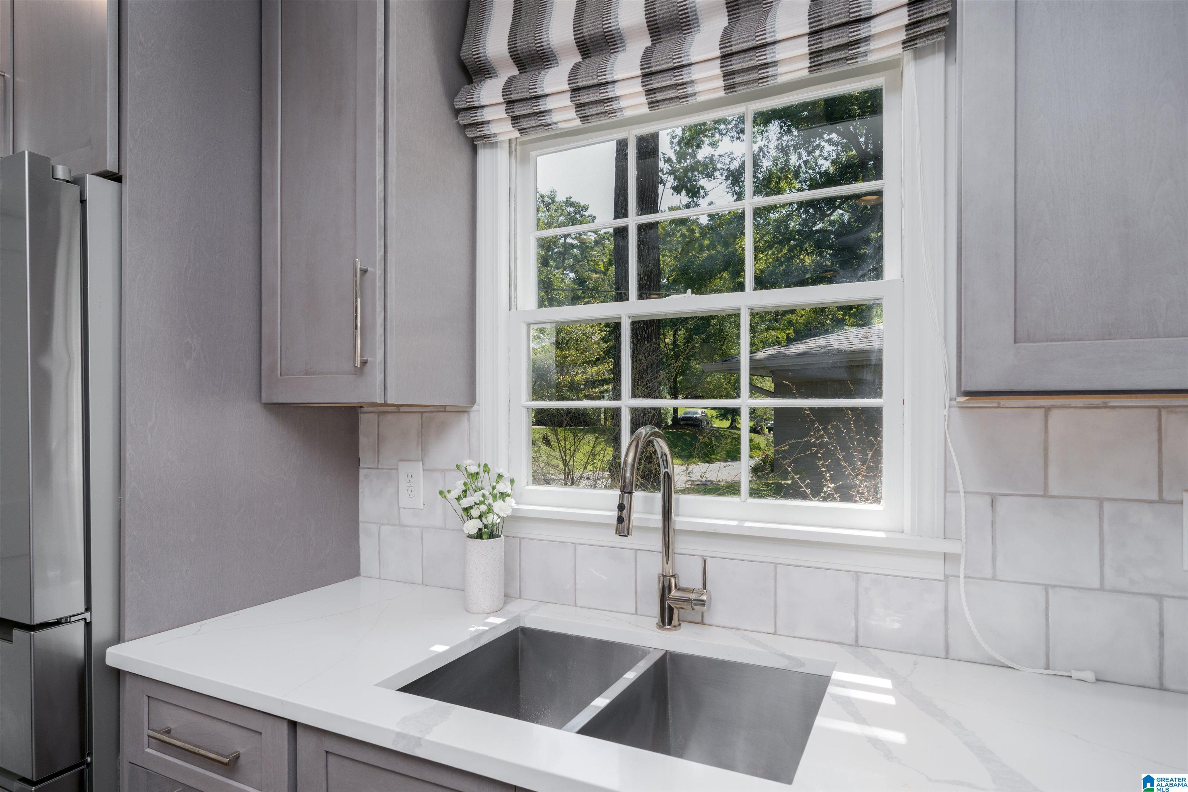
- Kitchen Features : Island
- Kitchen Countertops : Stone (KIT)
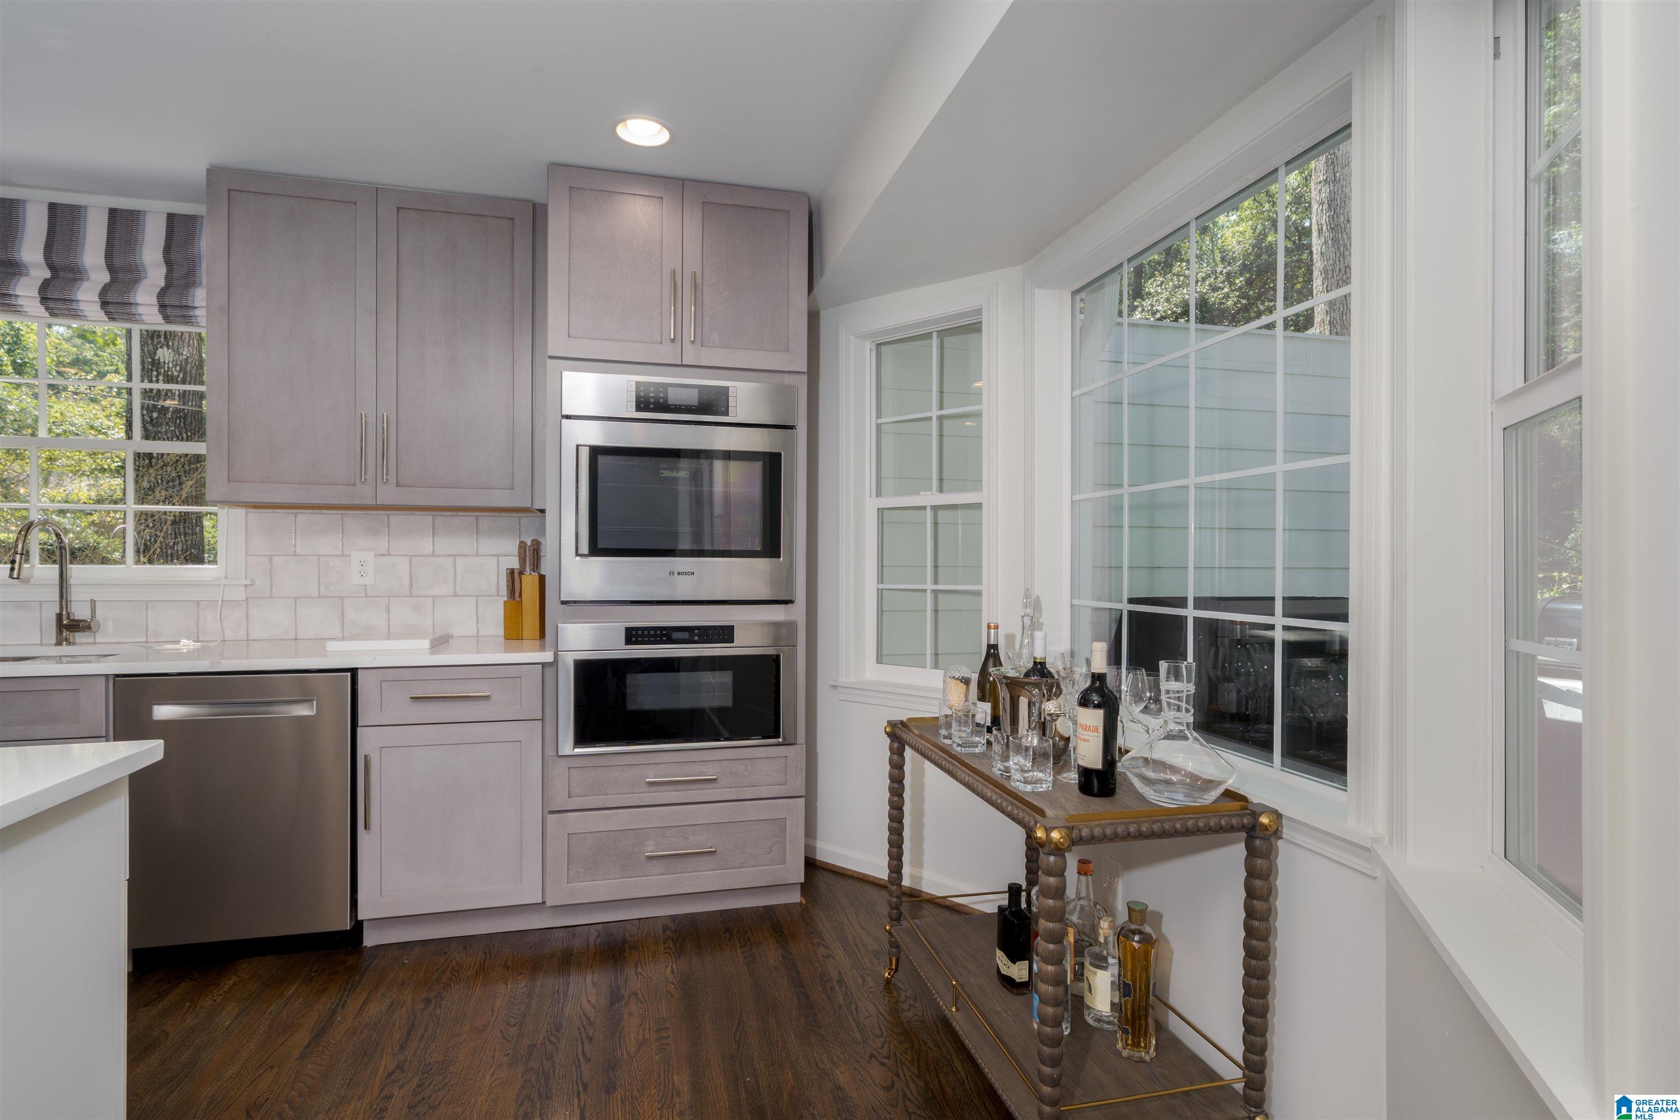
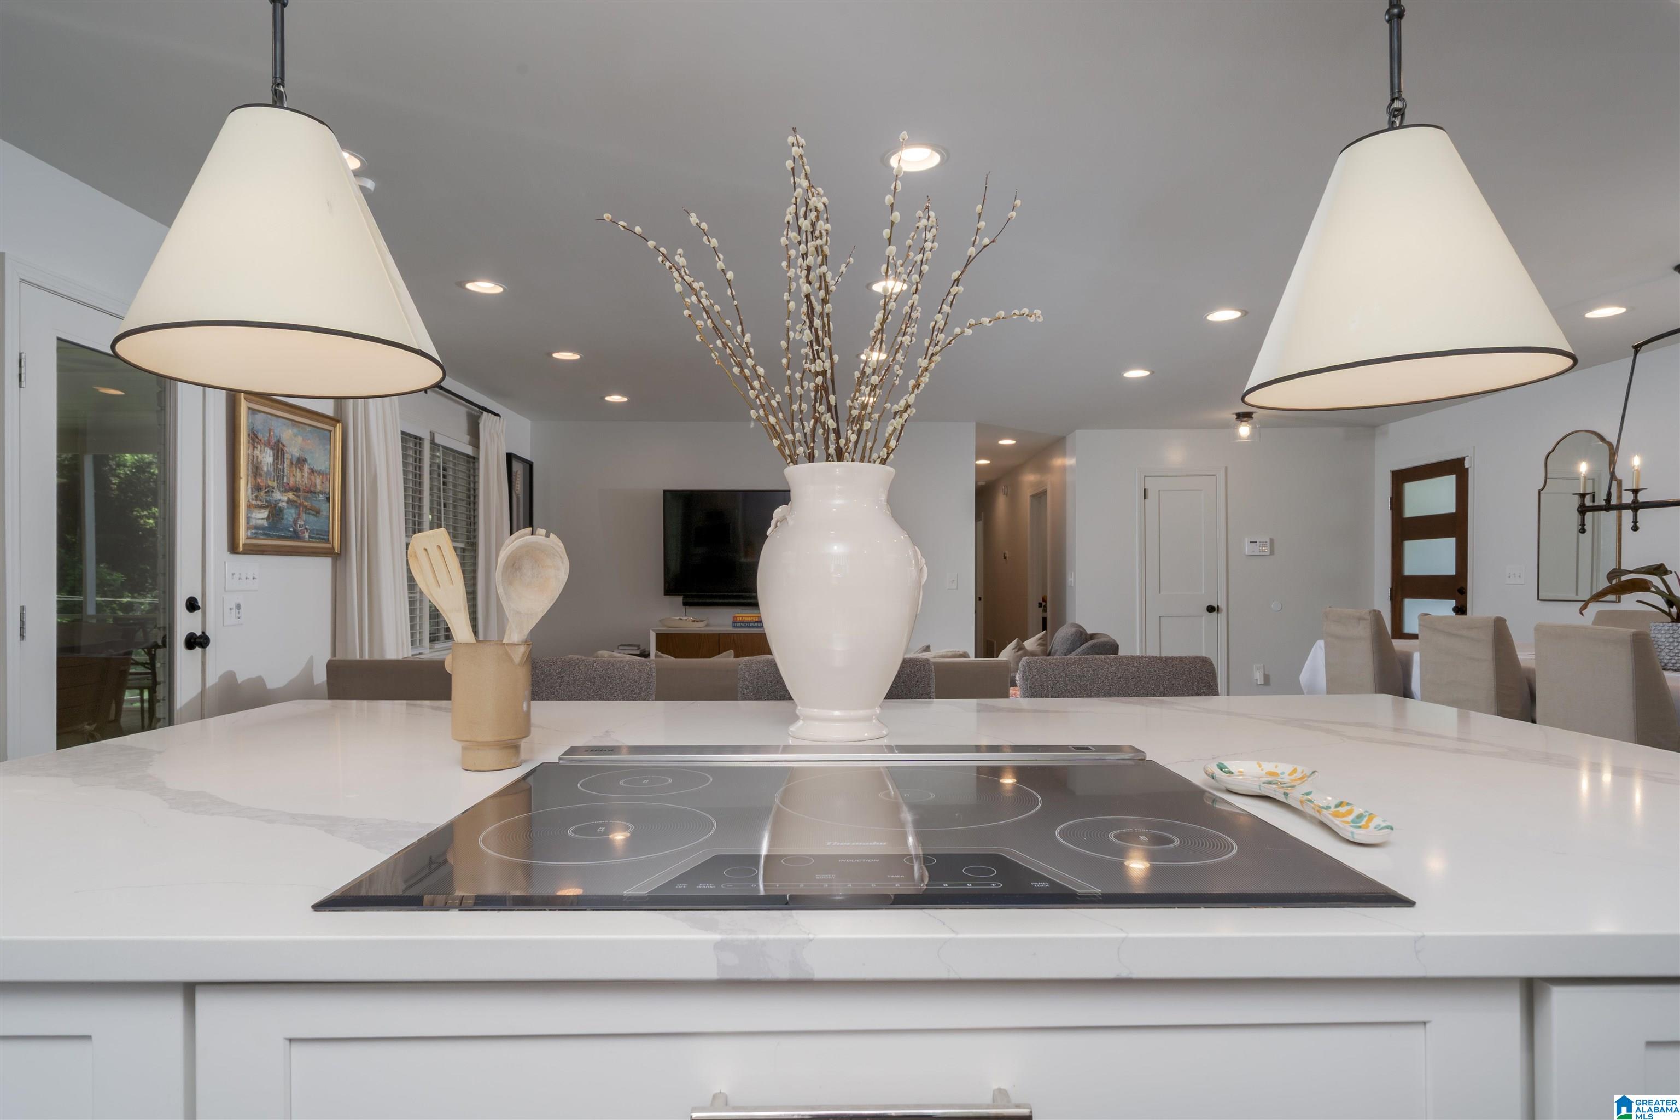
- Kitchen Equipment : Convection Oven,Cooktop-Electric,Dishwasher Built-In,Disposal,Microwave Built-In,Oven-Electric,Refrigerator,Some Stainless Appl
- Fireplace Details : Insert
- Fireplace Type : Gas (FIREPL)
- Fireplace Location : Outdoors
- Number of Fireplaces : 1
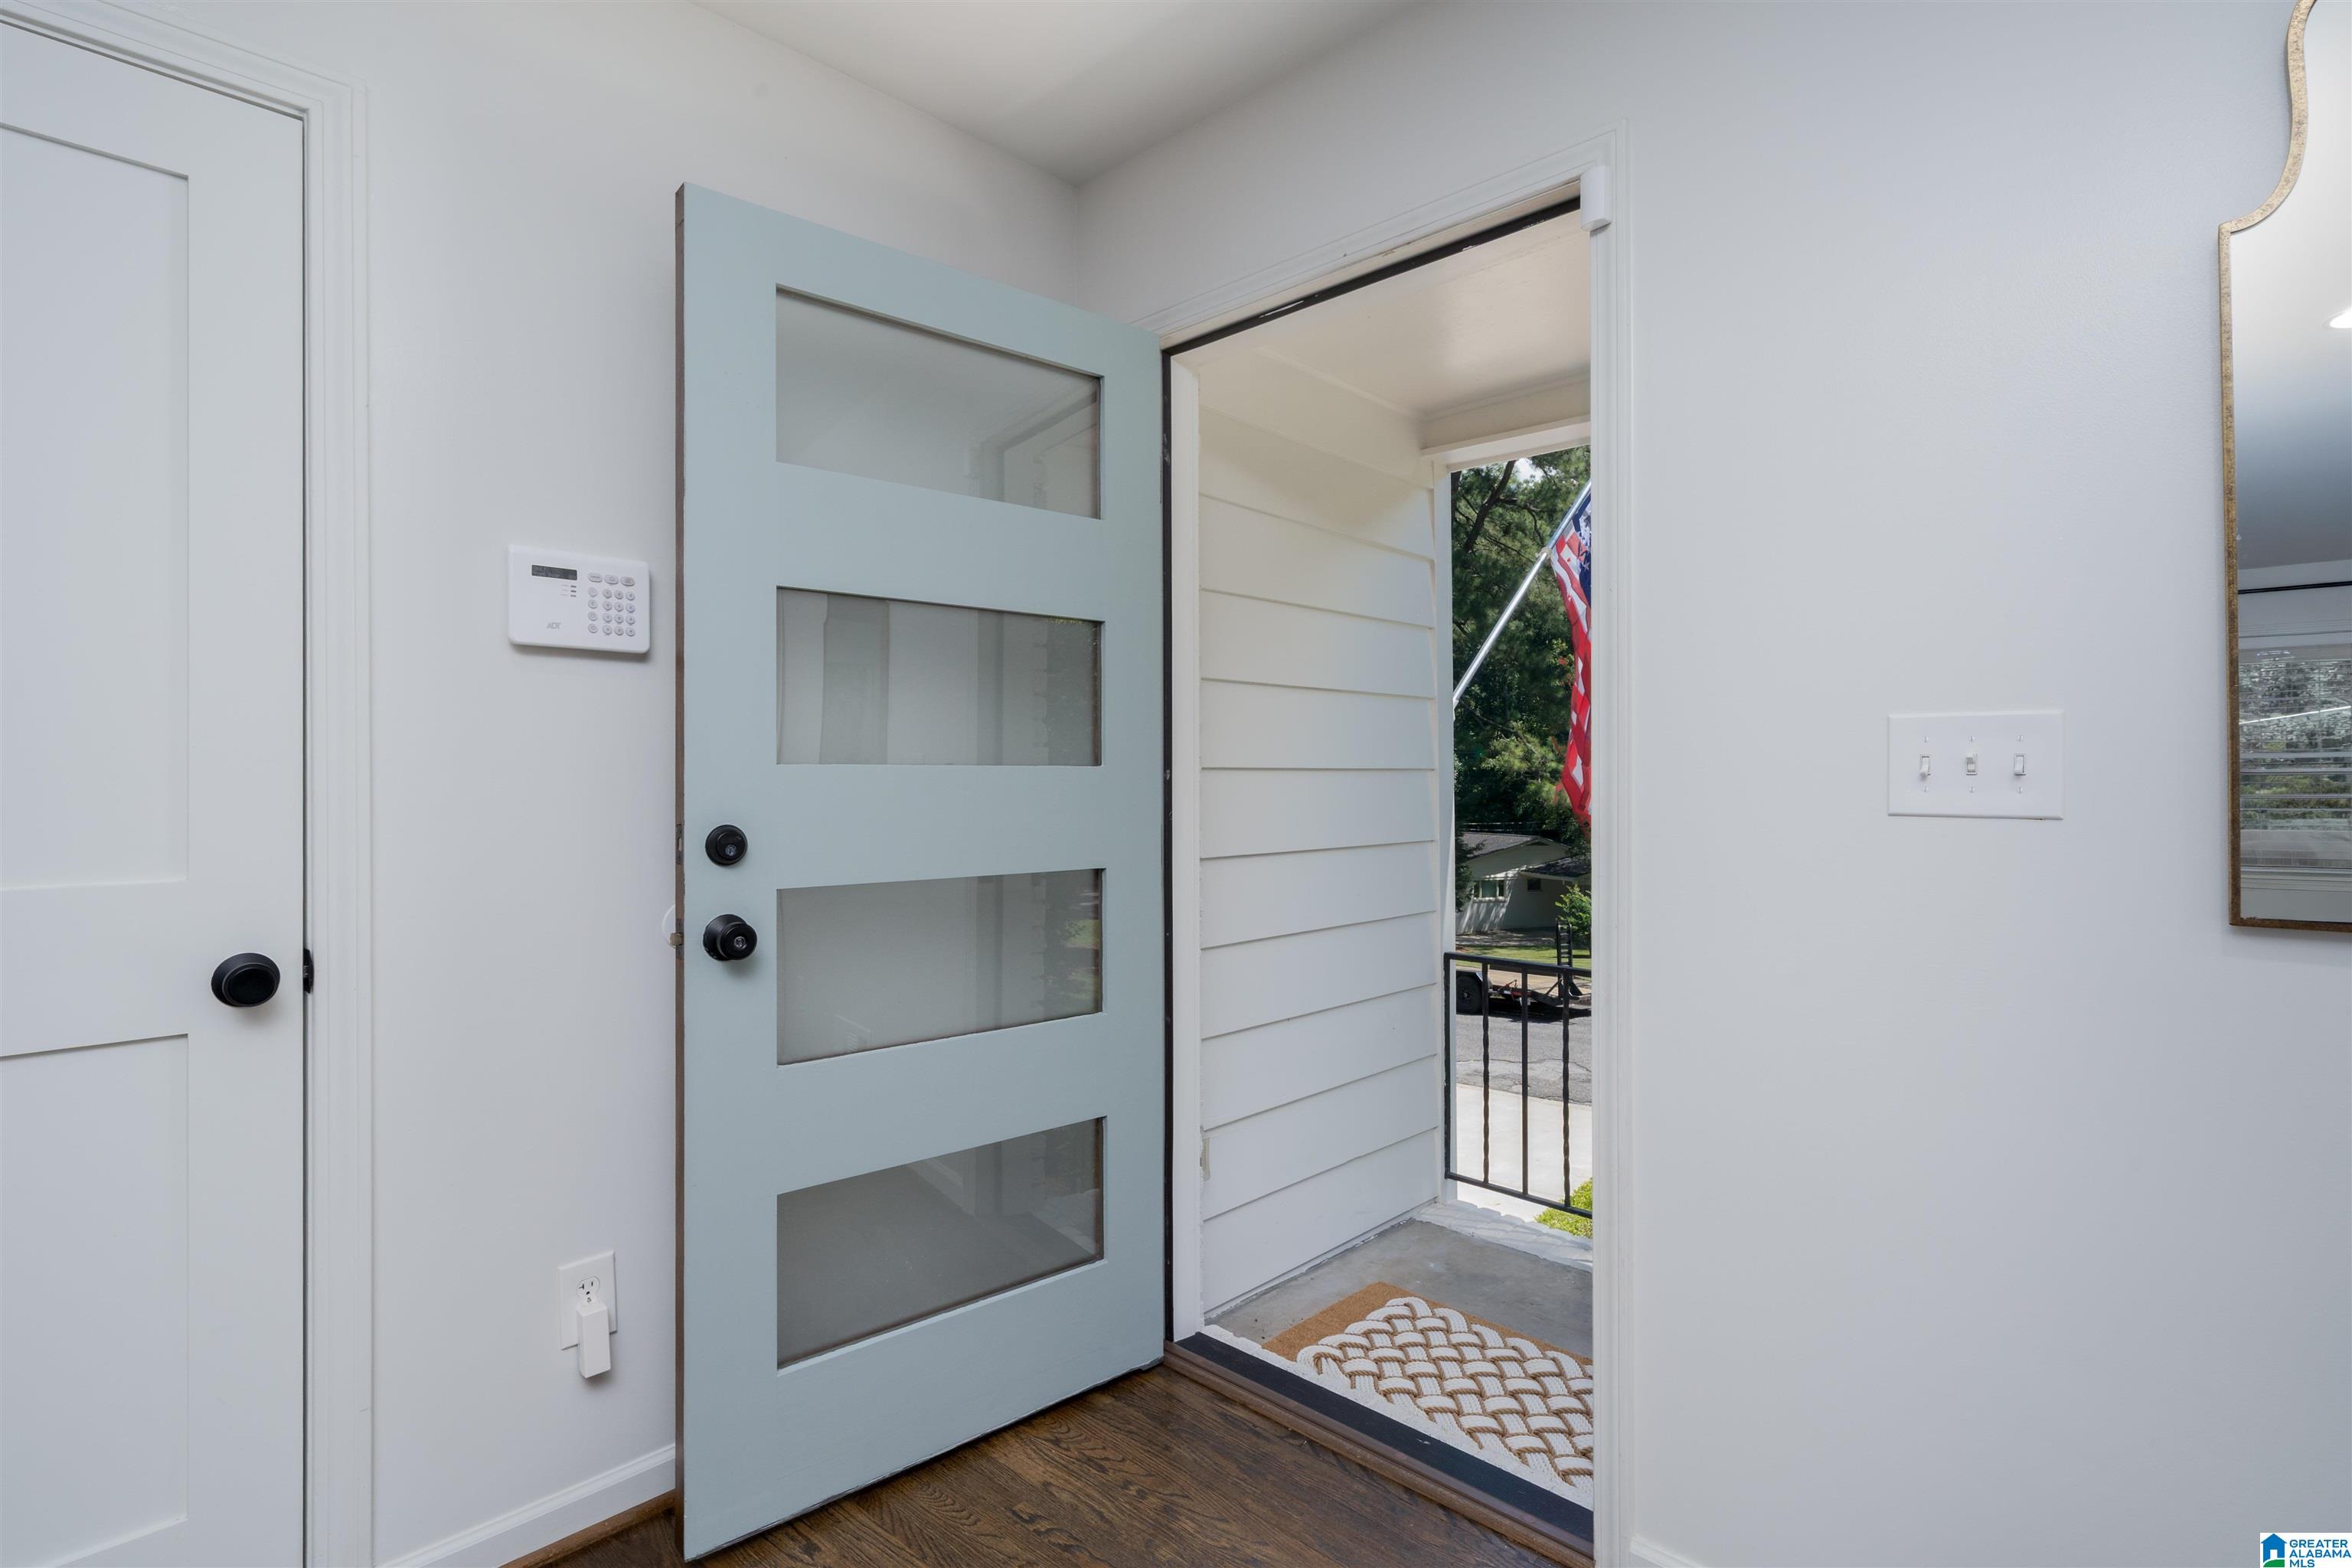
- Floors : Hardwood,Tile Floor
- Basement : Full Basement, Both Fin and Unfin, Concrete Block,Daylight Basement,Plumbing Stubbed
- Window Treatments : Some to Remain
- Laundry Dryer Hookup : Dryer-Electric
- Laundry Features : Washer Hookup
- Laundry Location : Laundry (MLVL)
- Laundry Space : Room
- Ceilings : Smooth Ceilings
Exterior Features
- Property Access : Paved Road
Parking Features
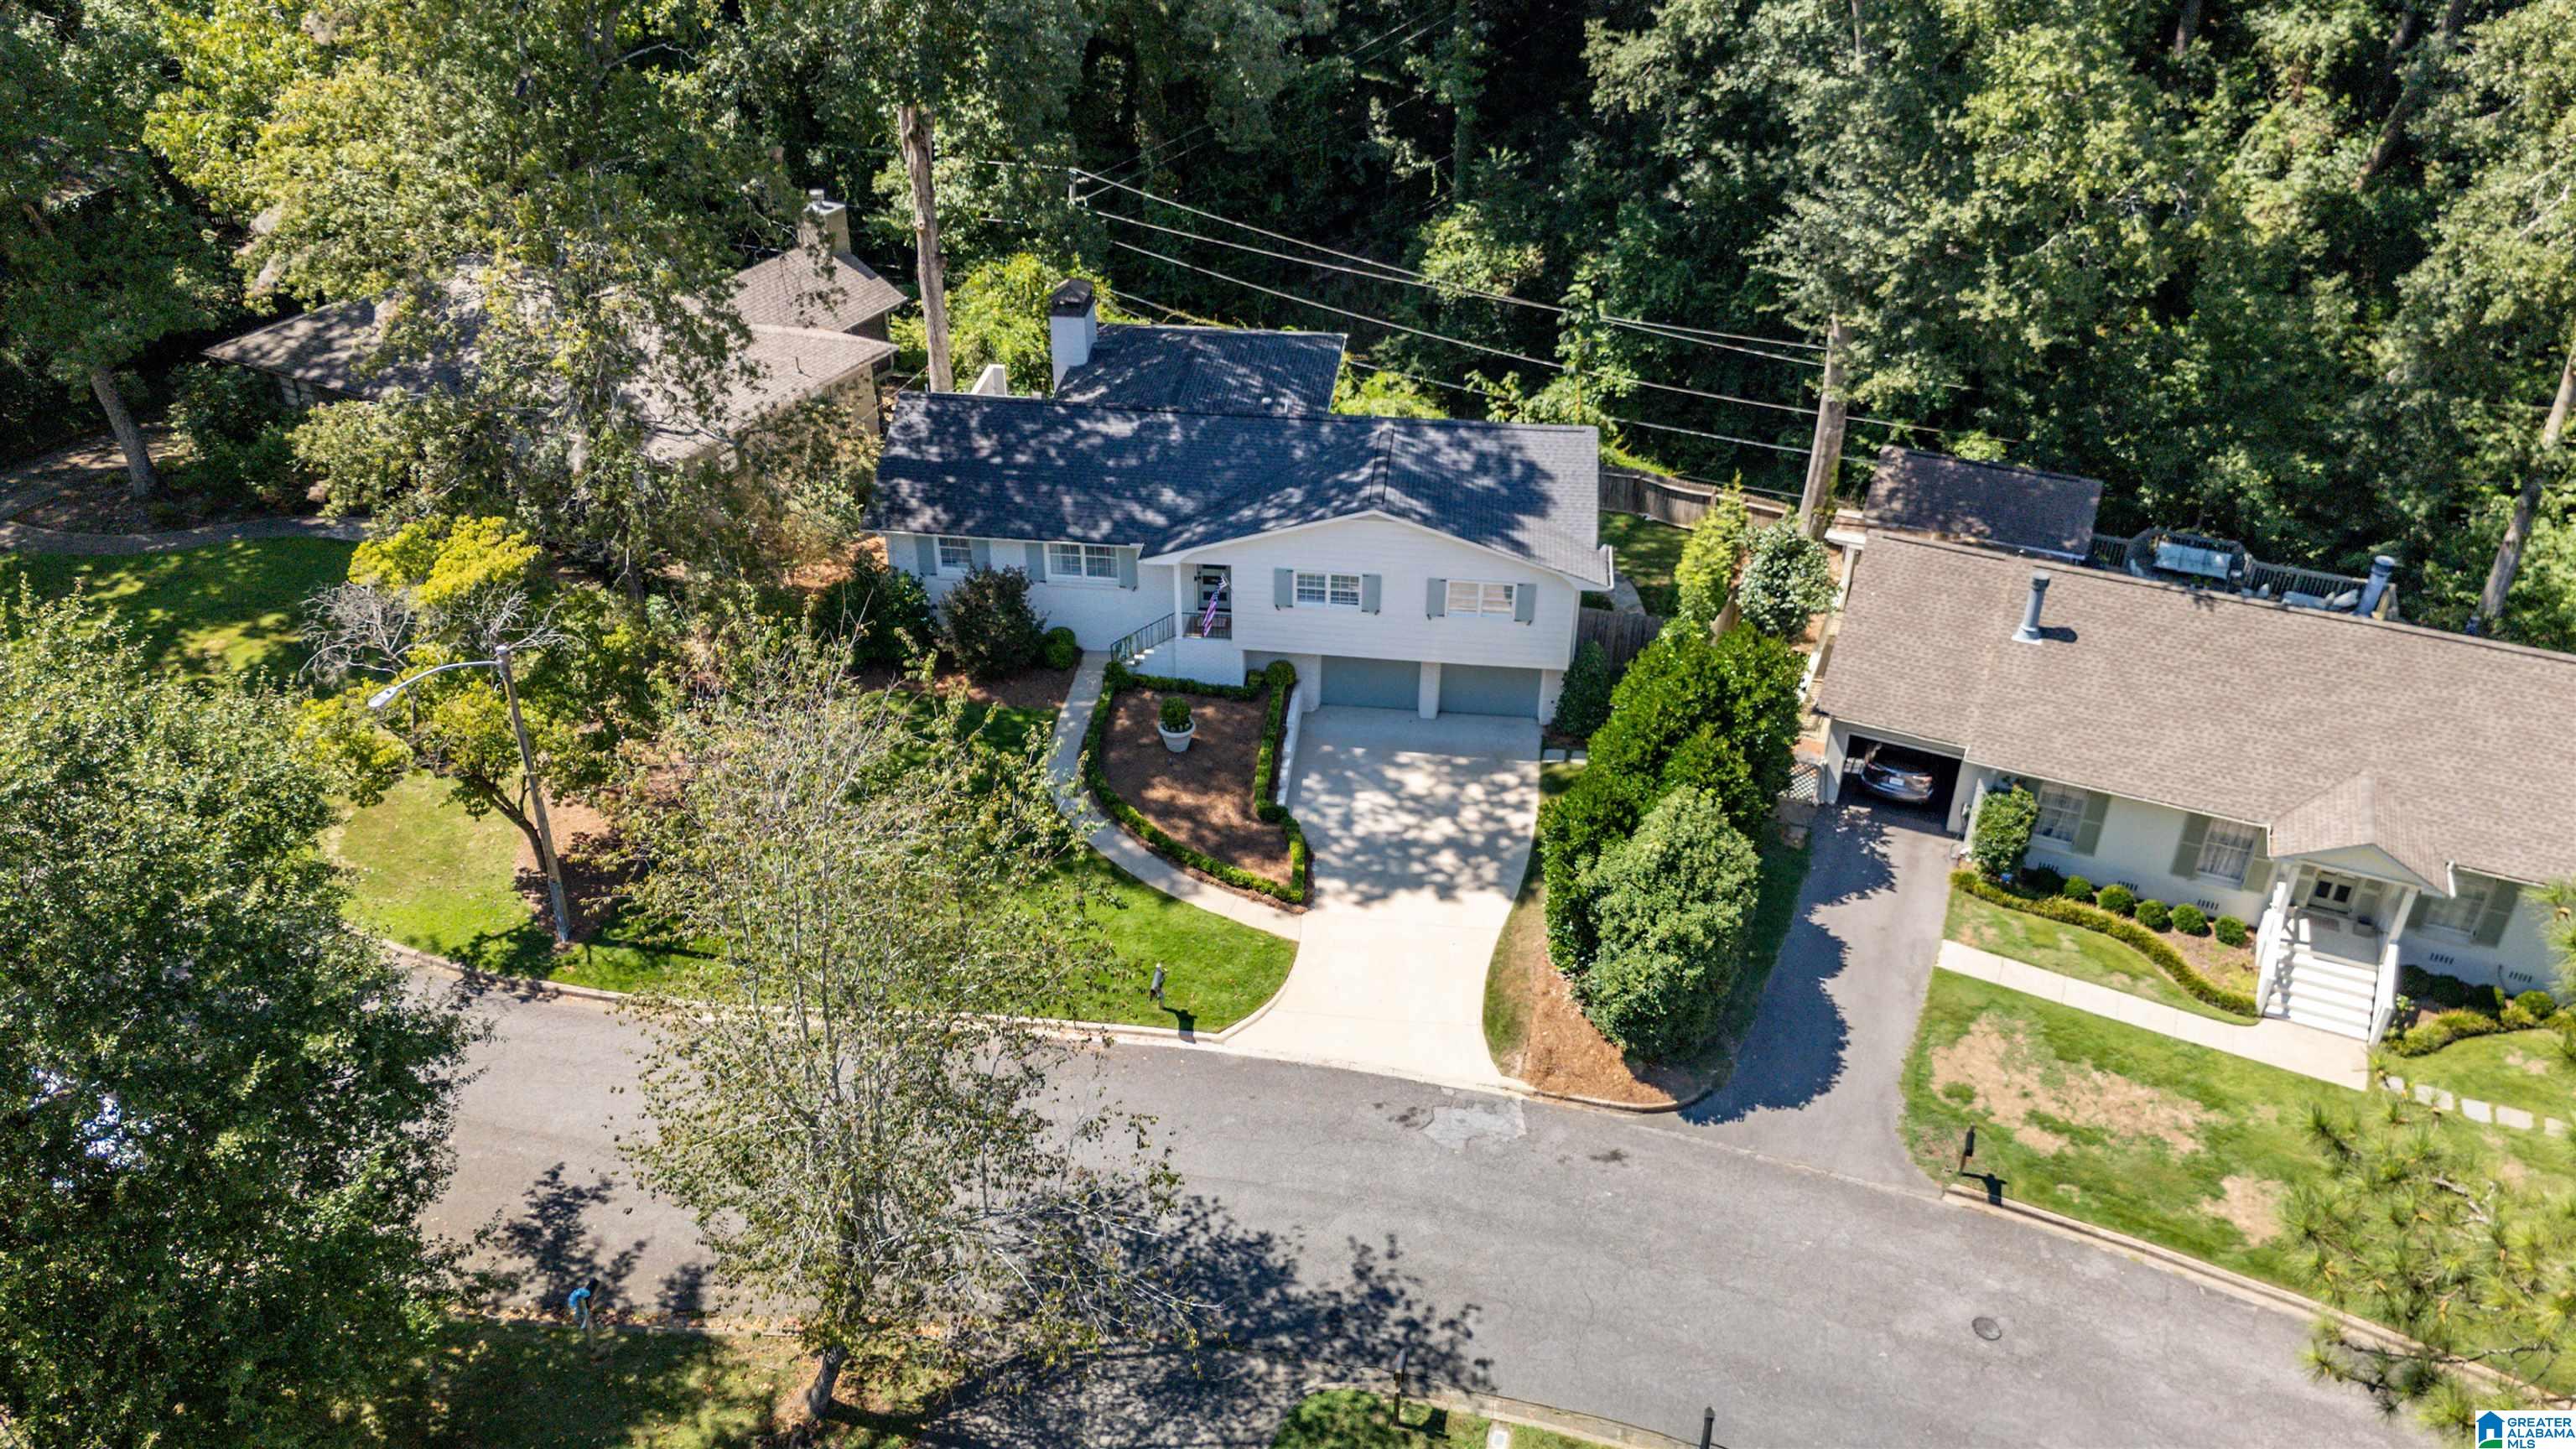
- Parking Features : Attached,Driveway Parking
- Total Garage Spaces : 2
- Garage Spaces Basement Level : 2
Construction Features
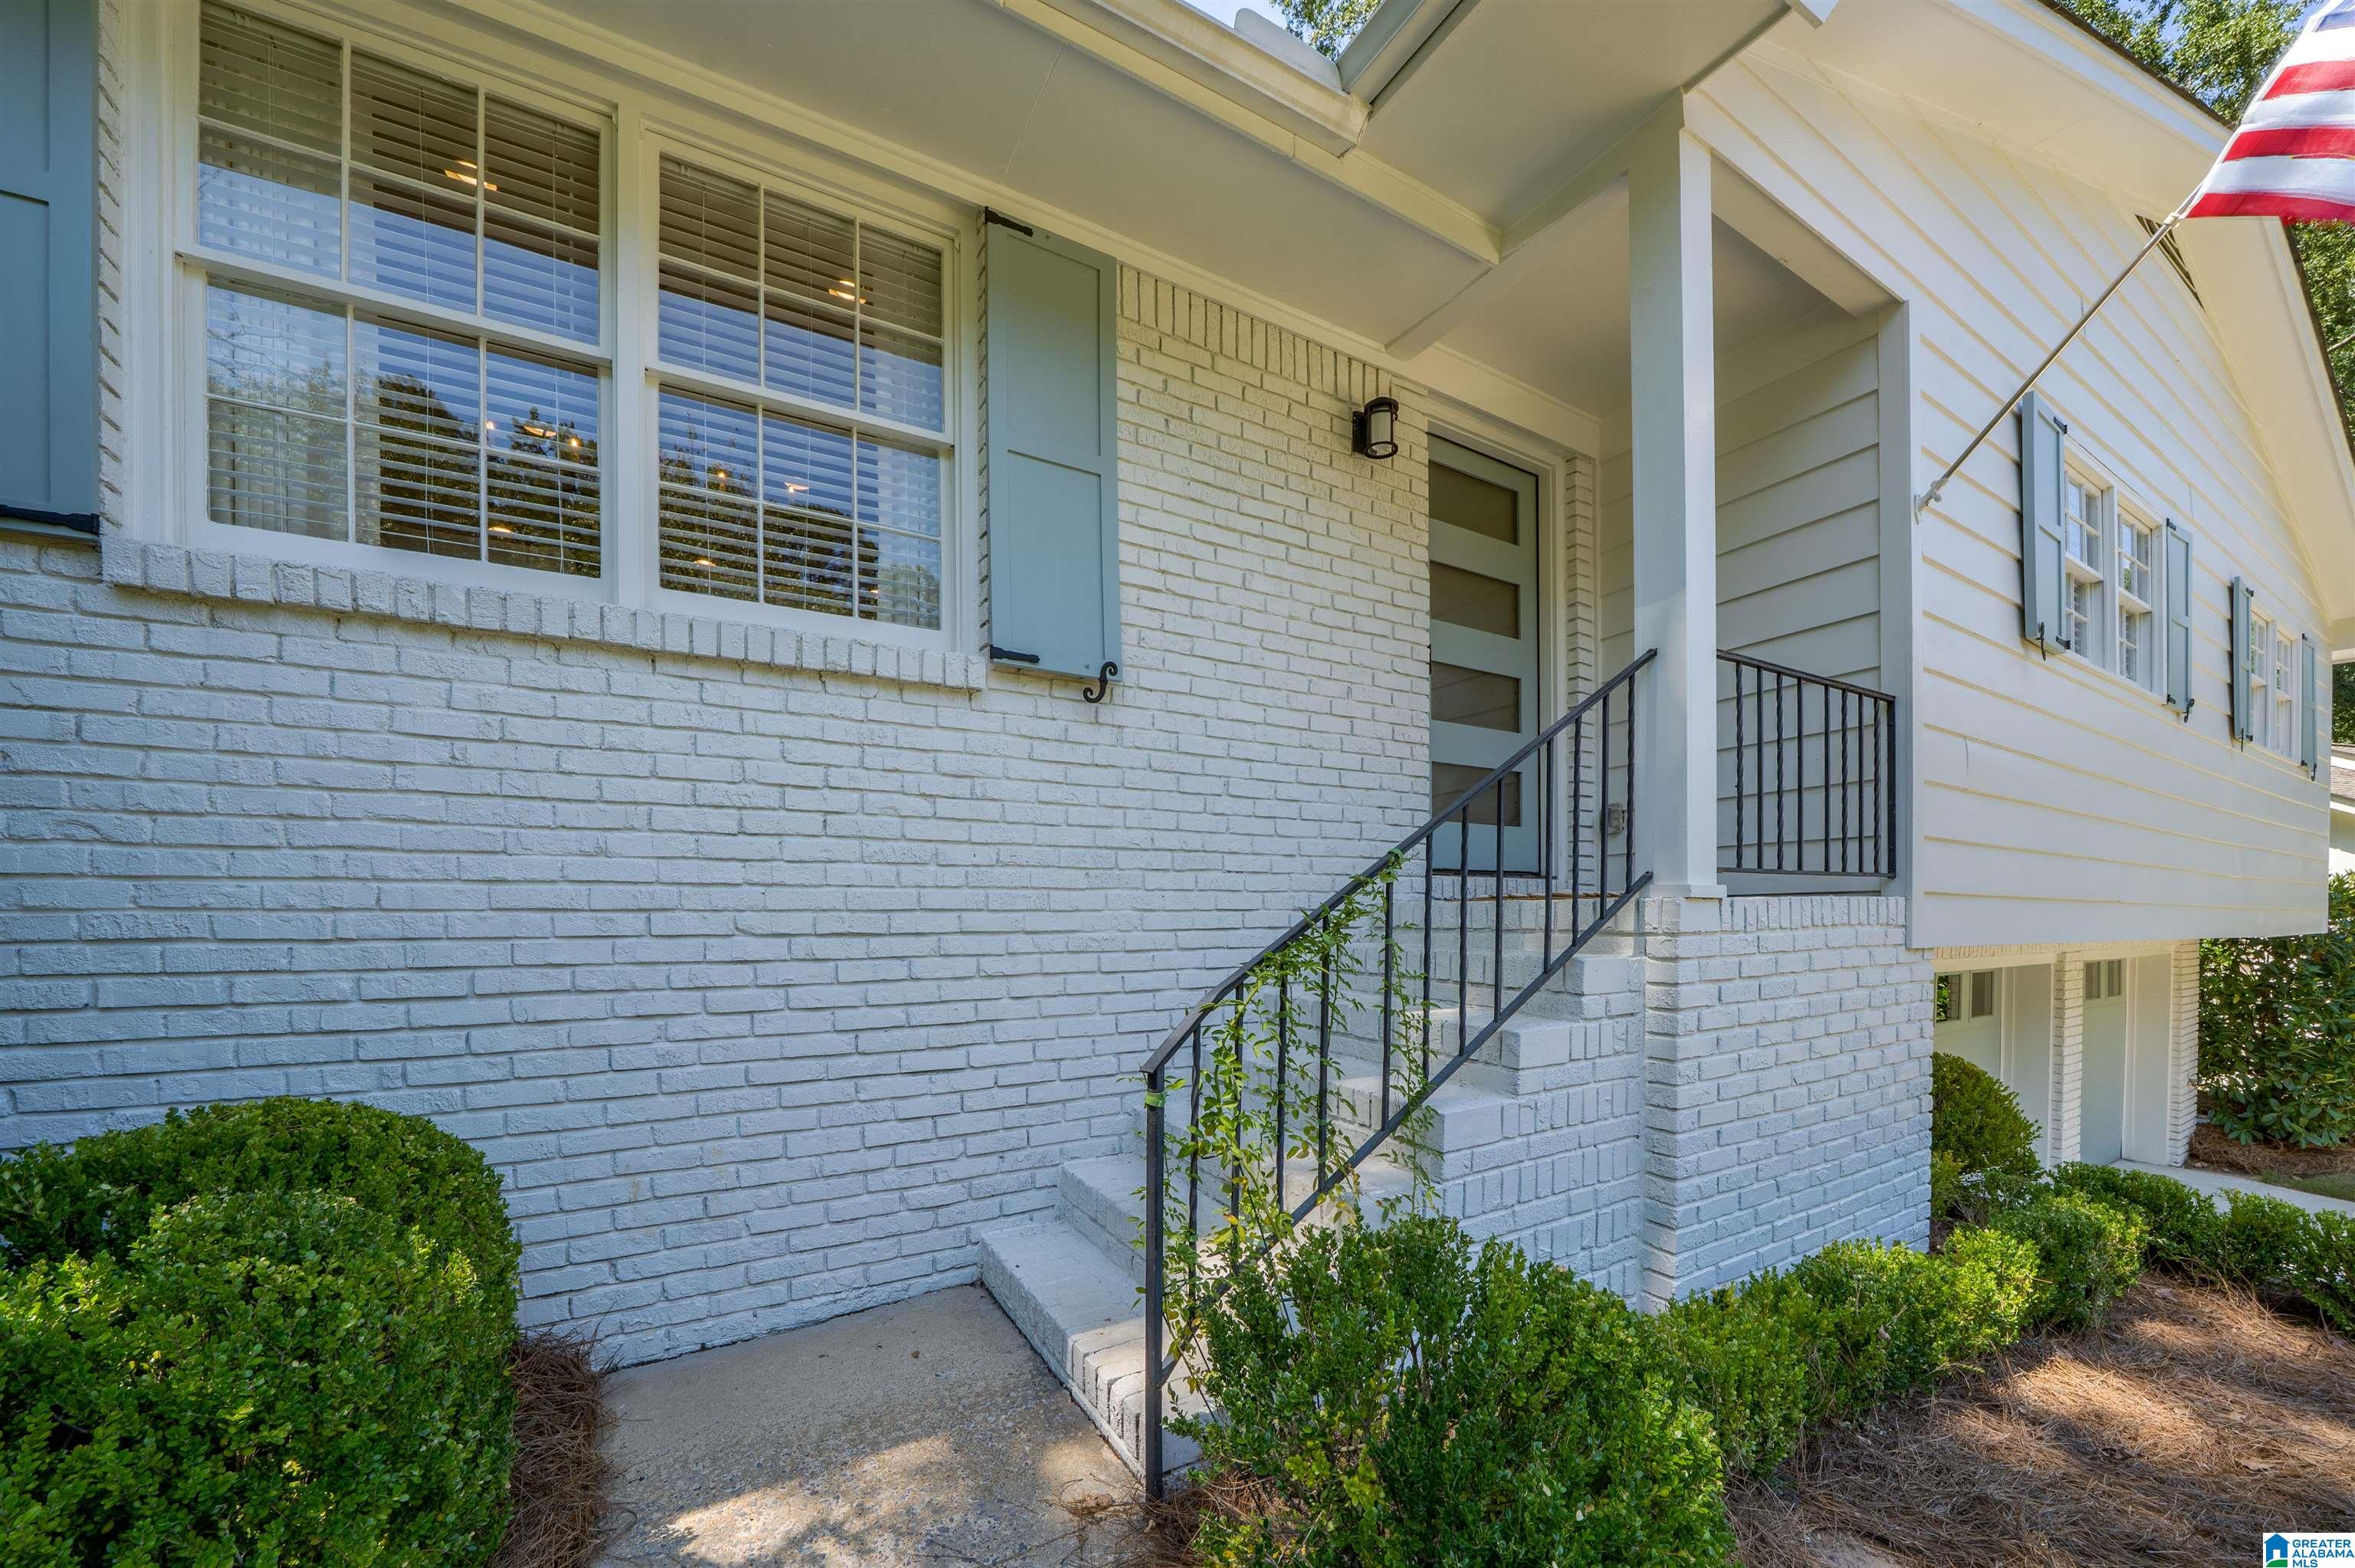
- Construction Materials : 4 Sides Brick,Siding-Wood
- Foundation Details : Basement
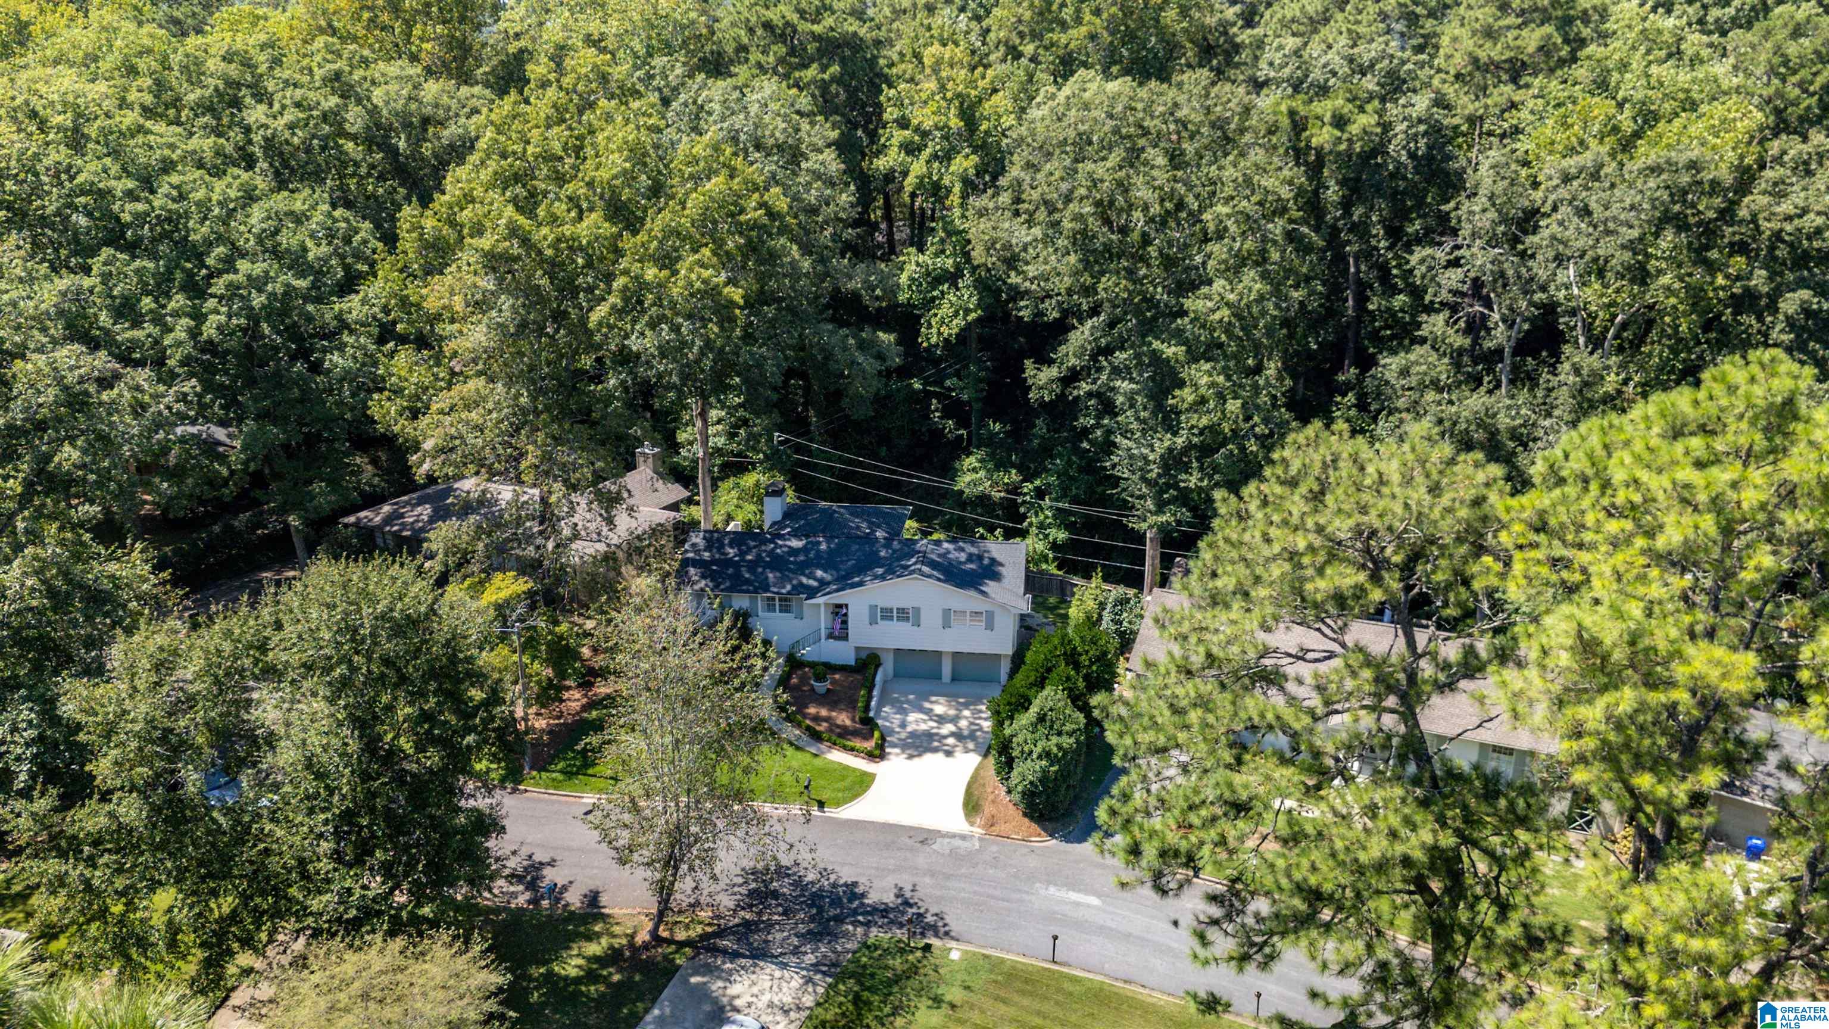
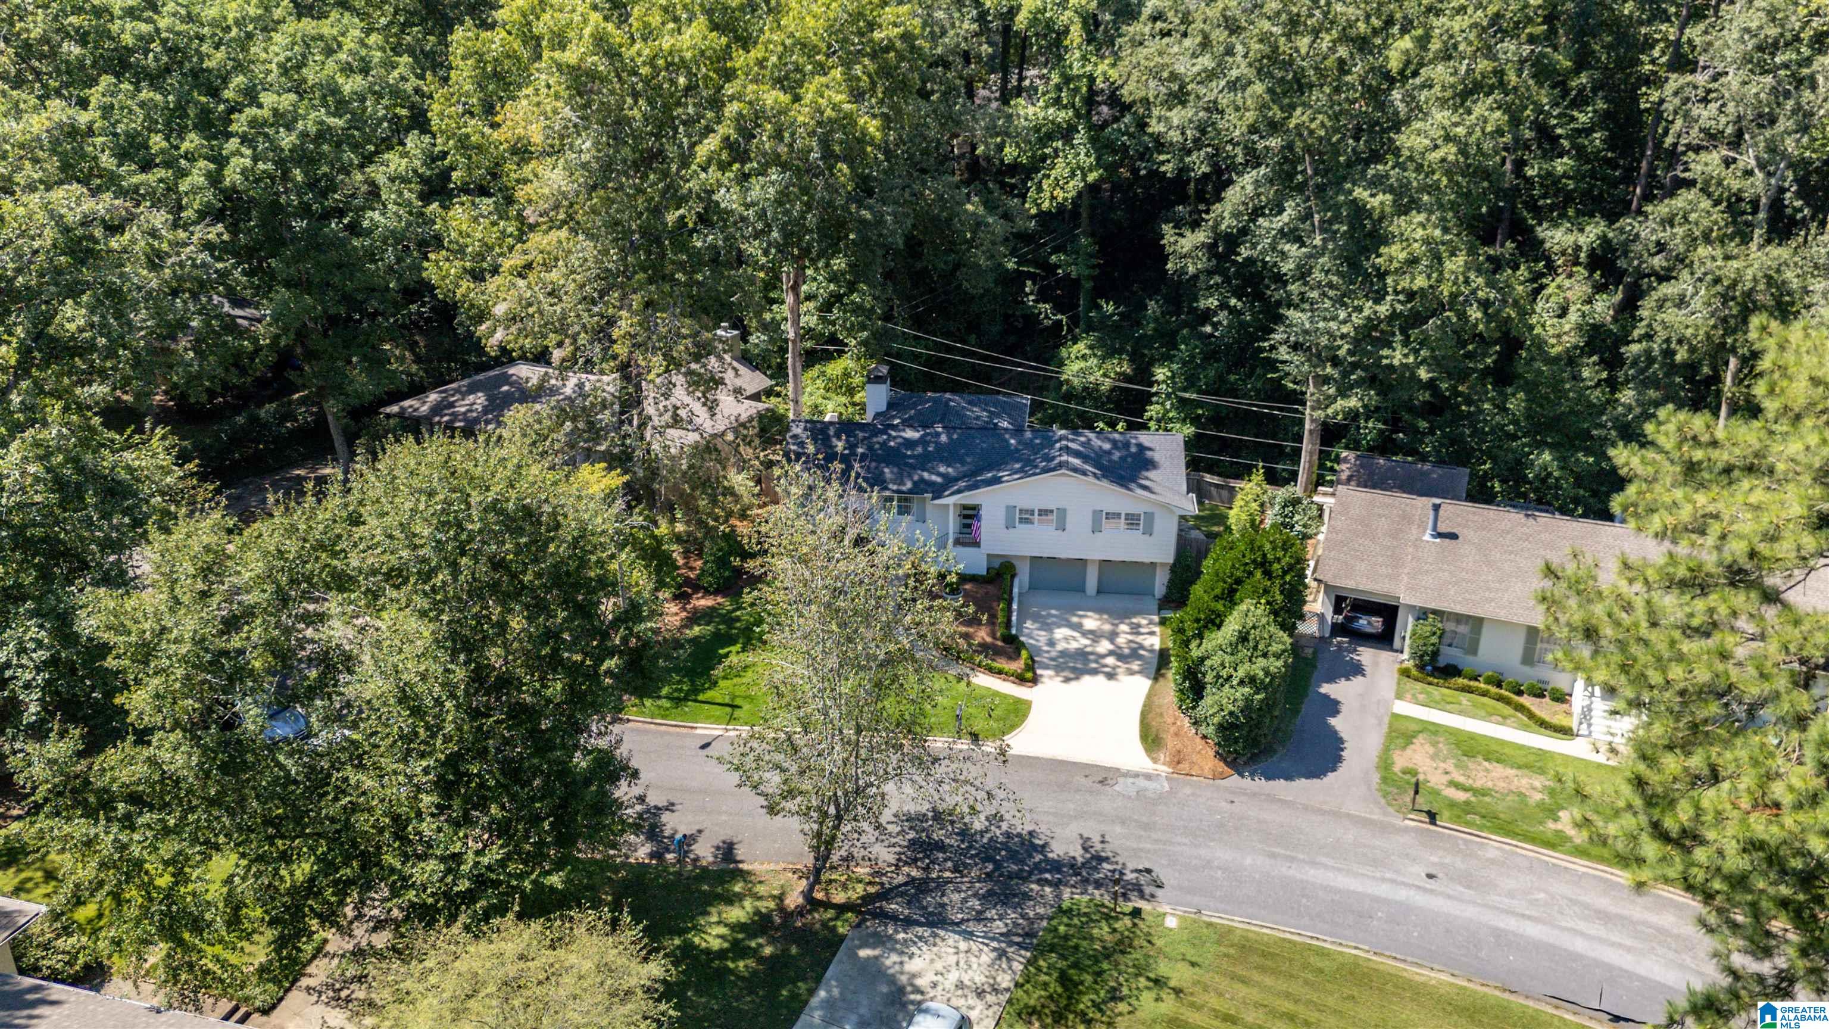
- Topography : Some Trees
Accessibility Features
- Property Access : Paved Road
Utility Information
- Sewer : Connected
- Water Source : Public Water
Other Features
- Main Level Area : 1616 S.F
SCHOOLS NEAR 4180 WINSTON WAY
- Courtesy of RealtySouth-MB-Cahaba Rd, Isabelle Lawson
- Property last updated on BARBHAM : 10/17/2026 4:45:02 AM